











Description
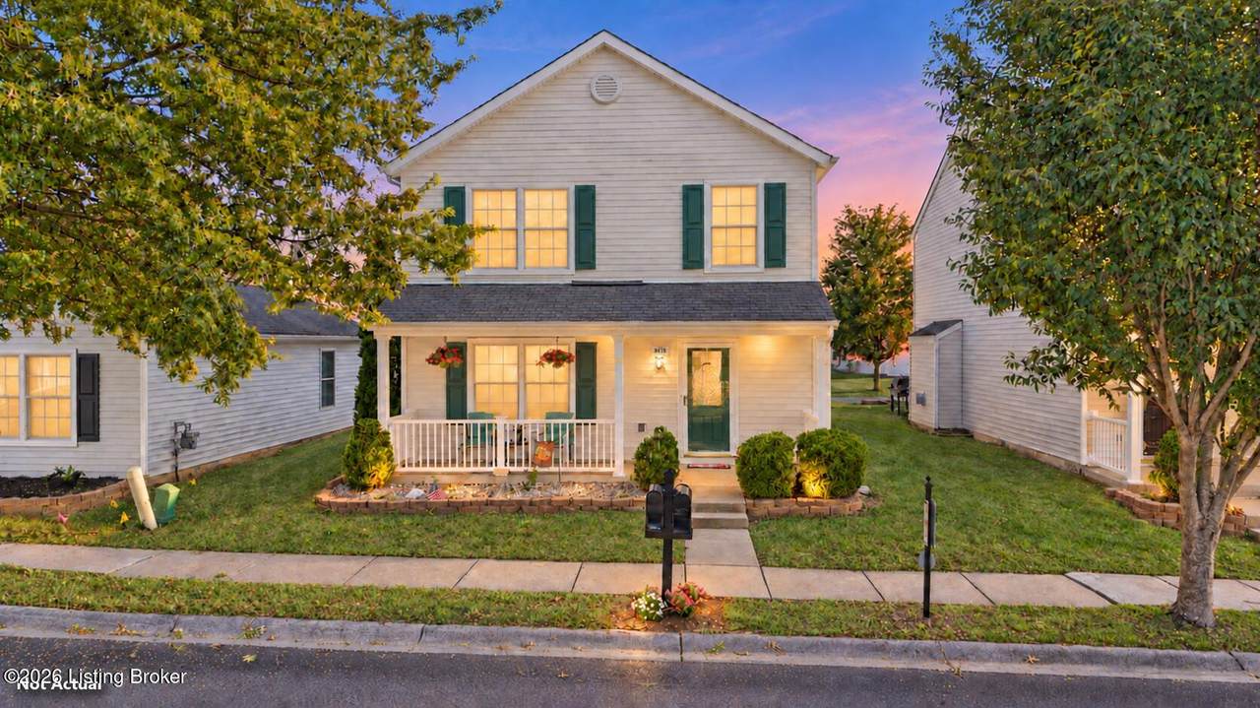
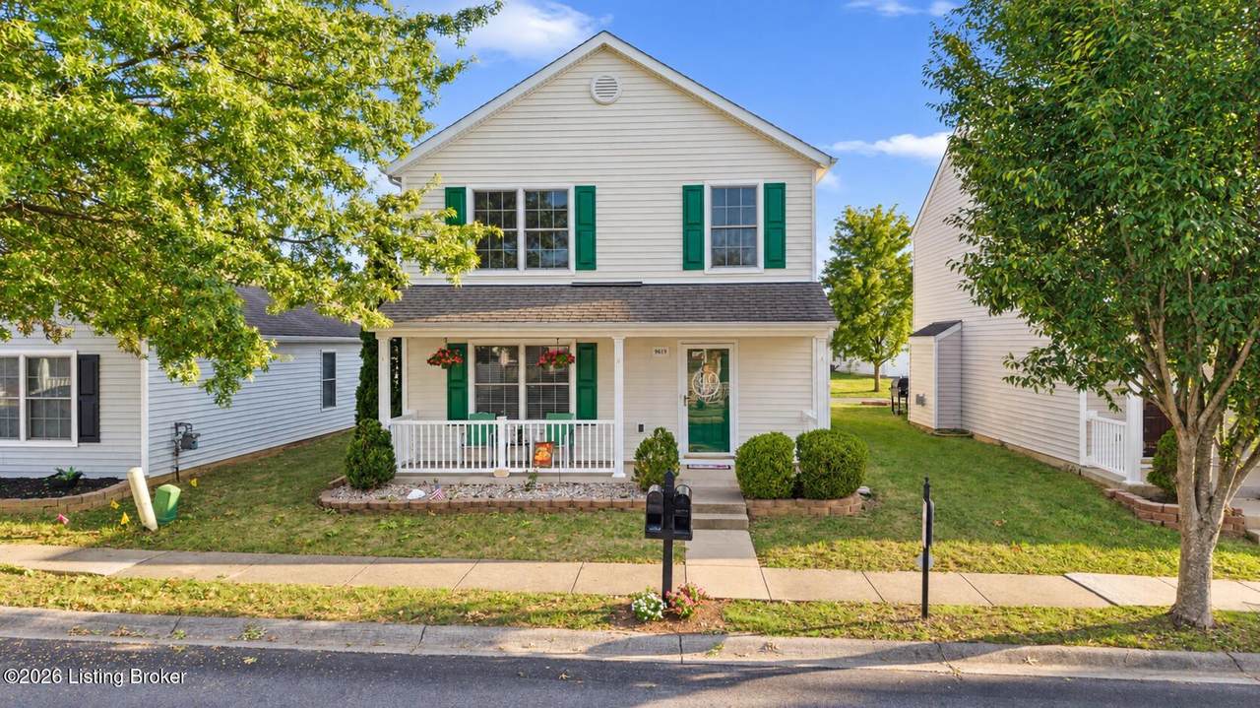
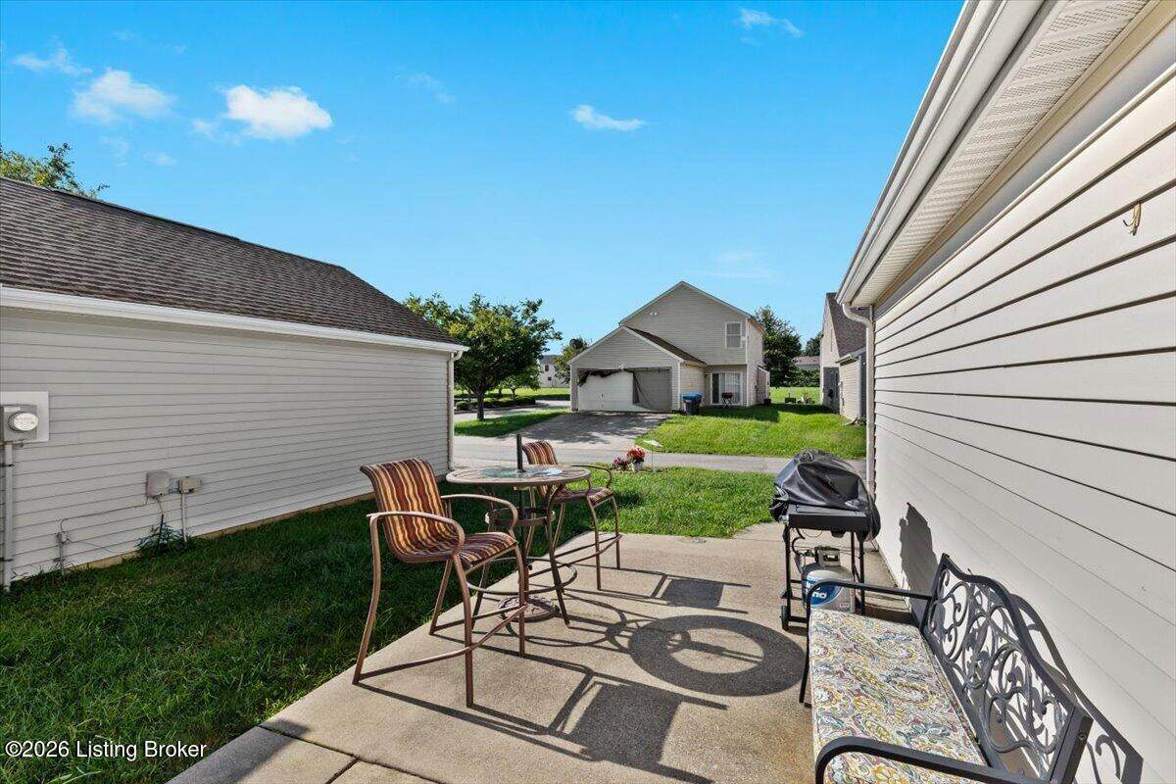
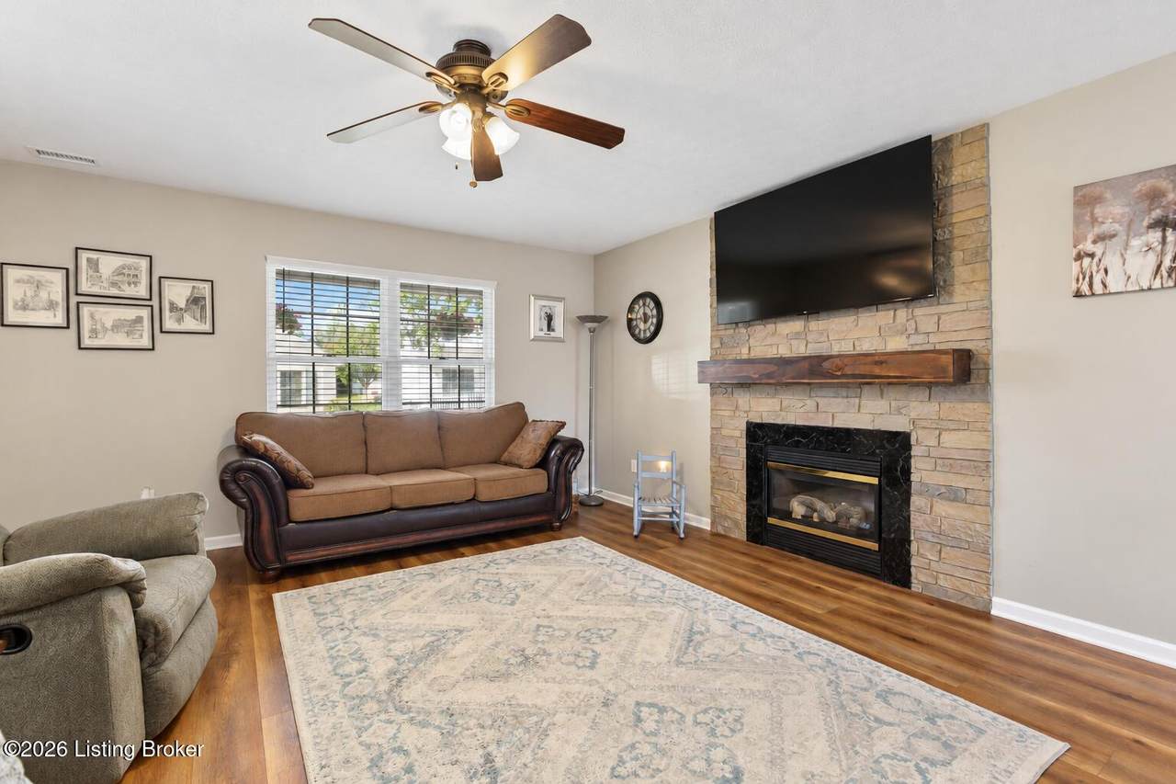
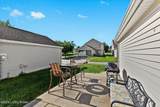
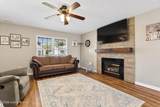
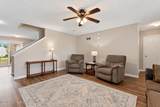
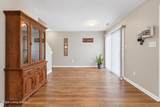
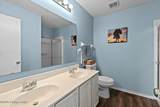
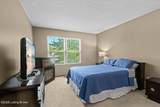
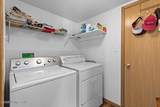
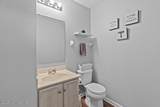
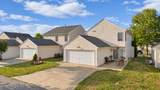
Open Sunday, 10/11 from 2-4pm! Enjoy the privacy of a stand-alone home without giving up the convenience of low-maintenance living! This beautifully updated, 3-bedroom, 2.5-bath condo offers 1,612 square feet, an attached 2-car garage, an oversized patio and an affordable $85 monthly maintenance fee that covers lawn care, trash, road maintenance and snow removal. A covered front porch welcomes you into the spacious living room, where a gas fireplace with an updated surround creates an inviting place to gather and unwind. Durable luxury vinyl flooring continues throughout the first floor and into the cheerful eat-in kitchen, featuring a stylish backsplash, generous workspace and plenty of room for everyday meals or entertaining. Step through the sliding glass door to the extended patio- perfect for grilling, outdoor dining or enjoying a quiet evening at home. A first-floor laundry room and half bath add everyday convenience. Upstairs, the spacious primary suite includes a private bath and two walk-in closets. Two additional bedrooms and a second full bath provide flexible space for overnight guests, a home office, hobbies or additional living needs. This move-in-ready home has been thoughtfully improved with a new air conditioner and water heater in 2025, plus first-floor LVP flooring, second-floor carpet, fresh interior paint and an updated fireplace surround in 2023. The attached garage and widened rear driveway offer convenient parking along with valuable storage space. Located in the Village at Indian Falls with neighborhood open space and near shopping, dining, expressways and the outdoor recreation at McNeely Lake Park, this home delivers comfort, convenience and exceptional value. Schedule your private showing today!
-
3BEDS
-
N/AACRES
-
2BATHS
-
11/2 BATHS
-
1,612SQFT
-
$152$/SQFT
School Ratings & Info
Description
Open Sunday, 10/11 from 2-4pm! Enjoy the privacy of a stand-alone home without giving up the convenience of low-maintenance living! This beautifully updated, 3-bedroom, 2.5-bath condo offers 1,612 square feet, an attached 2-car garage, an oversized patio and an affordable $85 monthly maintenance fee that covers lawn care, trash, road maintenance and snow removal. A covered front porch welcomes you into the spacious living room, where a gas fireplace with an updated surround creates an inviting place to gather and unwind. Durable luxury vinyl flooring continues throughout the first floor and into the cheerful eat-in kitchen, featuring a stylish backsplash, generous workspace and plenty of room for everyday meals or entertaining. Step through the sliding glass door to the extended patio- perfect for grilling, outdoor dining or enjoying a quiet evening at home. A first-floor laundry room and half bath add everyday convenience. Upstairs, the spacious primary suite includes a private bath and two walk-in closets. Two additional bedrooms and a second full bath provide flexible space for overnight guests, a home office, hobbies or additional living needs. This move-in-ready home has been thoughtfully improved with a new air conditioner and water heater in 2025, plus first-floor LVP flooring, second-floor carpet, fresh interior paint and an updated fireplace surround in 2023. The attached garage and widened rear driveway offer convenient parking along with valuable storage space. Located in the Village at Indian Falls with neighborhood open space and near shopping, dining, expressways and the outdoor recreation at McNeely Lake Park, this home delivers comfort, convenience and exceptional value. Schedule your private showing today!
© 2026 Metro Search Inc. All rights reserved. The data relating to real estate for sale on this web site comes in part from the Internet Data Exchange Program of Metro Search, Inc. Real estate listings held by brokerage firms other than The Yenshaw Team | Century 21 Advantage Realty are marked with the Internet Data Exchange logo or the Internet Data Exchange thumbnail logo and detailed information about each listing includes the name of the listing broker. Data last updated: 2026-10-13T08:58:02.24.
 Listing provided courtesy of Keller Williams Collective: (502) 554-9500.
© 2026 Metro Search, Inc. All rights reserved.