





Description
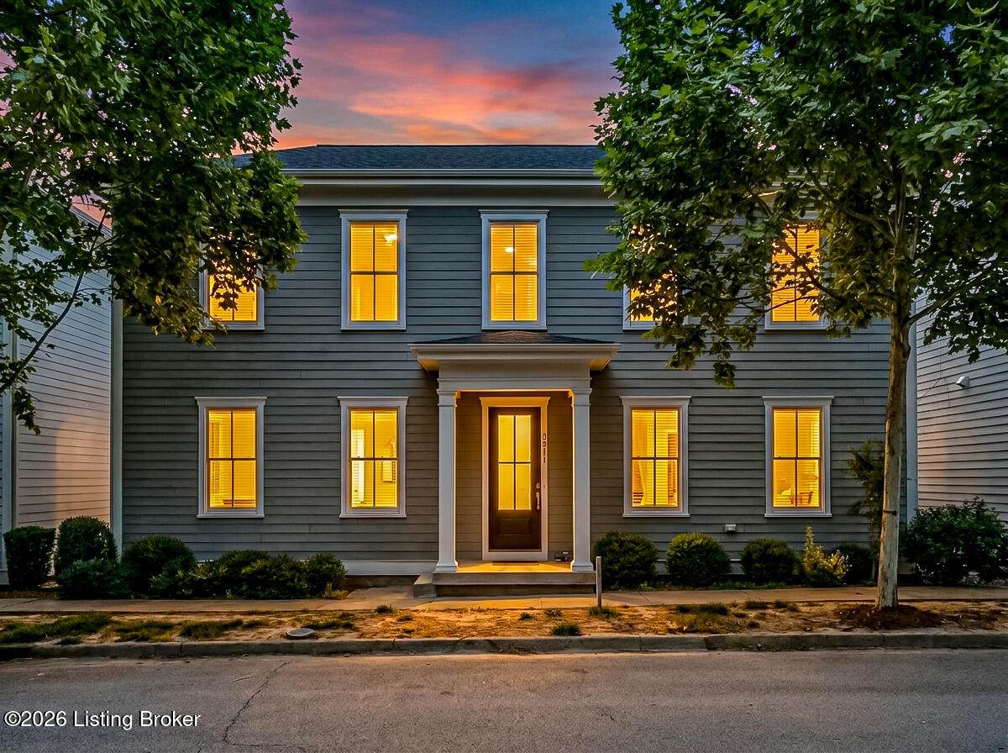
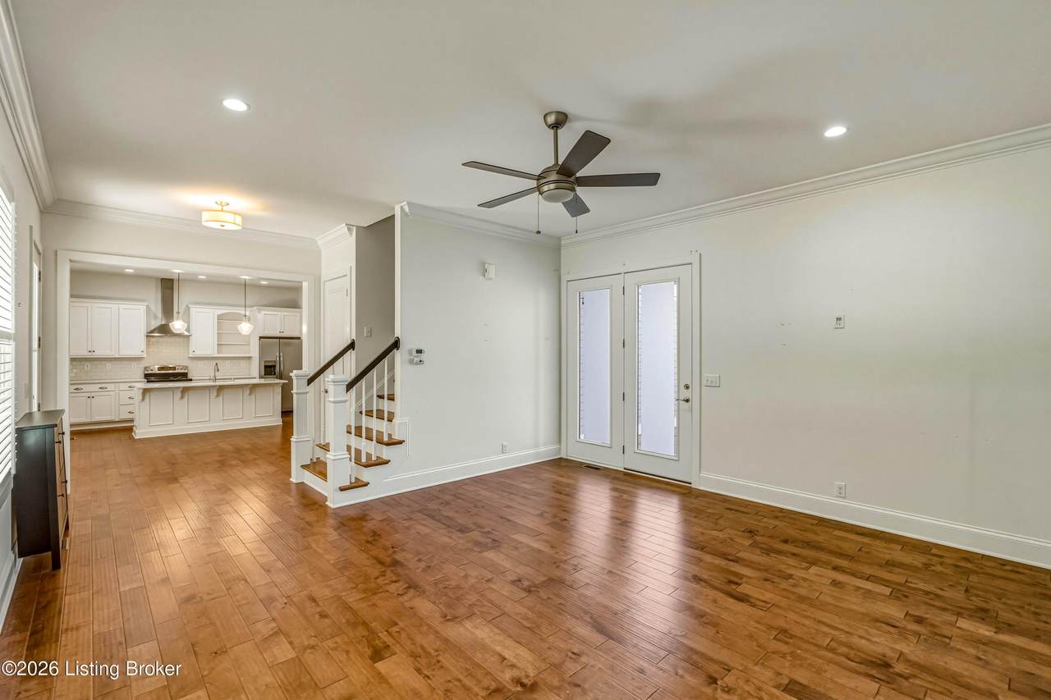
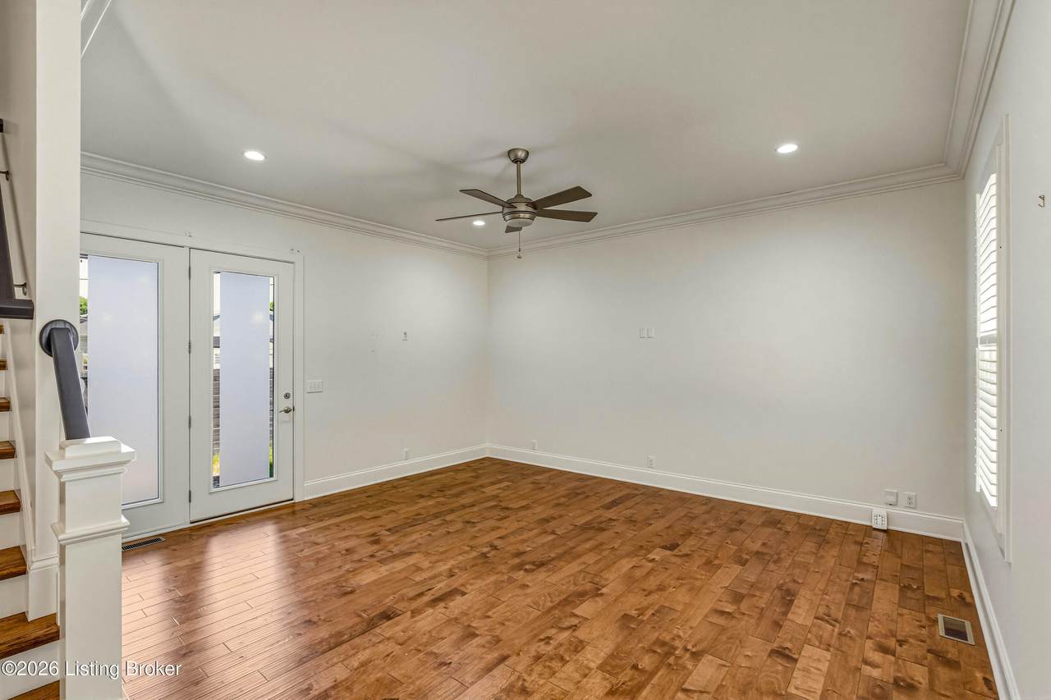
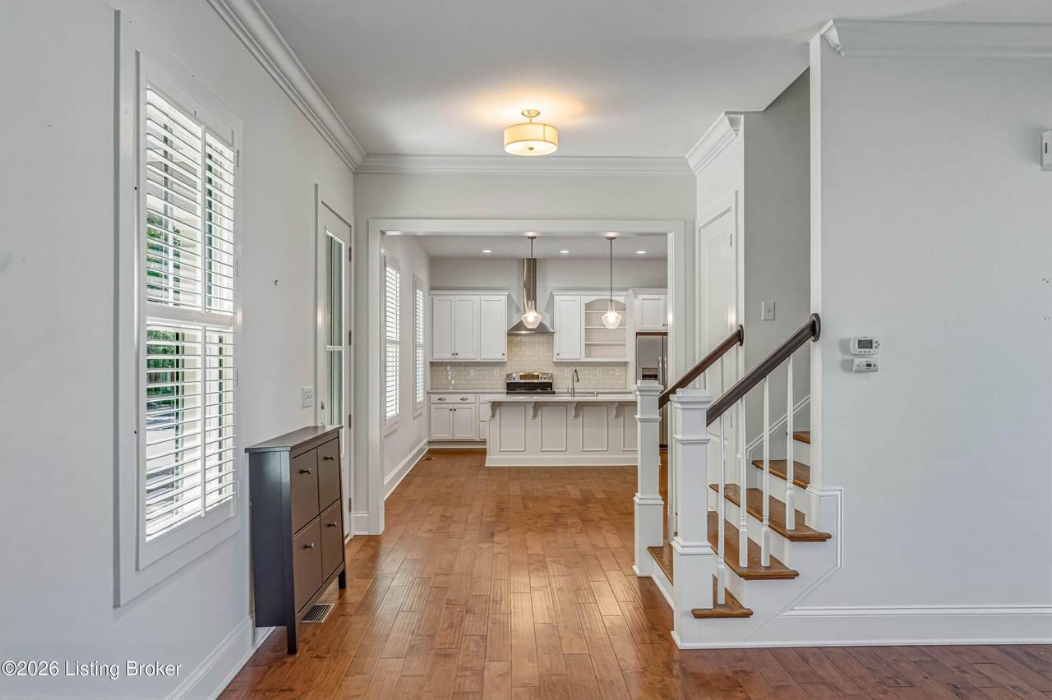
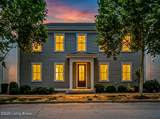
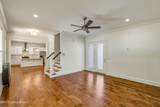
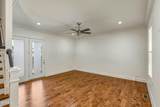
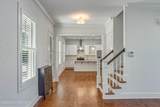
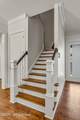
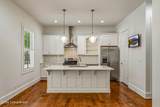
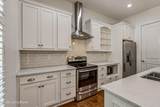
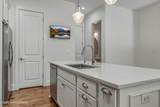
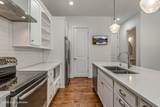
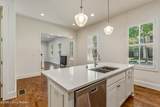
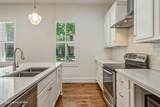
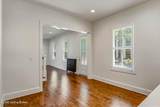
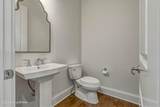
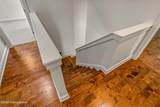
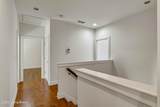
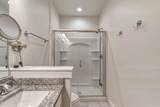
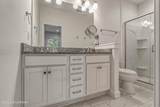
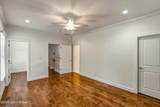
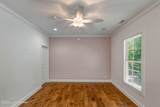
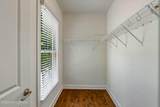
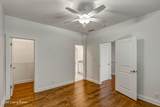
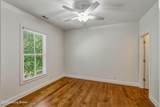
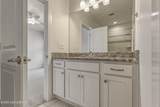
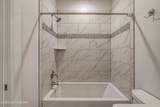
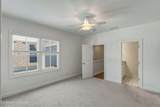
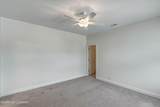
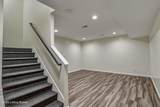
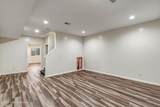
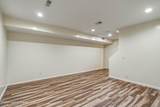
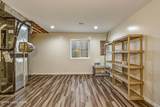
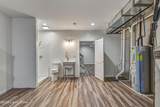
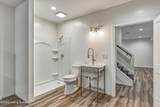
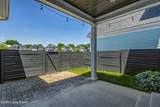
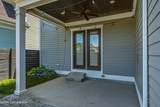
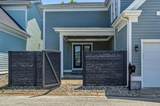
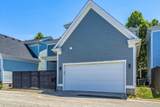
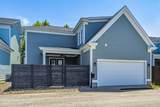
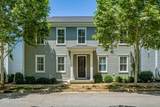
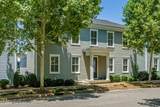
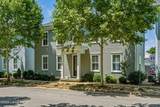
Welcome to this beautifully designed home nestled in the highly sought-after South Village of Norton Commons. Offering approximately 2,641 finished square feet, this 3-bedroom, 3.5-bath residence combines an open, functional floor plan with exceptional indoor and outdoor living spaces in one of Louisville's most desirable communities. Step inside to beautiful hardwood flooring that flows throughout the main level, creating a warm and inviting atmosphere. The spacious living room opens seamlessly to the dining area and well-appointed kitchen, making everyday living and entertaining effortless. Whether hosting family gatherings or enjoying a quiet evening at home, the open-concept design keeps everyone connected. Just beyond the living area, the covered patio overlooks a fully fenced backyard—a highly desirable feature that provides both privacy and space to relax, entertain, or let pets play. Upstairs, you'll find all three bedrooms conveniently located on the same level, along with the laundry room for added convenience. The spacious primary suite features a private ensuite bath, while the additional bedrooms share a well-appointed full bath. The finished lower level offers outstanding flexibility with a large family room, a full bathroom, and an egress window that fills the space with natural light. Whether you envision a media room, home office, fitness area, guest retreat, or potential fourth bedroom, this level adapts to your lifestyle. Additional highlights include a rear-entry two-car garage with an oversized parking pad, exceptional curb appeal, and an annual HOA that provides access to Norton Commons' outstanding neighborhood amenities, including multiple pools and clubhouse facilities. Ideally situated near parks, green spaces, shopping, dining, and community events, this home offers the perfect opportunity to enjoy the vibrant lifestyle that has made Norton Commons one of the region's premier neighborhoods. Schedule your private showing today and experience everything this exceptional home has to offer.
-
3BEDS
-
0.06ACRES
-
3BATHS
-
11/2 BATHS
-
2,641SQFT
-
$222$/SQFT
Description
Welcome to this beautifully designed home nestled in the highly sought-after South Village of Norton Commons. Offering approximately 2,641 finished square feet, this 3-bedroom, 3.5-bath residence combines an open, functional floor plan with exceptional indoor and outdoor living spaces in one of Louisville's most desirable communities. Step inside to beautiful hardwood flooring that flows throughout the main level, creating a warm and inviting atmosphere. The spacious living room opens seamlessly to the dining area and well-appointed kitchen, making everyday living and entertaining effortless. Whether hosting family gatherings or enjoying a quiet evening at home, the open-concept design keeps everyone connected. Just beyond the living area, the covered patio overlooks a fully fenced backyard—a highly desirable feature that provides both privacy and space to relax, entertain, or let pets play. Upstairs, you'll find all three bedrooms conveniently located on the same level, along with the laundry room for added convenience. The spacious primary suite features a private ensuite bath, while the additional bedrooms share a well-appointed full bath. The finished lower level offers outstanding flexibility with a large family room, a full bathroom, and an egress window that fills the space with natural light. Whether you envision a media room, home office, fitness area, guest retreat, or potential fourth bedroom, this level adapts to your lifestyle. Additional highlights include a rear-entry two-car garage with an oversized parking pad, exceptional curb appeal, and an annual HOA that provides access to Norton Commons' outstanding neighborhood amenities, including multiple pools and clubhouse facilities. Ideally situated near parks, green spaces, shopping, dining, and community events, this home offers the perfect opportunity to enjoy the vibrant lifestyle that has made Norton Commons one of the region's premier neighborhoods. Schedule your private showing today and experience everything this exceptional home has to offer.
© 2026 Metro Search Inc. All rights reserved. The data relating to real estate for sale on this web site comes in part from the Internet Data Exchange Program of Metro Search, Inc. Real estate listings held by brokerage firms other than The Yenshaw Team | Century 21 Advantage Realty are marked with the Internet Data Exchange logo or the Internet Data Exchange thumbnail logo and detailed information about each listing includes the name of the listing broker. Data last updated: 2026-10-08T08:58:13.893.
 Listing provided courtesy of Parkside Realty: (502) 802-9949.
© 2026 Metro Search, Inc. All rights reserved.