










Skip To Content

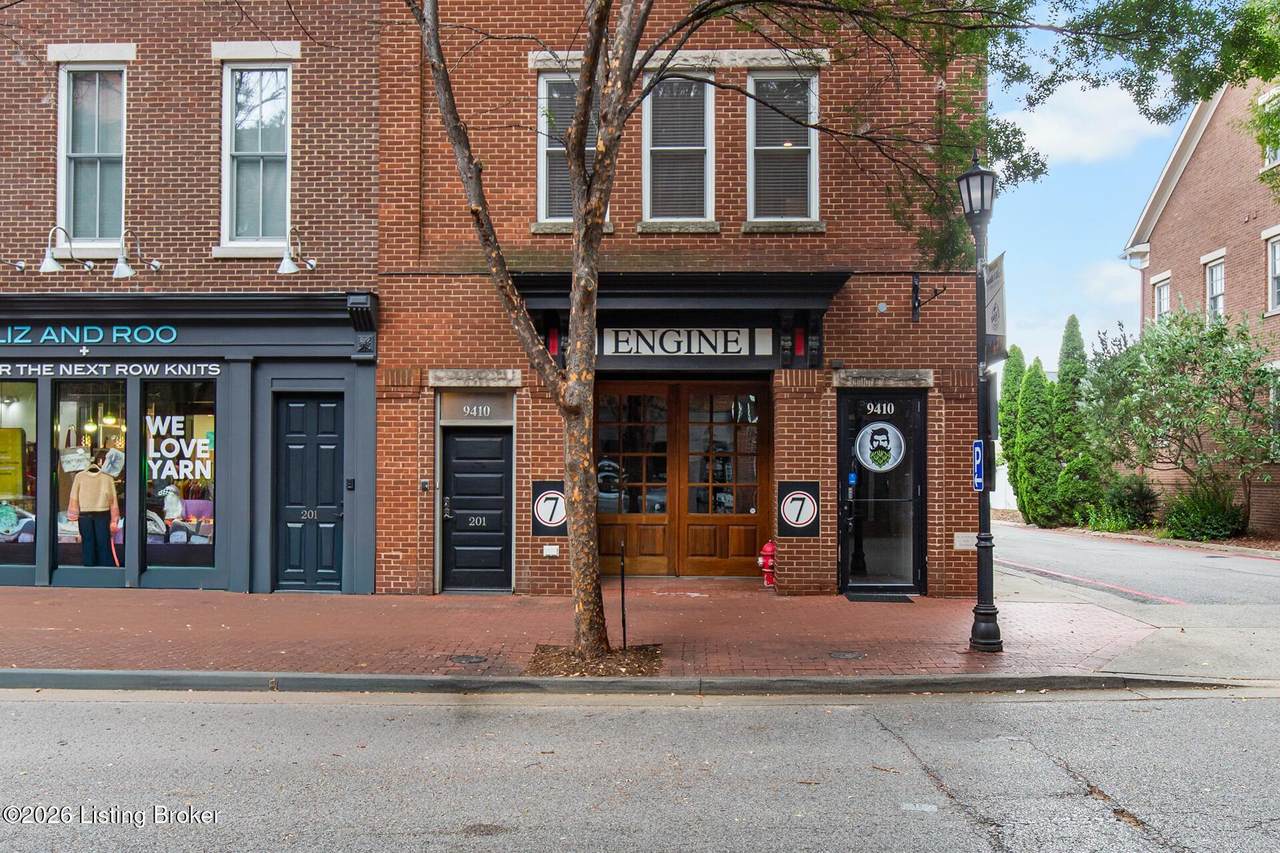
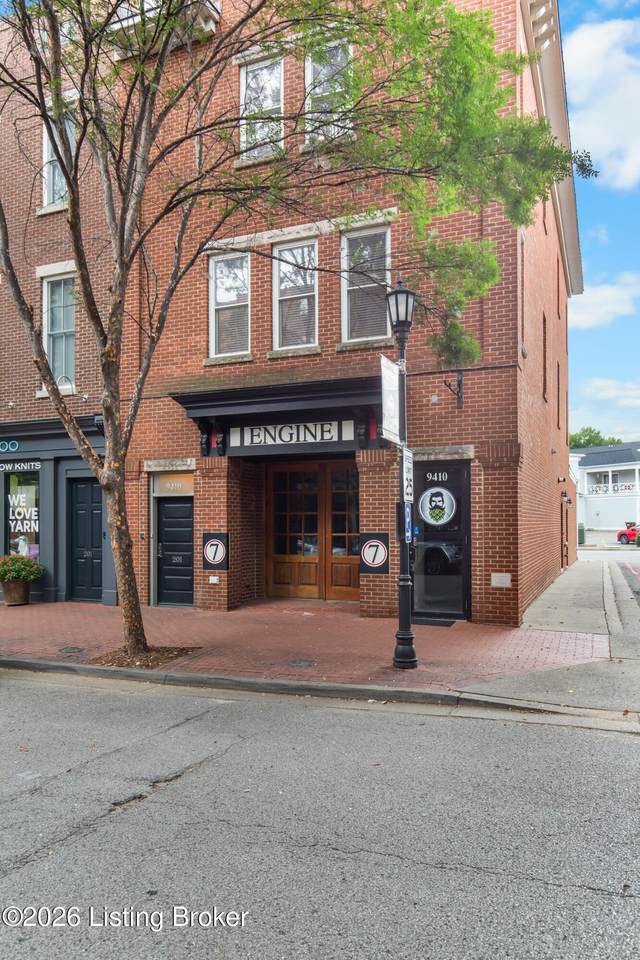
9410 Norton Commons Blvd

Prospect, KY 40059
  • $3,100
  • STATUS: Closed
  • ON SITE: 18 Days
  • ID#: 1729572
Sold - 10/02/2026
$3,100
Rental
  • 3
    BEDS
  • 0.06
    ACRES
  • 2
    BATHS
  • 1
    1/2 BATHS
  • 3,235
    SQFT
Neighborhood:
Type:
Rentals
Built:
2007
County:

School Ratings & Info

Description

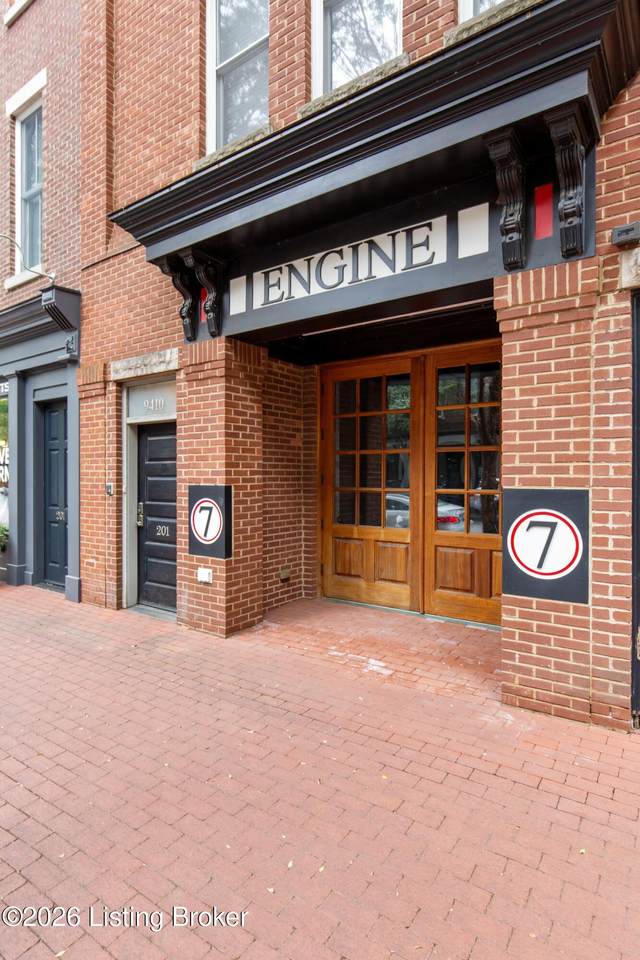
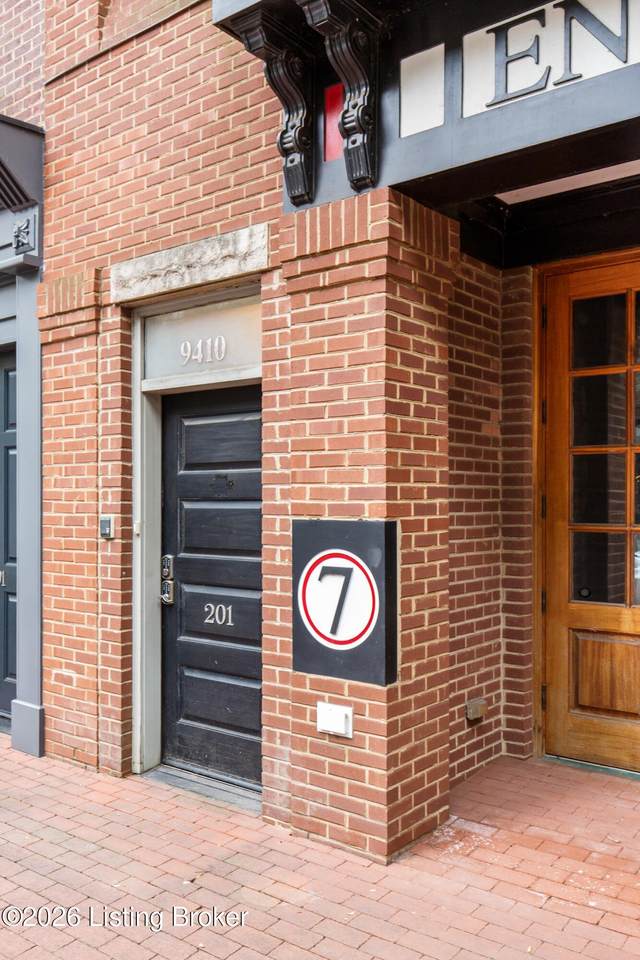
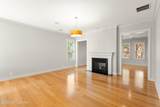
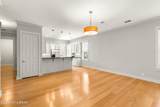
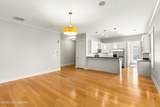
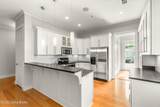
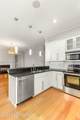
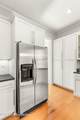
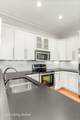
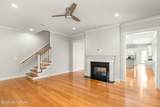
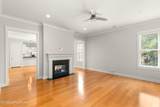
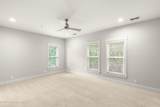
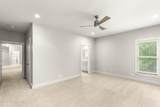
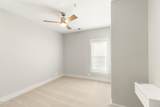
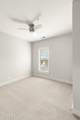
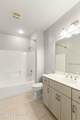
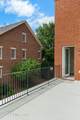
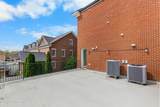
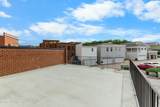
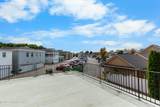
Spacious, beautiful two-story condo in Norton Commons - features 3,235 square feet, private staircase entrance, terrace for outdoor seating, and a 625-square-foot two-car attached garage. The kitchen, located on the main/second floor, has access to the terrace and is open to a large dining area with fireplace. The adjacent living room has abundant natural light from a wall of windows. The third level hosts the primary suite, two additional bedrooms, a full bath, and another sitting area. Security deposit is equal to one month's rent, and there is a $40 application fee and credit score minimum of 700. No pets, no smoking.


© 2026 Metro Search Inc. All rights reserved. The data relating to real estate for sale on this web site comes in part from the Internet Data Exchange Program of Metro Search, Inc. Real estate listings held by brokerage firms other than The Yenshaw Team | Century 21 Advantage Realty are marked with the Internet Data Exchange logo or the Internet Data Exchange thumbnail logo and detailed information about each listing includes the name of the listing broker. Data last updated: 2026-10-07T10:58:12.38.
www.yenshawkentuckyrealestate.com/homes/181361166
Print Image

9410 Norton Commons Blvd Prospect, KY 40059

  • Price: $3,100/mo.
  • Status: Closed
  • On Site: 18 Days
  • Updated: 23 min ago
  • ID#: 1729572
3
Beds
2
Baths
1
½ Baths
0.06
Acres
3,235
SQFT
2007
Built
Neighborhood:
Norton Commons
County:
Jefferson
Area:
Anchrg/Glenview/Lyndn/Prospect
Property Description
Spacious, beautiful two-story condo in Norton Commons - features 3,235 square feet, private staircase entrance, terrace for outdoor seating, and a 625-square-foot two-car attached garage. The kitchen, located on the main/second floor, has access to the terrace and is open to a large dining area with fireplace. The adjacent living room has abundant natural light from a wall of windows. The third level hosts the primary suite, two additional bedrooms, a full bath, and another sitting area. Security deposit is equal to one month's rent, and there is a $40 application fee and credit score minimum of 700. No pets, no smoking.
Exterior Features

Architectural Style Other Attached Garage YN Yes Construction Materials Brick Exterior Features [] Foundation Details Poured Concrete Roof Other

Interior Features

1st Floor Bedrooms 0 2nd Floor Bedrooms 0 Above Grade Finished Area 3235 Basement [] Below Grade Finished Area 0 Building Area Total 3235 Cooling Central Air Cooling YN Yes First Floor Laundry No Furnished No Heating Natural Gas Heating YN Yes Laundry Features [] Num Basement Bedrooms 0 Num Upper Floor Bedrooms 3 Rooms Total 9

Property Features

Association Amenities Pool Association Fee 0 Association YN No Fencing None Garage YN Yes General Property Description Num Units 1 Handicap No HOAAnnual 0 HOAFee No HOAYN No Lease Term 12 Lot Features [] Lot Size Area 0.06 Lot Size Dimensions 24.22' x 100' x 23.9' Other Structures [] Parking Features Attached Pets Allowed No Property Sub Type Condo/Patio Homes Stories Total 3 Stories2 2 Sub Condo Amenities Pool Yes Utilities Electricity ConnectedFuel:Natural Waterfront Features []

Listing provided courtesy of Julie Pogue Properties: (502) 238-7400. © 2026 Metro Search, Inc. All rights reserved.


© 2026 Metro Search Inc. All rights reserved. The data relating to real estate for sale on this web site comes in part from the Internet Data Exchange Program of Metro Search, Inc. Real estate listings held by brokerage firms other than The Yenshaw Team | Century 21 Advantage Realty are marked with the Internet Data Exchange logo or the Internet Data Exchange thumbnail logo and detailed information about each listing includes the name of the listing broker. Data last updated: 2026-10-07T10:58:12.38.
 
https://bt-photos.global.ssl.fastly.net/louisville/1280_boomver_2_1729572-2.jpg https://bt-photos.global.ssl.fastly.net/louisville/1280_boomver_2_1729572-2.jpg https://bt-photos.global.ssl.fastly.net/louisville/1280_boomver_2_1729572-2.jpg
Logo
The Yenshaw Team | Century 21 Advantage Realty
Shelbyville KY, 40065