







Skip To Content

911 Spring Glen Way

Lyndon, KY 40242
  • $295,000
  • STATUS: Closed
  • ON SITE: 406 Days
  • ID#: 1697327
Sold - 12/01/2025
$295,000
SOLD - 12/01/2025
  • 2
    BEDS
  • 0.03
    ACRES
  • 2
    BATHS
  • 0
    1/2 BATHS
  • 1,225
    SQFT
  • $0
    $/SQFT
Neighborhood:
Type:
Condo
Built:
1998
County:

School Ratings & Info

School District:

Description

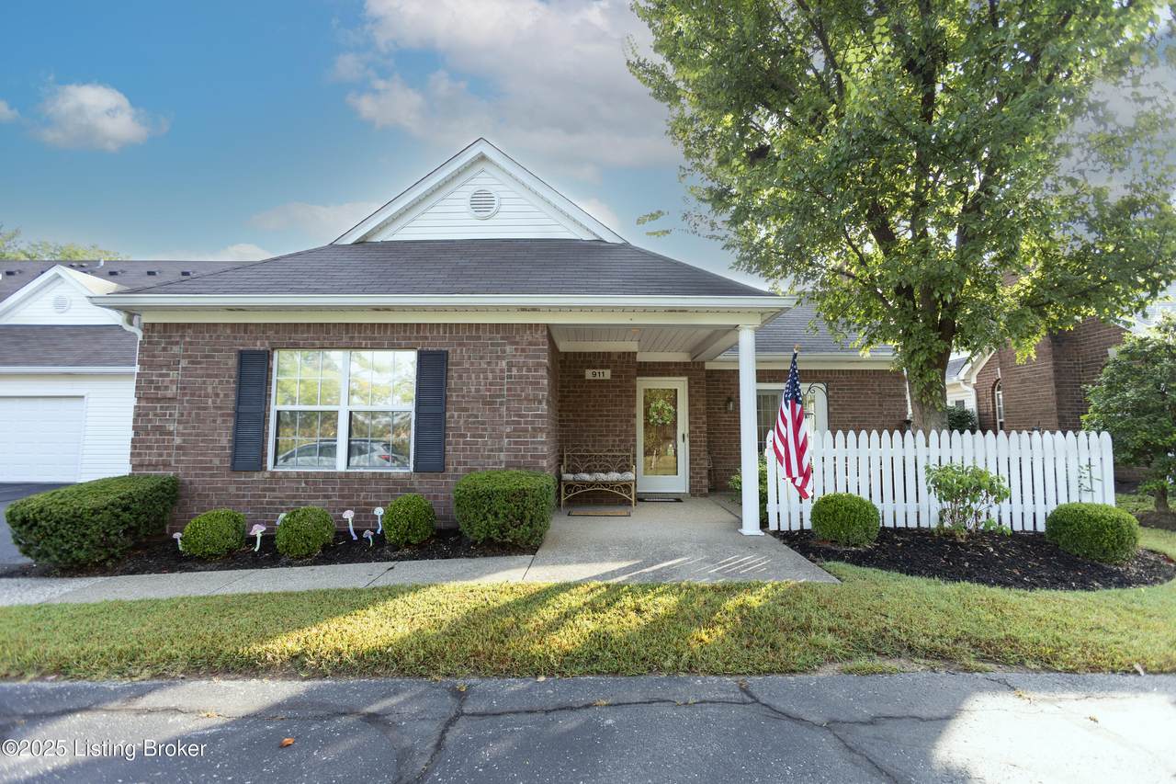
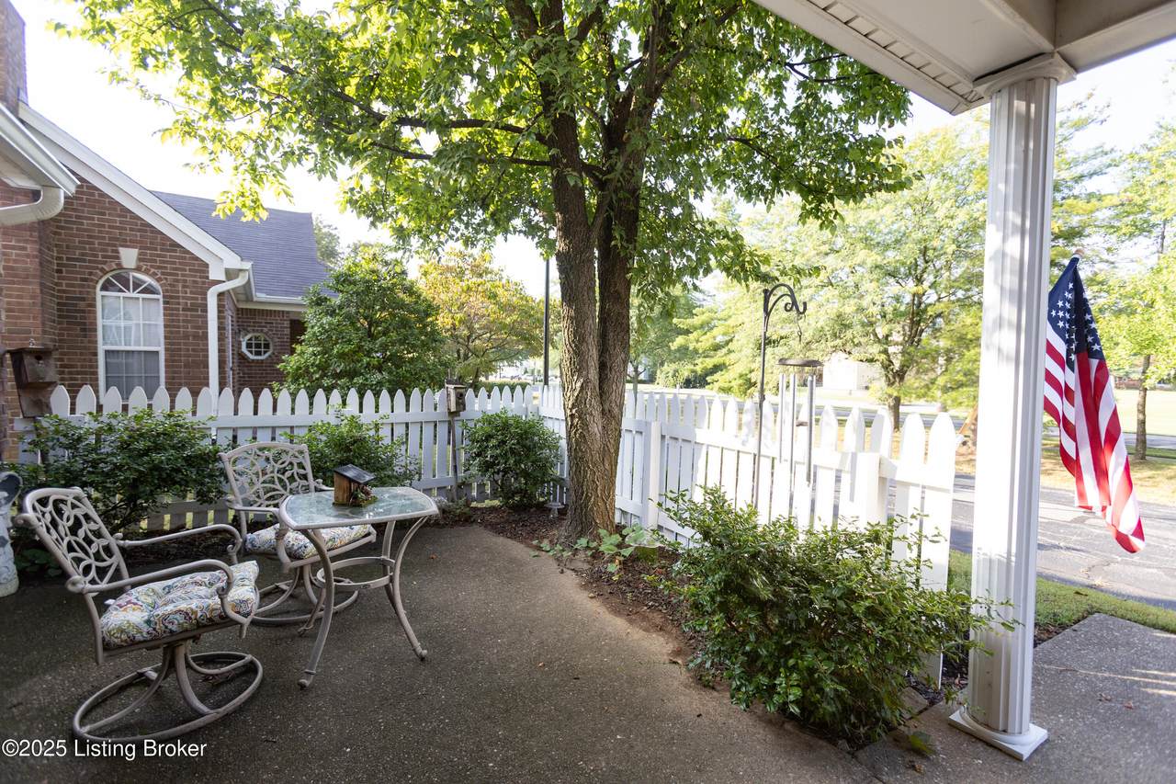
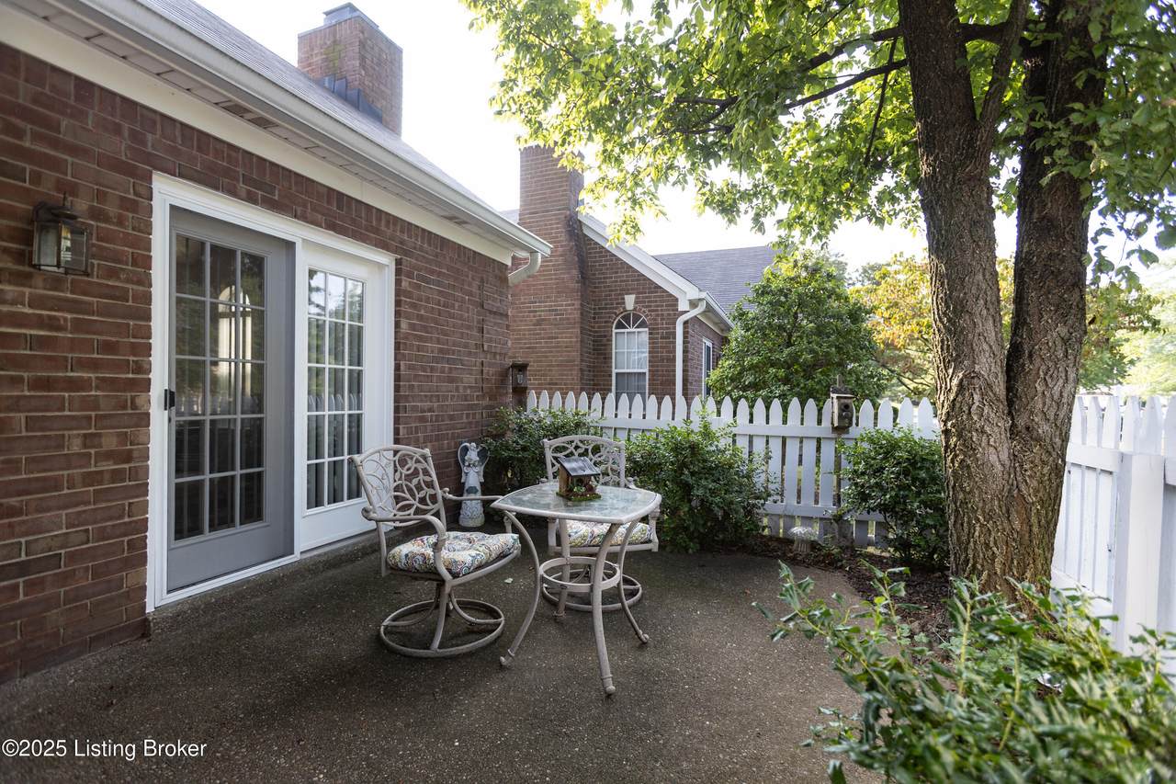
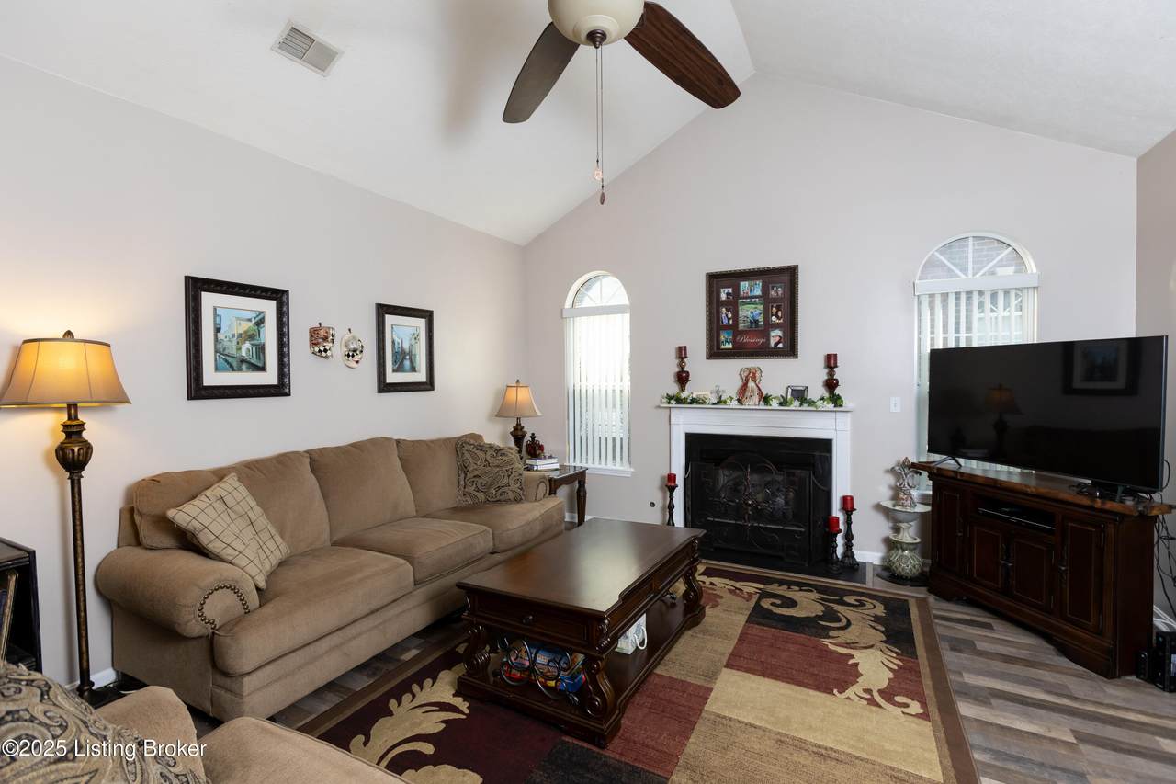
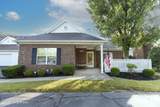
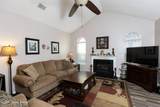
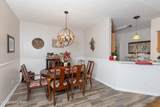
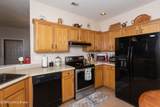
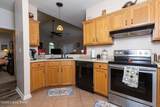
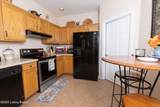
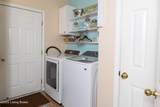
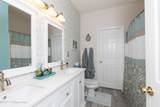
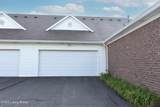
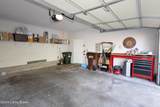
Don't miss this move-in ready home featuring a smart split floor plan that provides privacy and comfort. The spacious primary suite includes a private bath, walk-in closet, and tasteful upgrades throughout. You'll love the open feel of the vaulted great room with a cozy gas log fireplace, paired with 9-foot ceilings and luxury vinyl tile flooring for a modern, elegant touch. The kitchen and baths are updated with ceramic tile for durability and style. Additional highlights include a large utility room, 2-car garage, ample attic storage, and a private patio area perfect for relaxing or entertaining. This low-maintenance home is part of a well-managed HOA that covers groundskeeping, exterior building care and repairs, snow removal, water, and waste management utilities.

Monthly Payment Calculator


© 2026 Metro Search Inc. All rights reserved. The data relating to real estate for sale on this web site comes in part from the Internet Data Exchange Program of Metro Search, Inc. Real estate listings held by brokerage firms other than The Yenshaw Team | Century 21 Advantage Realty are marked with the Internet Data Exchange logo or the Internet Data Exchange thumbnail logo and detailed information about each listing includes the name of the listing broker. Data last updated: 2026-10-16T23:58:04.23.
www.yenshawkentuckyrealestate.com/homes/167635882
Print Image

911 Spring Glen Way Lyndon, KY 40242

  • Price: $297,000
  • Status: Closed
  • On Site: 406 Days
  • ID#: 1697327
2
Beds
2
Baths
0
½ Baths
0.03
Acres
1,225
SQFT
$0
$/SQFT
1998
Built
Neighborhood:
Holly Pointe
County:
Jefferson
Area:
DglasHls/Hurstbrn/Mdltwn/Anchrg/StMatt
School District:
Jefferson
Property Description
Don't miss this move-in ready home featuring a smart split floor plan that provides privacy and comfort. The spacious primary suite includes a private bath, walk-in closet, and tasteful upgrades throughout. You'll love the open feel of the vaulted great room with a cozy gas log fireplace, paired with 9-foot ceilings and luxury vinyl tile flooring for a modern, elegant touch. The kitchen and baths are updated with ceramic tile for durability and style. Additional highlights include a large utility room, 2-car garage, ample attic storage, and a private patio area perfect for relaxing or entertaining. This low-maintenance home is part of a well-managed HOA that covers groundskeeping, exterior building care and repairs, snow removal, water, and waste management utilities.
Exterior Features

Architectural Style Patio Attached Garage YN Yes Construction Materials Brick Veneer Exterior Features [] Foundation Details [] Roof Shingle

Interior Features

1st Floor Bedrooms 2 2nd Floor Bedrooms 0 Above Grade Finished Area 1225 Basement None Bedroom Level First Below Grade Finished Area 0 Building Area Total 1225 Building Floors 1 Cooling Central Air Cooling YN Yes Fireplace YN No Fireplaces Total 0 First Floor Laundry Yes First Floor PBR Yes Heating Forced AirNatural Gas Heating YN Yes Laundry Features [] Laundry Level 1st Location In Building 1 Num Basement Bedrooms 0 Num Upper Floor Bedrooms 0 Rooms Bedroom Yes Rooms Dining Area Yes Rooms Dining Area Level First Rooms Full Bathroom Yes Rooms Full Bathroom Level First Rooms Kitchen Yes Rooms Kitchen Level First Rooms Laundry Yes Rooms Laundry Level First Rooms Living Room Yes Rooms Living Room Level First Rooms Primary Bathroom Yes Rooms Primary Bathroom Level First Rooms Primary Bedroom Yes Rooms Primary Bedroom Level First Rooms Total 8

Property Features

Association Amenities Clubhouse Association Fee 3456 Association Fee Includes Maintenance GroundsSnow RemovalTrash Association YN Yes Condo Units 1 Const Stat Construction Complete Fencing Partial Garage YN Yes HOAAnnual 3456 HOAFee Yes HOAYN Yes Incl In Maintenance Groundskeeping Yes Lot Features Zero Lot Line Lot Size Area 0.03 Other Structures [] Parking Features AttachedEntry FrontDriveway Property Sub Type Condominium Stories Total 1 Stories2 1 Sub Condo Amenities Clubhouse Yes Sub Condo Amenities Pets Allowed Per Restrictio Yes Utilities Electricity ConnectedFuel:Natural Waterfront Features []

Listing provided courtesy of 502 Real Estate: (502) 753-7523. © 2026 Metro Search, Inc. All rights reserved.


© 2026 Metro Search Inc. All rights reserved. The data relating to real estate for sale on this web site comes in part from the Internet Data Exchange Program of Metro Search, Inc. Real estate listings held by brokerage firms other than The Yenshaw Team | Century 21 Advantage Realty are marked with the Internet Data Exchange logo or the Internet Data Exchange thumbnail logo and detailed information about each listing includes the name of the listing broker. Data last updated: 2026-10-16T23:58:04.23.
 
https://bt-photos.global.ssl.fastly.net/louisville/1280_boomver_2_1697327-2.jpg https://bt-photos.global.ssl.fastly.net/louisville/1280_boomver_2_1697327-2.jpg https://bt-photos.global.ssl.fastly.net/louisville/1280_boomver_2_1697327-2.jpg
Logo
The Yenshaw Team | Century 21 Advantage Realty
Shelbyville KY, 40065