





Description
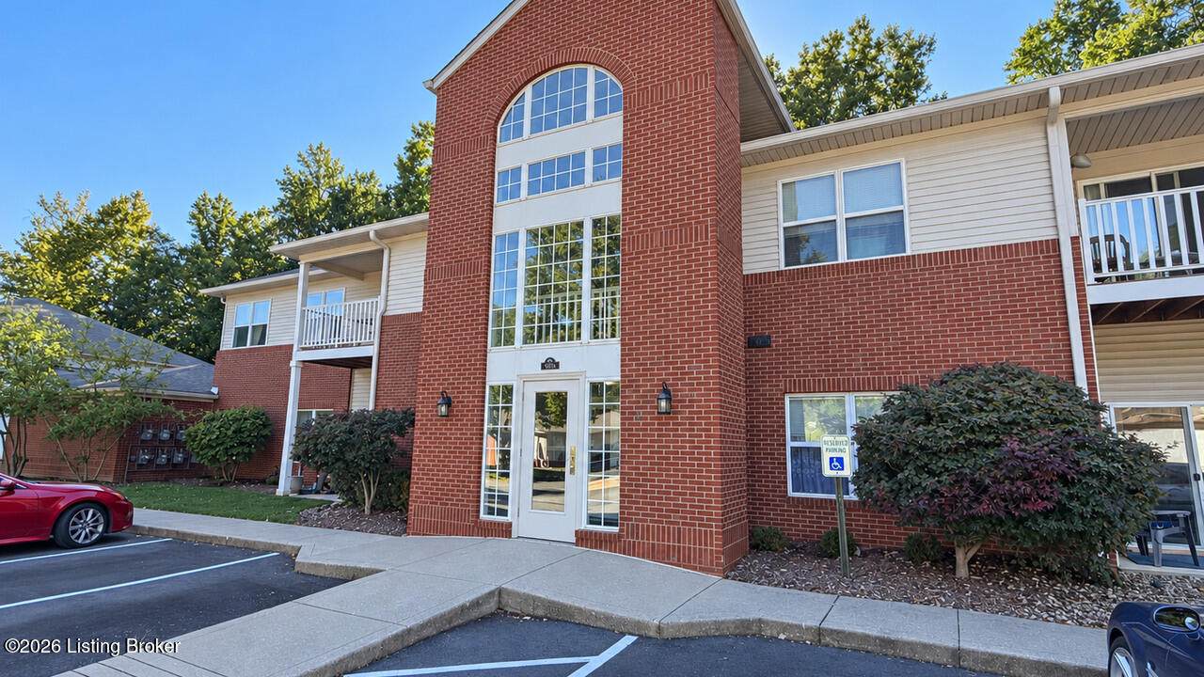
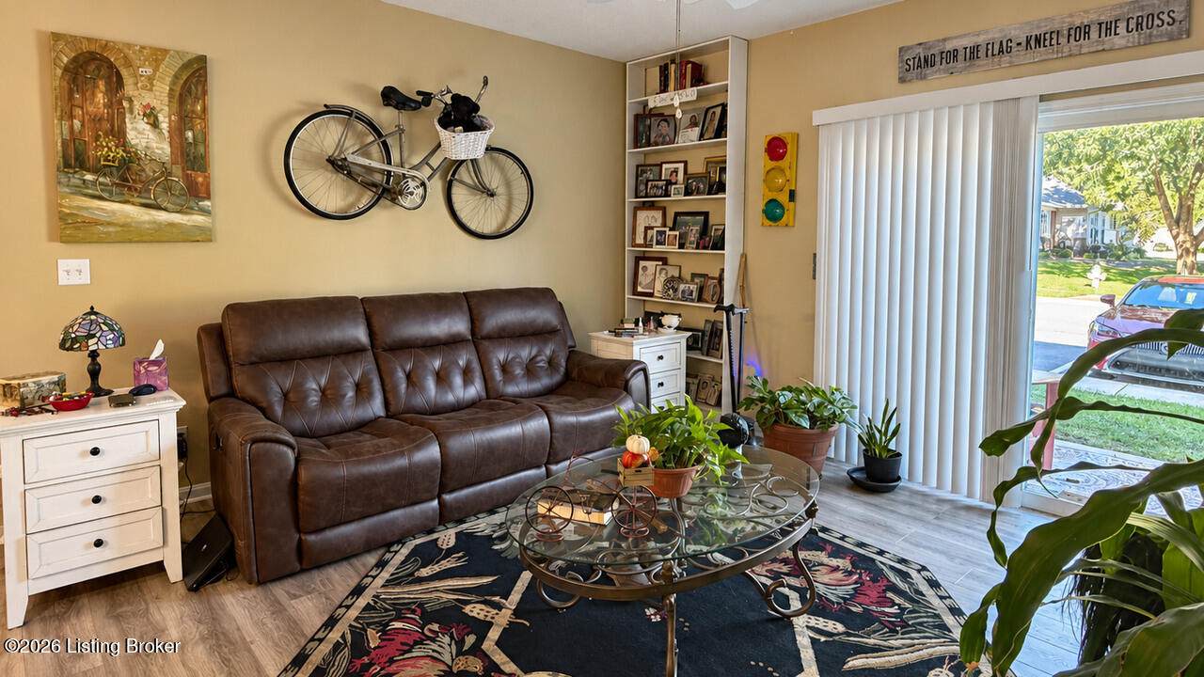
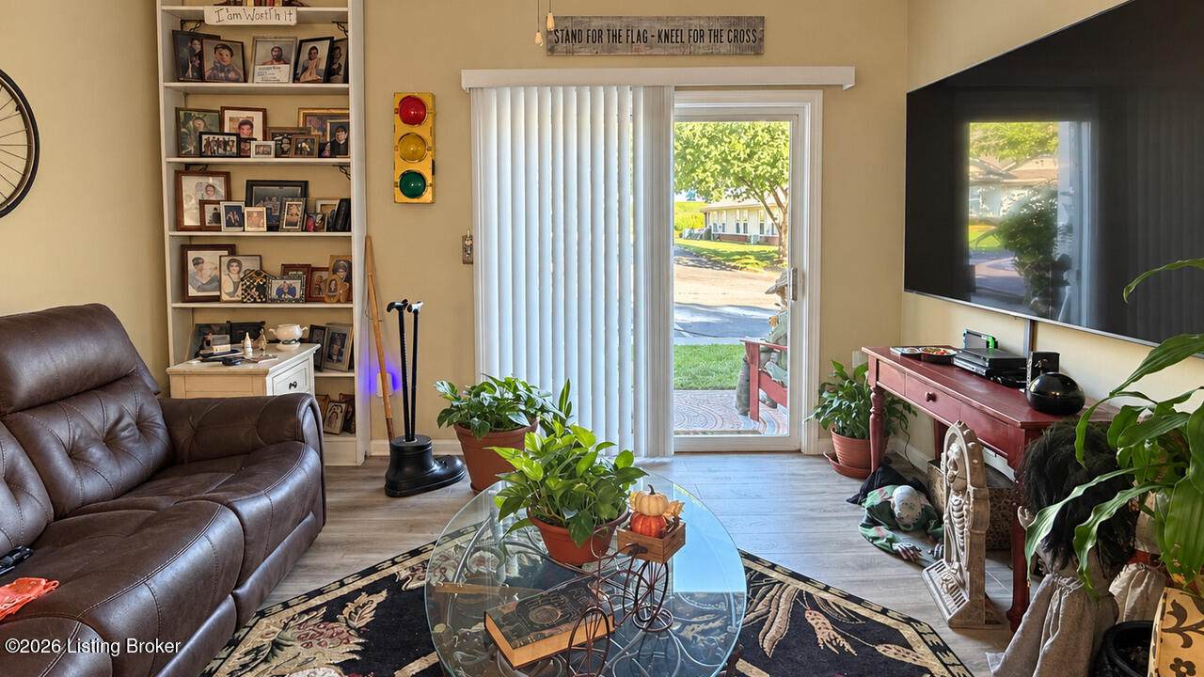
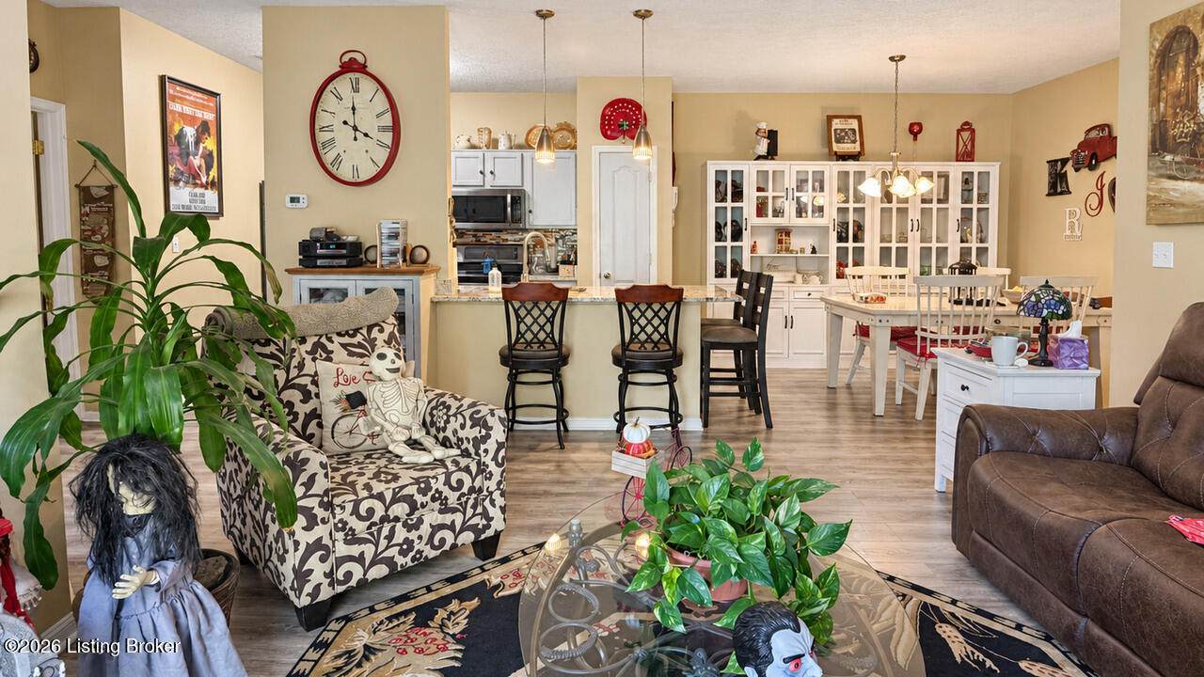
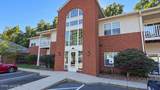
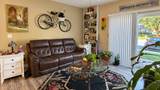
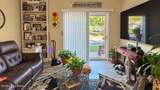
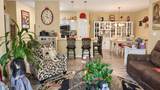
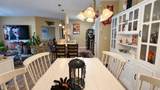
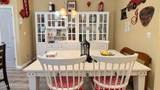
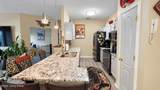
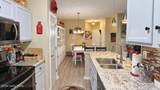
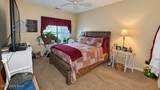
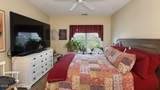
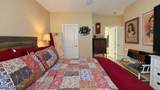
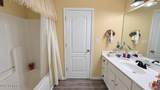
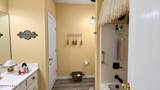
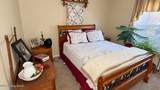
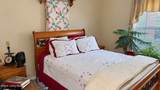
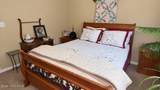
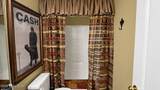
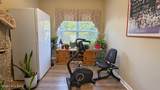
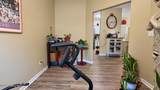
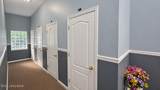
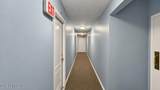
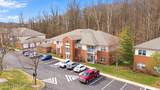
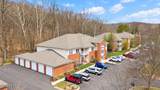
Another opportunity awaits at 9106 Hawthorne Pointe Drive, Unit 101—a first-floor Louisville condo offering 1,292 square feet of living space, two bedrooms, two full baths, and a bonus room that adds flexibility to your everyday routine. Step inside and discover a welcoming layout that connects the living room, dining area, and kitchen, creating comfortable spaces for gathering, entertaining, or enjoying a quiet evening at home. White cabinetry, generous counter space, and a breakfast bar make the kitchen both practical and inviting, while the adjoining dining area provides room to sit down and savor the moment. Sliding glass doors bring natural light into the living room and provide access to the outdoor patio. Imagine the possibilities for the bonus room: a home office, exercise space, hobby room, or a place to make your own. The primary bedroom features an adjoining full bath, while the second bedroom and additional full bath offer versatility for guests and everyday needs. In-unit laundry adds another layer of convenience. An attached garage and an extra storage room help set this condo apart, offering valuable space for parking, seasonal items, and belongings you want close at hand. Together with its first-floor location, these features create a home that balances comfortable living with practical function. Explore the photos, picture how each space could fit your life, and take the next step toward making it yours. Schedule your private showing today and experience the space, flexibility, and convenience of this Hawthorne Pointe condo firsthand.
-
2BEDS
-
N/AACRES
-
2BATHS
-
01/2 BATHS
-
1,292SQFT
-
$155$/SQFT
Description
Another opportunity awaits at 9106 Hawthorne Pointe Drive, Unit 101—a first-floor Louisville condo offering 1,292 square feet of living space, two bedrooms, two full baths, and a bonus room that adds flexibility to your everyday routine. Step inside and discover a welcoming layout that connects the living room, dining area, and kitchen, creating comfortable spaces for gathering, entertaining, or enjoying a quiet evening at home. White cabinetry, generous counter space, and a breakfast bar make the kitchen both practical and inviting, while the adjoining dining area provides room to sit down and savor the moment. Sliding glass doors bring natural light into the living room and provide access to the outdoor patio. Imagine the possibilities for the bonus room: a home office, exercise space, hobby room, or a place to make your own. The primary bedroom features an adjoining full bath, while the second bedroom and additional full bath offer versatility for guests and everyday needs. In-unit laundry adds another layer of convenience. An attached garage and an extra storage room help set this condo apart, offering valuable space for parking, seasonal items, and belongings you want close at hand. Together with its first-floor location, these features create a home that balances comfortable living with practical function. Explore the photos, picture how each space could fit your life, and take the next step toward making it yours. Schedule your private showing today and experience the space, flexibility, and convenience of this Hawthorne Pointe condo firsthand.
© 2026 Metro Search Inc. All rights reserved. The data relating to real estate for sale on this web site comes in part from the Internet Data Exchange Program of Metro Search, Inc. Real estate listings held by brokerage firms other than The Yenshaw Team | Century 21 Advantage Realty are marked with the Internet Data Exchange logo or the Internet Data Exchange thumbnail logo and detailed information about each listing includes the name of the listing broker. Data last updated: 2026-10-13T07:58:02.14.
 Listing provided courtesy of The Key Factor, LLC: .
© 2026 Metro Search, Inc. All rights reserved.