
















Description
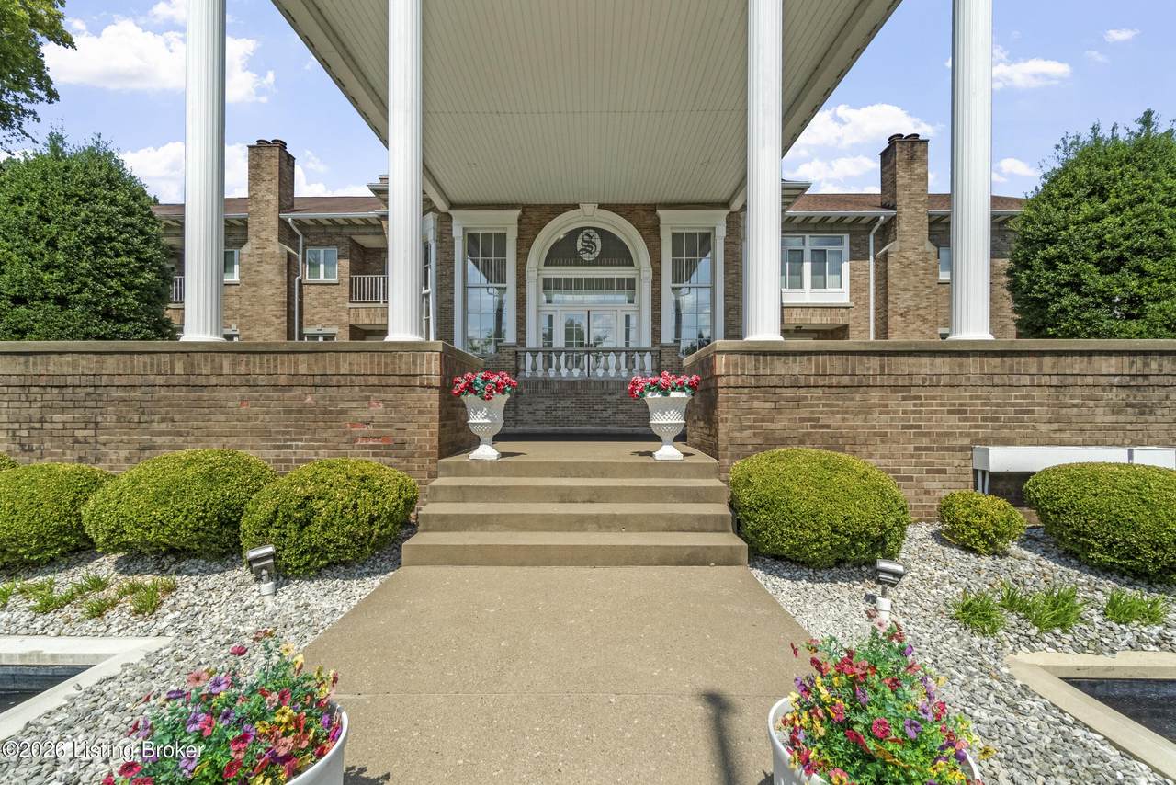
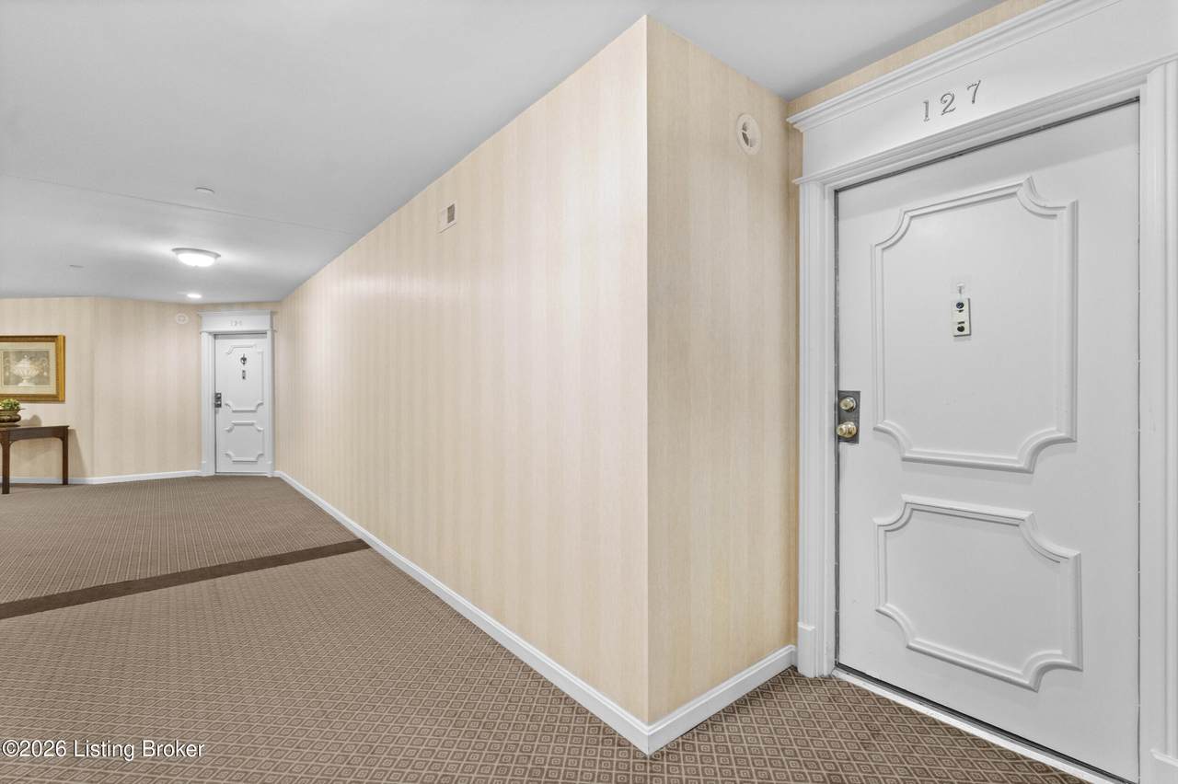
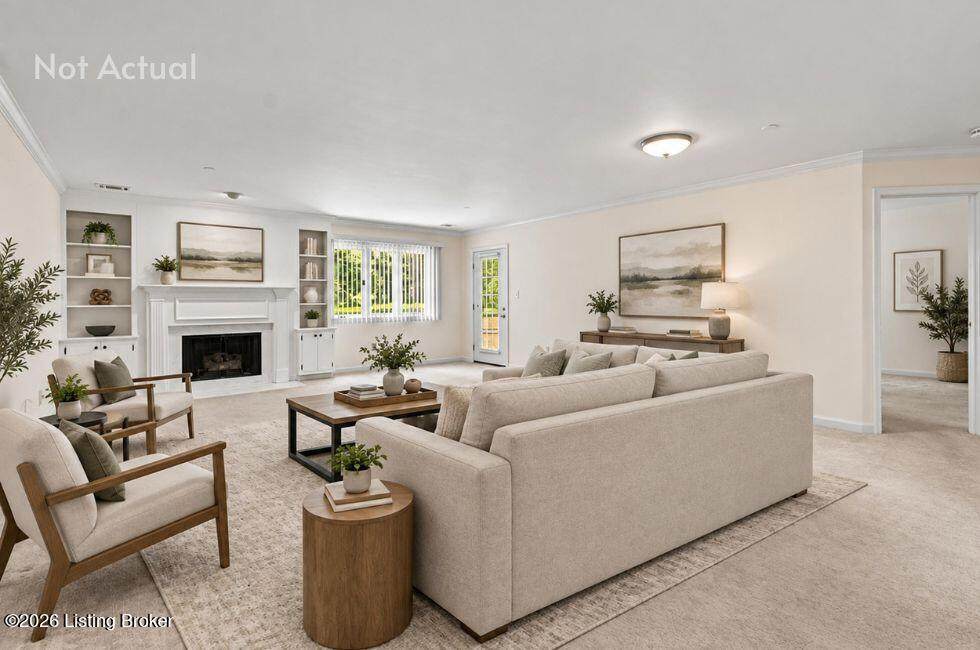
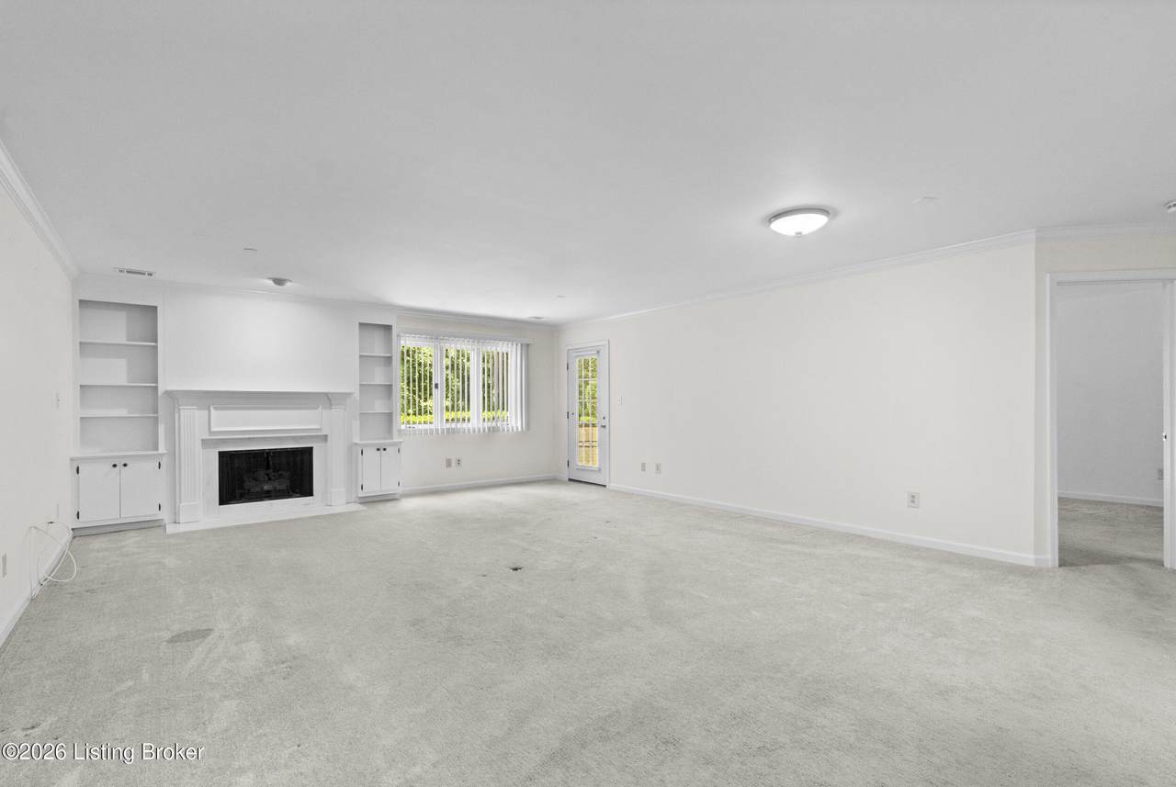
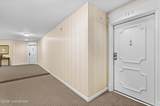
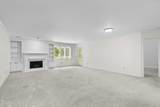
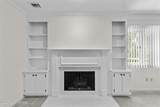
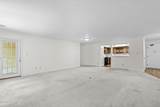
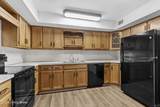
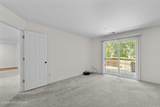
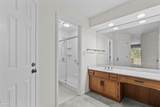
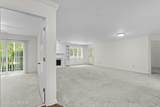
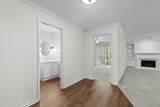
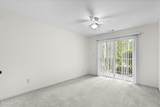
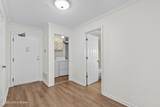
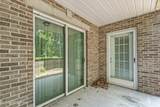
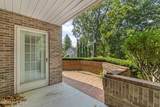
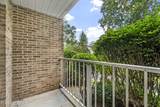
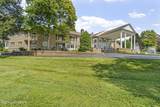
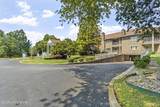
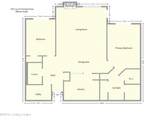
Come home to effortless living when you move into this first-floor, 2 bed, 2 bath condo in the highly sought-after Shelby House. The community offers an abundance of amenities, including an in-ground pool, beautiful courtyard, fitness center, tennis courts, clubhouse, library and secure entry. An elevator leads down to the secure underground parking area with 2 assigned parking spaces and a large storage room. Inside your condo, you have an inviting living room with a gas fireplace and access to your private covered patio for a quiet place to enjoy the outdoors. An open layout between your living room, dining area, and kitchen make entertaining dinner guests a breeze. Your primary bedroom provides a private ensuite bathroom with soaking tub, separate vanity area, and a large walk-in closet. An additional bedroom, full bathroom, and convenient laundry room complete your indoor living space. The HOA covers water, sewer, trash, master insurance, landscaping, exterior maintenance, and all of the fabulous amenities that will keep you thriving and healthy. The community recently replaced the roof and all assessments due from this unit will be paid by the seller at or before closing. Located near retail, dining, and entertainment throughout nearby Middletown and St. Matthews, you have everything you need for a comfortable lifestyle. Don't miss out on this one, schedule a private tour today! Virtual staging utilized in living room and primary bedroom photographs.
-
2BEDS
-
N/AACRES
-
2BATHS
-
01/2 BATHS
-
1,353SQFT
-
$181$/SQFT
School Ratings & Info
Description
Come home to effortless living when you move into this first-floor, 2 bed, 2 bath condo in the highly sought-after Shelby House. The community offers an abundance of amenities, including an in-ground pool, beautiful courtyard, fitness center, tennis courts, clubhouse, library and secure entry. An elevator leads down to the secure underground parking area with 2 assigned parking spaces and a large storage room. Inside your condo, you have an inviting living room with a gas fireplace and access to your private covered patio for a quiet place to enjoy the outdoors. An open layout between your living room, dining area, and kitchen make entertaining dinner guests a breeze. Your primary bedroom provides a private ensuite bathroom with soaking tub, separate vanity area, and a large walk-in closet. An additional bedroom, full bathroom, and convenient laundry room complete your indoor living space. The HOA covers water, sewer, trash, master insurance, landscaping, exterior maintenance, and all of the fabulous amenities that will keep you thriving and healthy. The community recently replaced the roof and all assessments due from this unit will be paid by the seller at or before closing. Located near retail, dining, and entertainment throughout nearby Middletown and St. Matthews, you have everything you need for a comfortable lifestyle. Don't miss out on this one, schedule a private tour today! Virtual staging utilized in living room and primary bedroom photographs.
© 2026 Metro Search Inc. All rights reserved. The data relating to real estate for sale on this web site comes in part from the Internet Data Exchange Program of Metro Search, Inc. Real estate listings held by brokerage firms other than The Yenshaw Team | Century 21 Advantage Realty are marked with the Internet Data Exchange logo or the Internet Data Exchange thumbnail logo and detailed information about each listing includes the name of the listing broker. Data last updated: 2026-10-13T08:58:02.24.
 Listing provided courtesy of Keller Williams Collective: (502) 554-9500.
© 2026 Metro Search, Inc. All rights reserved.