
Description
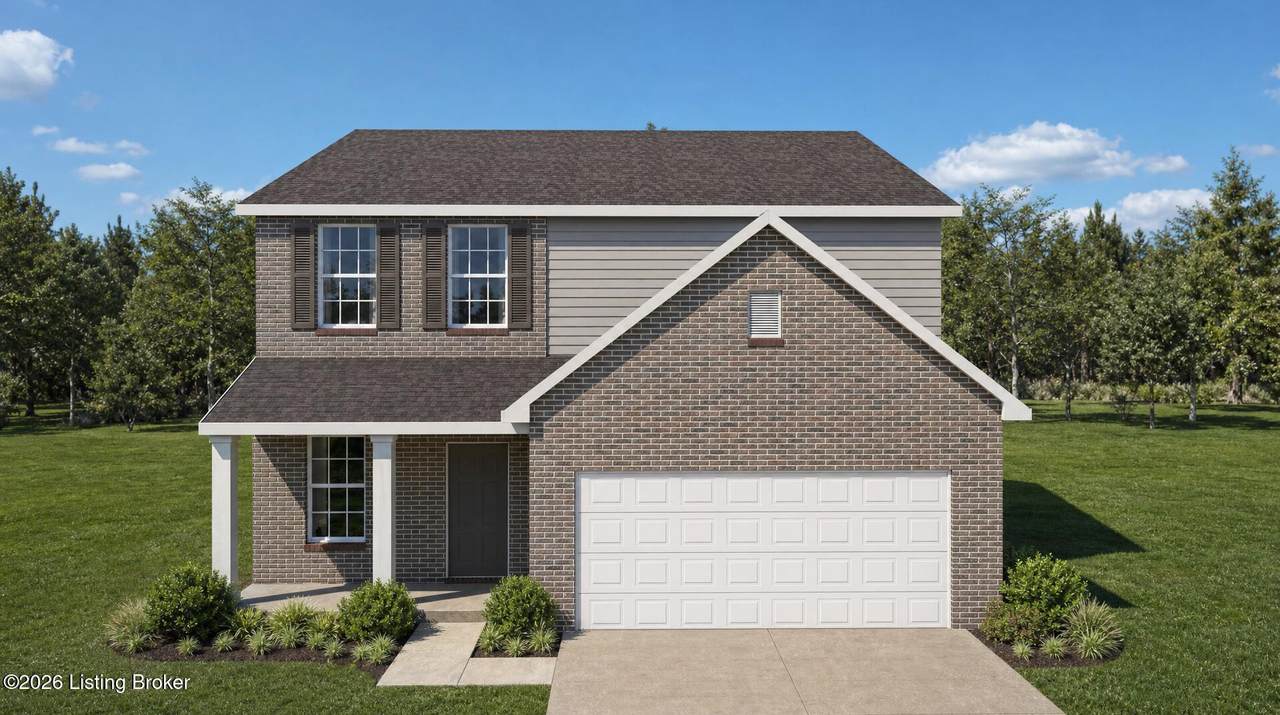
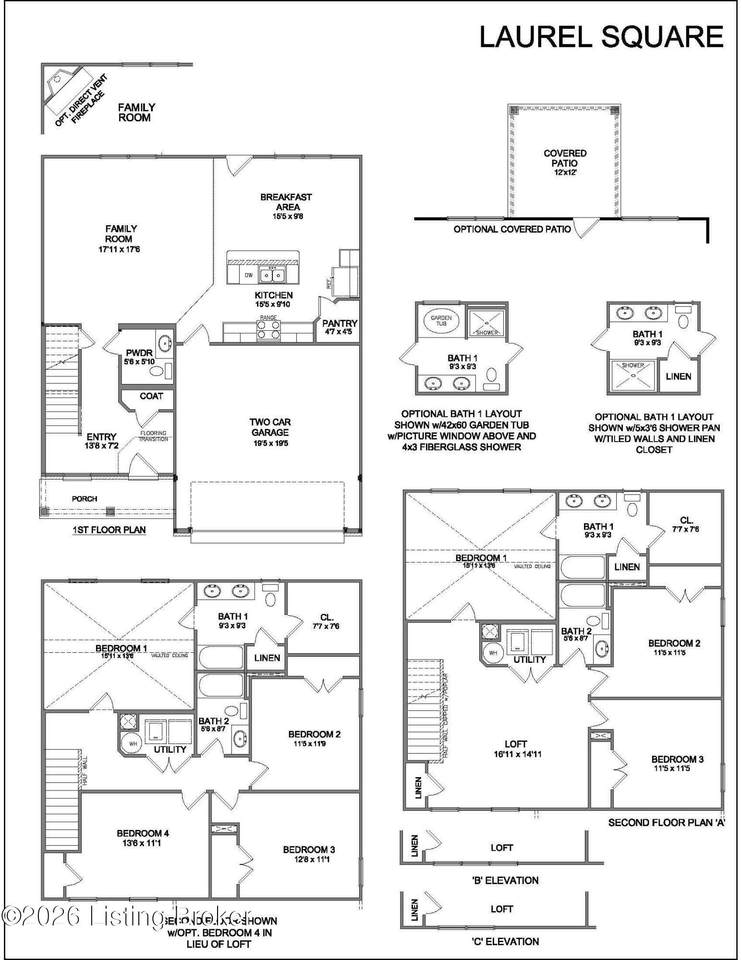
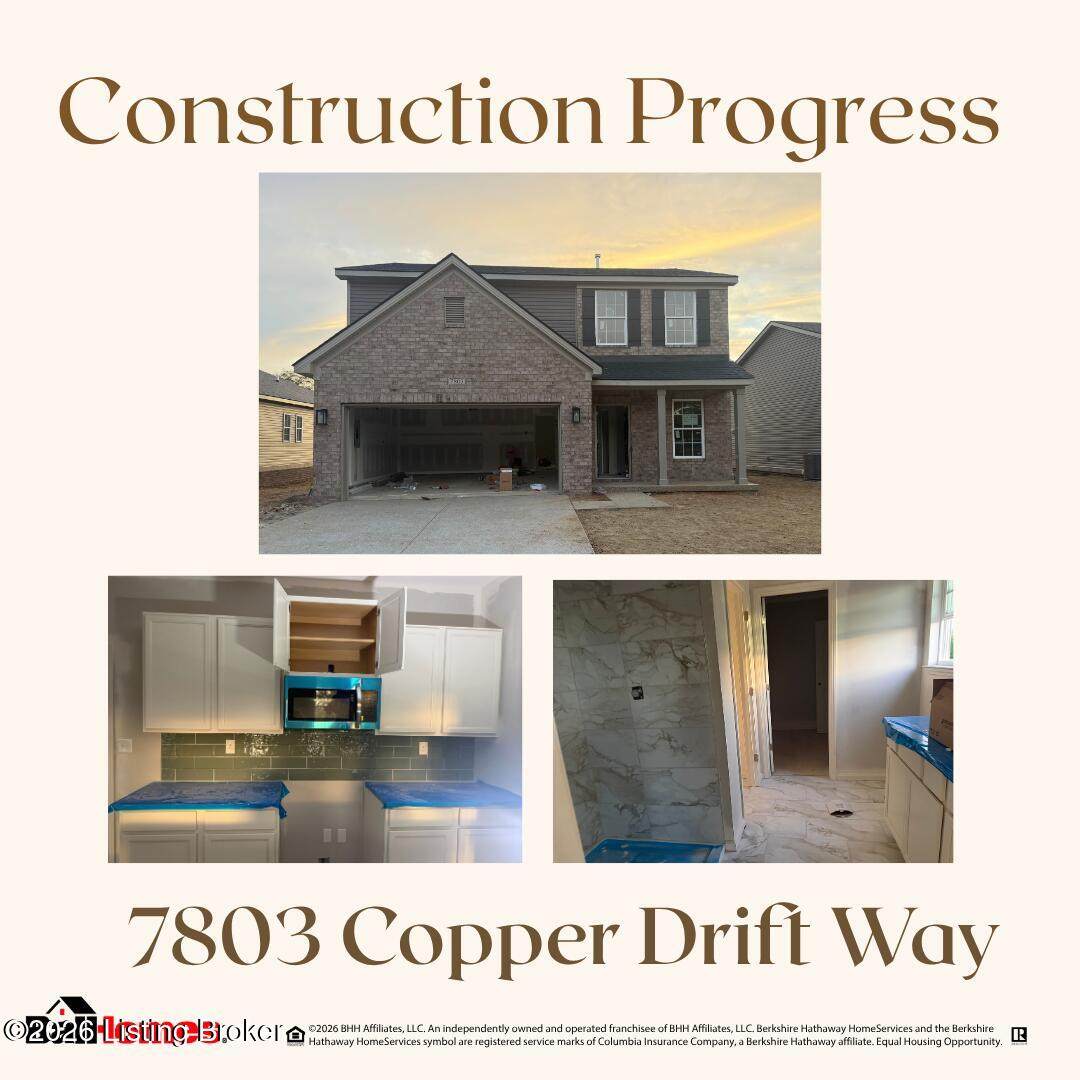
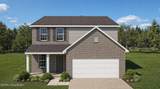
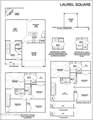
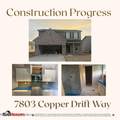
10.7.26 - Trim Stage. The Laurel Square, part of the popular Elan Series by Ball Homes, is a thoughtfully designed two-story home that combines open-concept living with functional spaces for today's lifestyle. The first floor features an expansive and inviting layout, ideal for both everyday living and entertaining. At the heart of the home is the spacious island kitchen, complete with generous countertop seating, a bright breakfast area, and a large walk-in pantry offering abundant storage. The kitchen flows seamlessly into the rear family room, creating an open and connected gathering space filled with natural light. Upstairs, the home offers a versatile and well-planned layout that includes a spacious primary suite, three additional bedrooms, and a full hall bath. The private primary bedroom suite is designed as a relaxing retreat and features a vaulted ceiling that enhances the room's spacious feel, along with a large walk-in closet and an oversized bath complete with linen storage and a tub/shower combination. With its modern layout, flexible living spaces, and stylish design features, the Laurel Square offers exceptional comfort and functionality for a variety of lifestyles.
-
3BEDS
-
0.15ACRES
-
2BATHS
-
11/2 BATHS
-
2,032SQFT
-
$170$/SQFT
School Ratings & Info
Description
10.7.26 - Trim Stage. The Laurel Square, part of the popular Elan Series by Ball Homes, is a thoughtfully designed two-story home that combines open-concept living with functional spaces for today's lifestyle. The first floor features an expansive and inviting layout, ideal for both everyday living and entertaining. At the heart of the home is the spacious island kitchen, complete with generous countertop seating, a bright breakfast area, and a large walk-in pantry offering abundant storage. The kitchen flows seamlessly into the rear family room, creating an open and connected gathering space filled with natural light. Upstairs, the home offers a versatile and well-planned layout that includes a spacious primary suite, three additional bedrooms, and a full hall bath. The private primary bedroom suite is designed as a relaxing retreat and features a vaulted ceiling that enhances the room's spacious feel, along with a large walk-in closet and an oversized bath complete with linen storage and a tub/shower combination. With its modern layout, flexible living spaces, and stylish design features, the Laurel Square offers exceptional comfort and functionality for a variety of lifestyles.
© 2026 Metro Search Inc. All rights reserved. The data relating to real estate for sale on this web site comes in part from the Internet Data Exchange Program of Metro Search, Inc. Real estate listings held by brokerage firms other than The Yenshaw Team | Century 21 Advantage Realty are marked with the Internet Data Exchange logo or the Internet Data Exchange thumbnail logo and detailed information about each listing includes the name of the listing broker. Data last updated: 2026-10-08T08:58:13.893.
 Listing provided courtesy of BERKSHIRE HATHAWAY HomeServices, Parks & Weisberg Realtors: (502) 897-3321.
© 2026 Metro Search, Inc. All rights reserved.