





Description
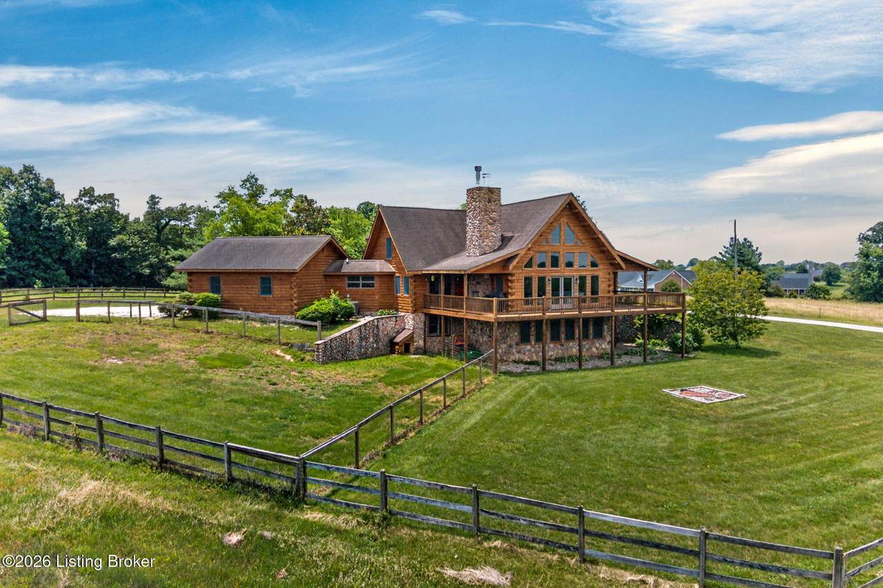
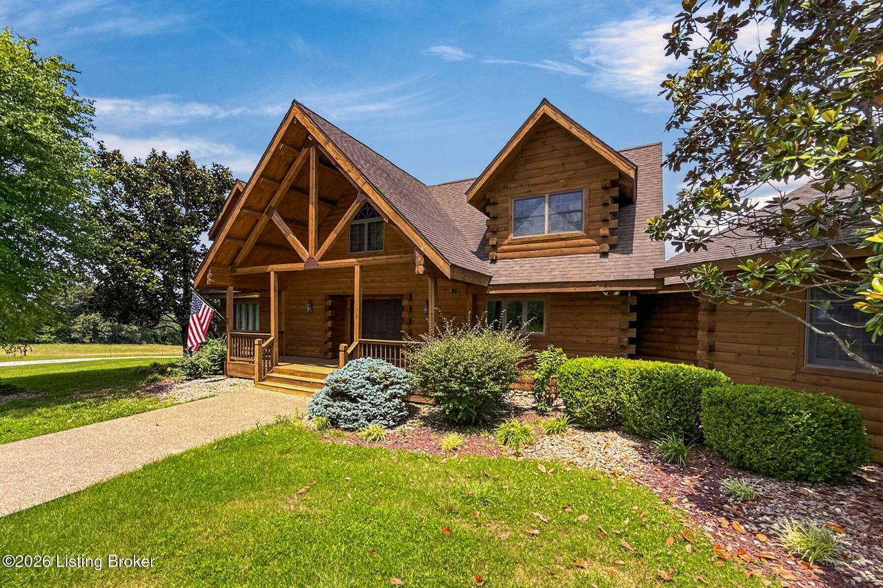
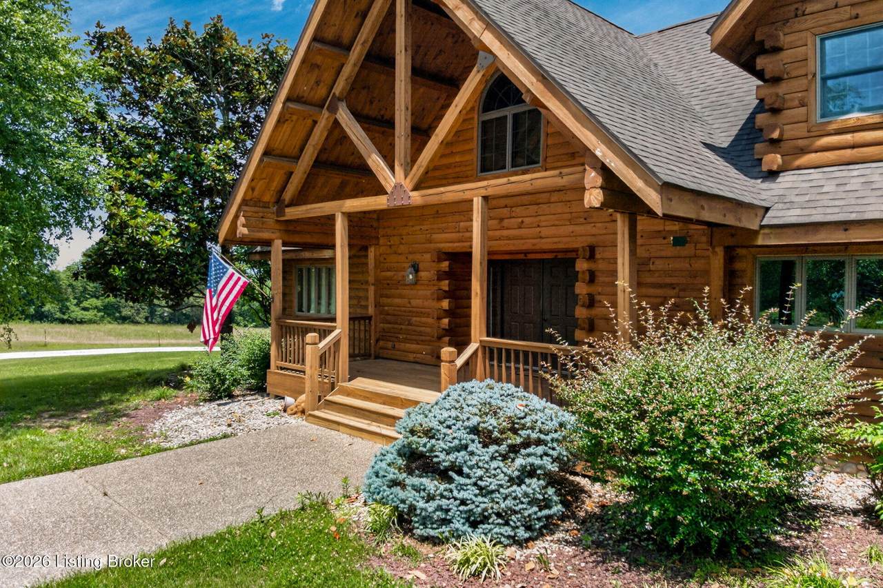
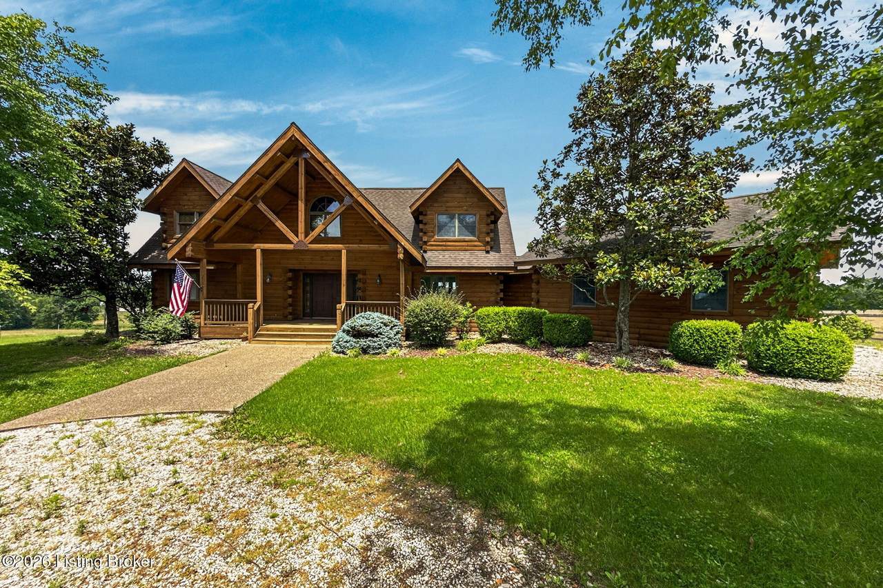
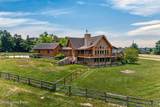
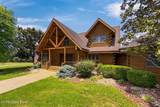
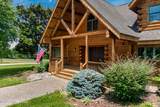
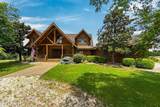
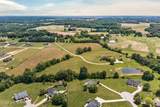
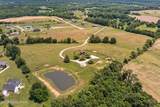
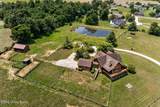
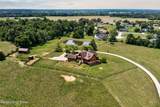
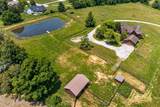
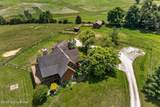
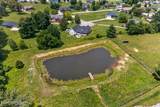
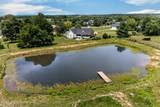
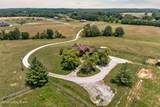
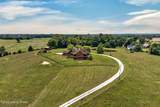
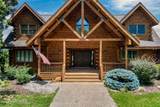
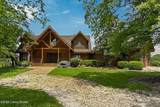
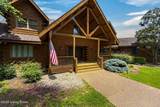
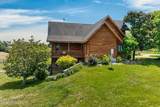
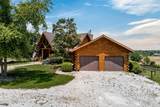
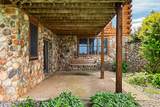
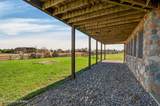
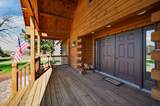
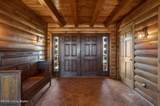
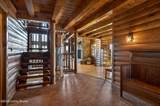
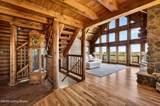
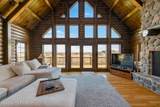
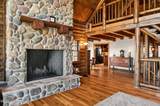
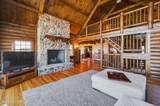
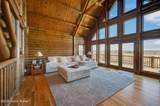
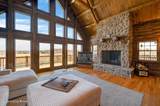
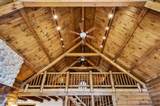
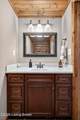
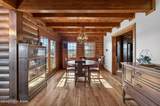
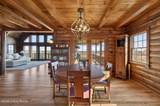
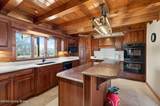
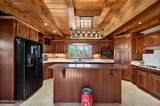
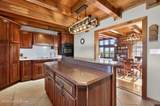
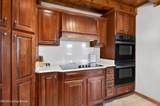
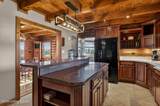
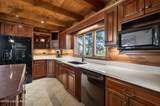
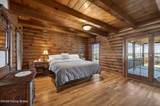
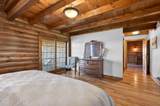
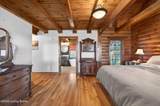
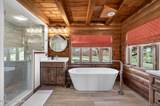
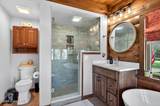
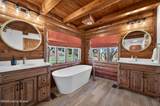
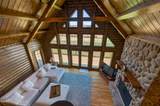
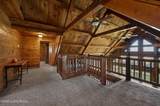
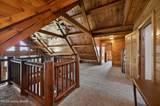
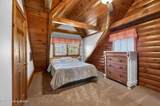
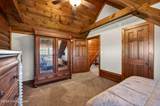
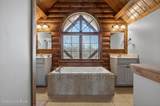
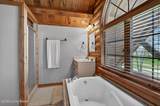
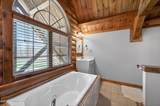
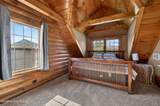
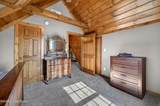
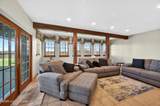
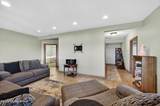
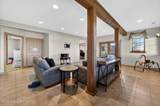
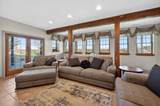
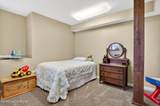
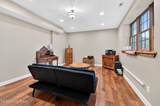
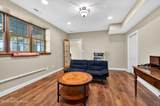
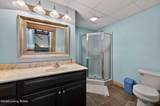
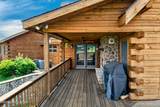
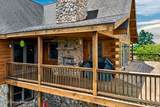
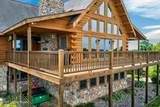
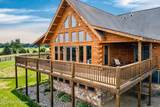
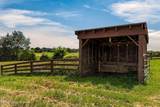
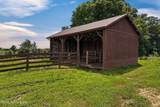
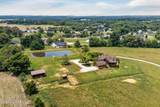
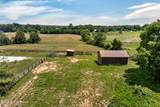
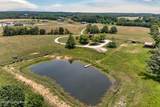
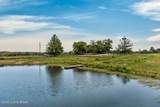
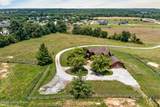
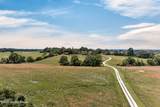
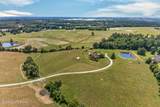
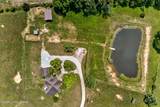
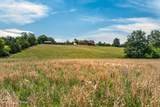
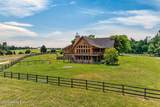
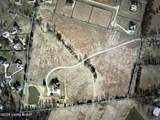
One remarkable property. Three distinct opportunities: make this 25-acre luxury log estate your private Kentucky home where your horses, livestock and animals can live on the property with you—complete with fenced pasture, horse-board fencing and animal shelters, and no county livestock restrictions per Hardin County Planning & Zoning; create a destination short-term rental serving guests drawn to Mammoth Cave National Park, Nolin Lake, the Kentucky Bourbon Trail, Fort Knox and the Louisville region; or purchase an established luxury residence on 25 R2-zoned acres—with the ability to pursue additional single-family residential development and create further value from the land you already own. At 771 Mud Splash Road, you're not simply buying a beautiful home on acreage—you're buying options. For the lifestyle buyer, it's the freedom to live alongside your animals on your own 25 acres, with infrastructure already in place to support that lifestyle. For the STR investor, Hardin County Planning & Zoning has confirmed that short-term rental use is permitted, while the property's size, character and location position it within reach of multiple Kentucky tourism markets. And for the buyer thinking about long-term ROI, the property is already zoned R2 for single-family residential use, with future parcels required to be no smaller than 1.8 acres—creating the opportunity to enjoy an established luxury residence while pursuing additional value from the surrounding land. Future division and development remain subject to applicable subdivision, access, infrastructure and governmental approval requirements. There is also no HOA. And there may be another significant financial advantage for the next owner: a buyer may have the opportunity to assume the seller's existing VA loan balance at a 5.75% interest rate, subject to lender and VA qualification and approval. For a qualified buyer, the combination of an assumable loan, an established residence and acreage with multiple potential uses adds another dimension to the property's overall value proposition. Wind up the long gravel drive, past horse-board fencing and open pasture, and there's a noticeable shift. The noise fades. The pace slows. Set among 25 rolling acres in Glendale, the home offers the kind of peace, privacy and natural beauty most people leave home to find. Inside, authentic log construction, soaring vaulted ceilings and exposed beams create a home that feels both elevated and deeply grounded. The great room anchors the home with a floor-to-ceiling wood-burning fireplace and a dramatic wall of windows framing the Kentucky landscape like a living piece of art. The kitchen is as functional as it is inviting, with custom cabinetry, a generous center island, double ovens and thoughtful details that make both everyday living and entertaining feel effortless. Just beyond, the dining area opens to a covered porch with its own fireplace, extending the living space outdoors and creating a place to gather throughout the seasons. The main-level primary suite offers privacy, comfort and direct access to the side porch. The ensuite bath features dual vanities, a soaking tub set between windows and a walk-in shower. Upstairs, a loft overlooks the living space below and connects two additional bedrooms and a full bath, each continuing the warmth of the home's wood construction, vaulted lines and natural light. The walkout lower level expands the home's flexibility with a spacious family room, two additional bedrooms and a full bath—bringing the home to five bedrooms, 3.5 baths and more than 4,100 finished square feet. For a private owner, that means room for family, guests, hobbies and extended stays. For an STR investor, it means the bedroom count, gathering spaces and separation needed to accommodate larger and multi-generational groups. And then there's the land. Twenty-five rolling acres include fenced pasture, horse-board fencing, a creek, pond with dock and multiple outbuildings, incl
-
5BEDS
-
25ACRES
-
3BATHS
-
11/2 BATHS
-
4,102SQFT
-
$274$/SQFT
Description
One remarkable property. Three distinct opportunities: make this 25-acre luxury log estate your private Kentucky home where your horses, livestock and animals can live on the property with you—complete with fenced pasture, horse-board fencing and animal shelters, and no county livestock restrictions per Hardin County Planning & Zoning; create a destination short-term rental serving guests drawn to Mammoth Cave National Park, Nolin Lake, the Kentucky Bourbon Trail, Fort Knox and the Louisville region; or purchase an established luxury residence on 25 R2-zoned acres—with the ability to pursue additional single-family residential development and create further value from the land you already own. At 771 Mud Splash Road, you're not simply buying a beautiful home on acreage—you're buying options. For the lifestyle buyer, it's the freedom to live alongside your animals on your own 25 acres, with infrastructure already in place to support that lifestyle. For the STR investor, Hardin County Planning & Zoning has confirmed that short-term rental use is permitted, while the property's size, character and location position it within reach of multiple Kentucky tourism markets. And for the buyer thinking about long-term ROI, the property is already zoned R2 for single-family residential use, with future parcels required to be no smaller than 1.8 acres—creating the opportunity to enjoy an established luxury residence while pursuing additional value from the surrounding land. Future division and development remain subject to applicable subdivision, access, infrastructure and governmental approval requirements. There is also no HOA. And there may be another significant financial advantage for the next owner: a buyer may have the opportunity to assume the seller's existing VA loan balance at a 5.75% interest rate, subject to lender and VA qualification and approval. For a qualified buyer, the combination of an assumable loan, an established residence and acreage with multiple potential uses adds another dimension to the property's overall value proposition. Wind up the long gravel drive, past horse-board fencing and open pasture, and there's a noticeable shift. The noise fades. The pace slows. Set among 25 rolling acres in Glendale, the home offers the kind of peace, privacy and natural beauty most people leave home to find. Inside, authentic log construction, soaring vaulted ceilings and exposed beams create a home that feels both elevated and deeply grounded. The great room anchors the home with a floor-to-ceiling wood-burning fireplace and a dramatic wall of windows framing the Kentucky landscape like a living piece of art. The kitchen is as functional as it is inviting, with custom cabinetry, a generous center island, double ovens and thoughtful details that make both everyday living and entertaining feel effortless. Just beyond, the dining area opens to a covered porch with its own fireplace, extending the living space outdoors and creating a place to gather throughout the seasons. The main-level primary suite offers privacy, comfort and direct access to the side porch. The ensuite bath features dual vanities, a soaking tub set between windows and a walk-in shower. Upstairs, a loft overlooks the living space below and connects two additional bedrooms and a full bath, each continuing the warmth of the home's wood construction, vaulted lines and natural light. The walkout lower level expands the home's flexibility with a spacious family room, two additional bedrooms and a full bath—bringing the home to five bedrooms, 3.5 baths and more than 4,100 finished square feet. For a private owner, that means room for family, guests, hobbies and extended stays. For an STR investor, it means the bedroom count, gathering spaces and separation needed to accommodate larger and multi-generational groups. And then there's the land. Twenty-five rolling acres include fenced pasture, horse-board fencing, a creek, pond with dock and multiple outbuildings, incl
© 2026 Metro Search Inc. All rights reserved. The data relating to real estate for sale on this web site comes in part from the Internet Data Exchange Program of Metro Search, Inc. Real estate listings held by brokerage firms other than The Yenshaw Team | Century 21 Advantage Realty are marked with the Internet Data Exchange logo or the Internet Data Exchange thumbnail logo and detailed information about each listing includes the name of the listing broker. Data last updated: 2026-10-11T23:58:00.713.
 Listing provided courtesy of Keller Williams Collective: (502) 554-9500.
© 2026 Metro Search, Inc. All rights reserved.