


Description
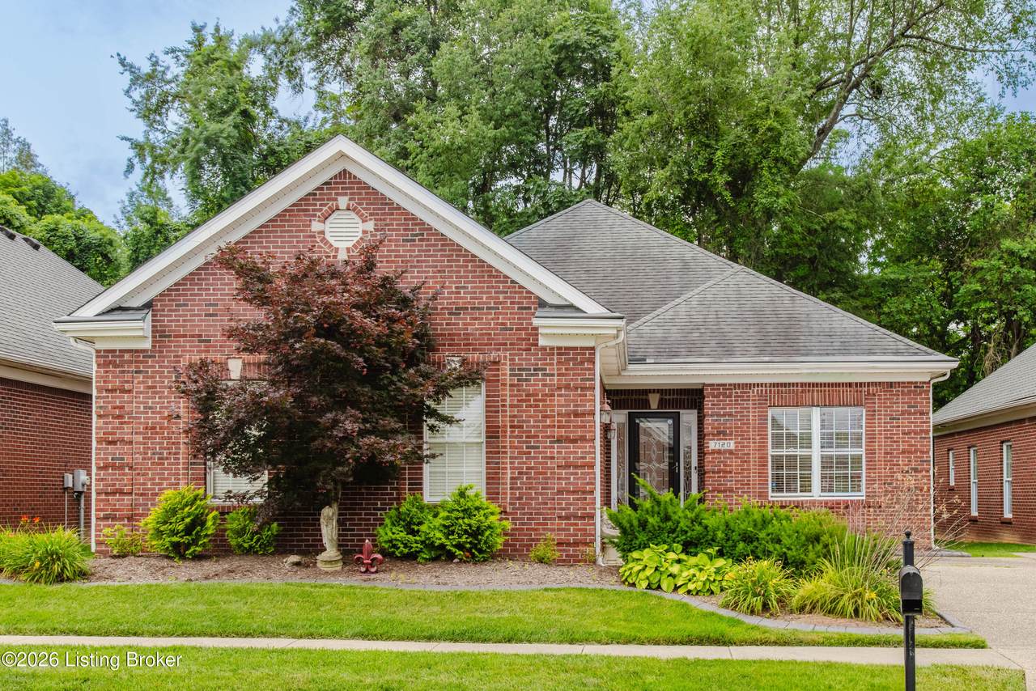
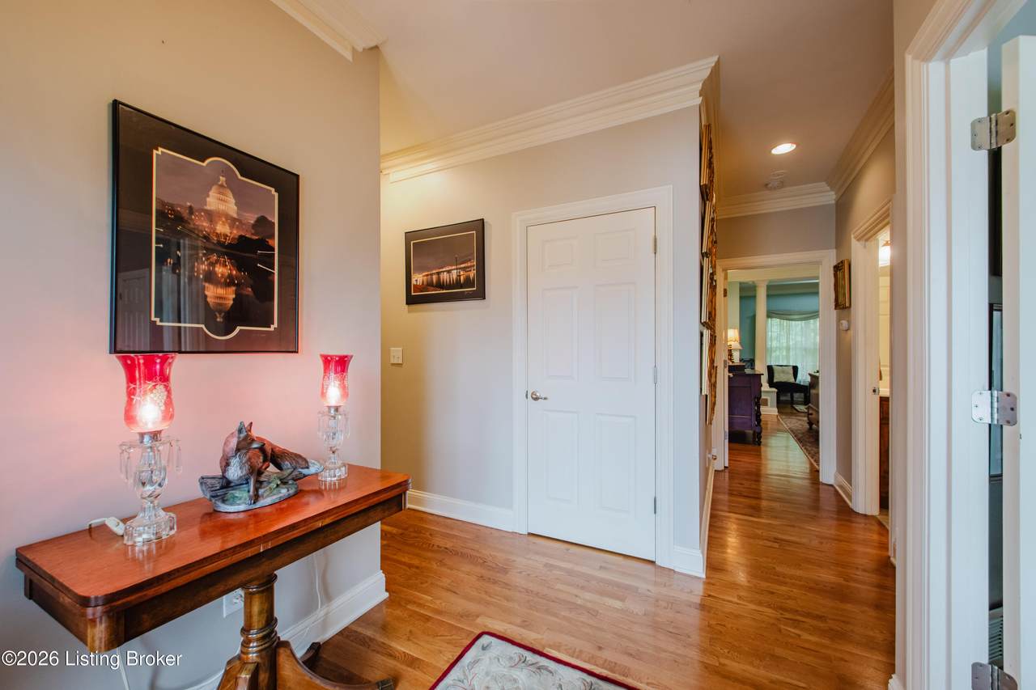
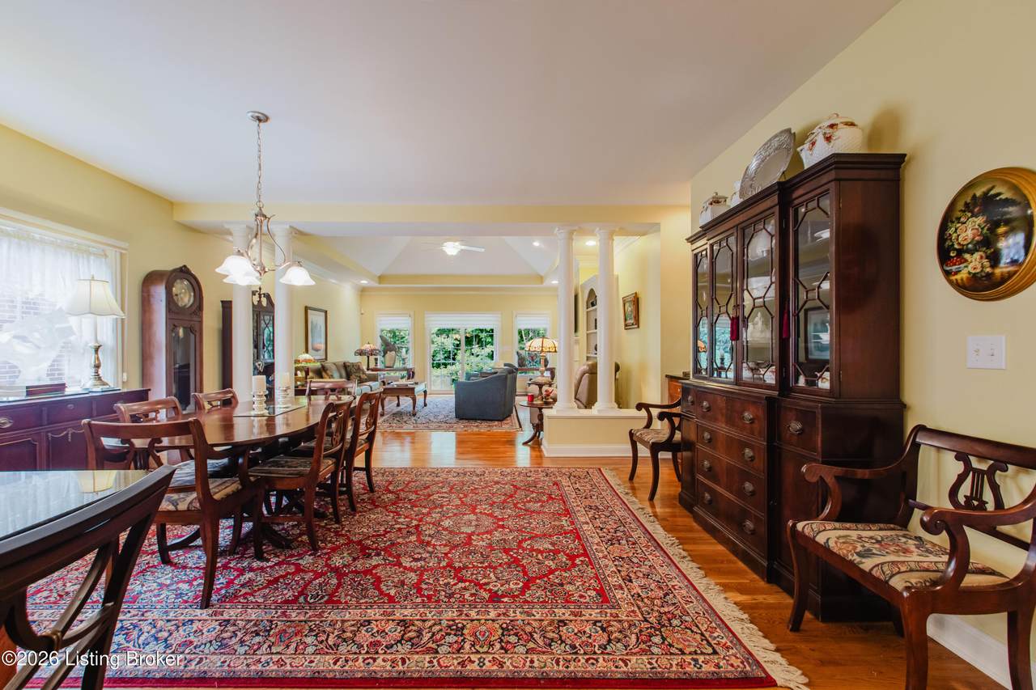
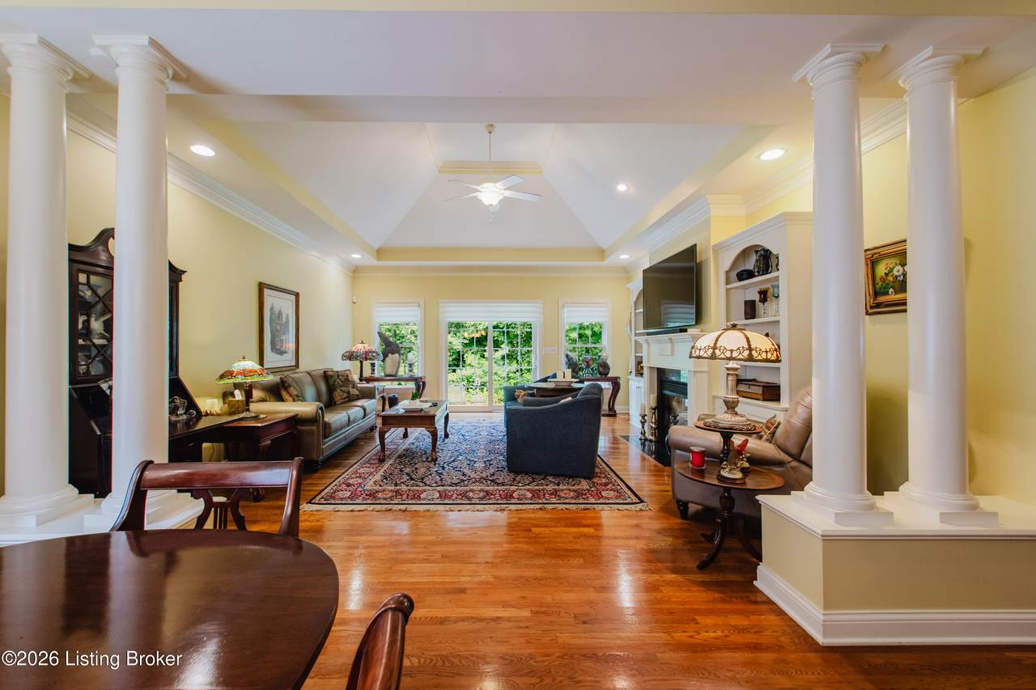
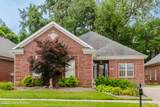
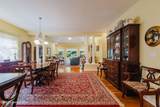
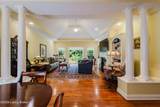
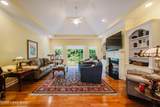
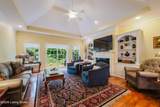
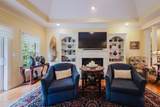
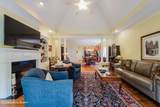
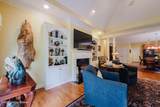
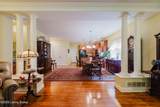
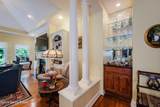
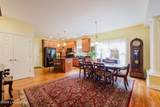
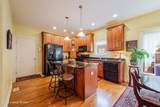
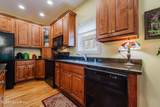
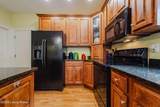
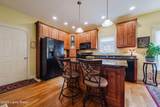
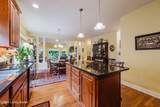
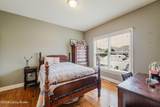
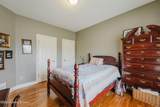
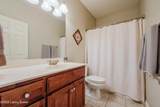
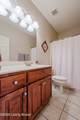
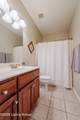
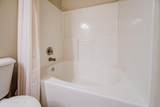
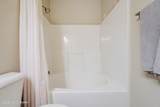
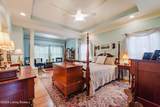
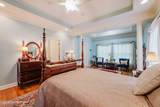
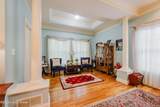
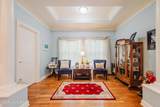
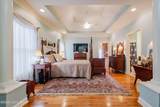
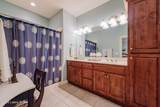
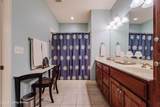
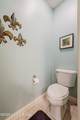
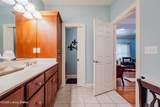
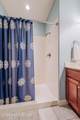
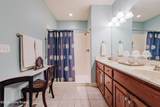
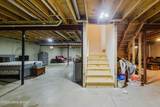
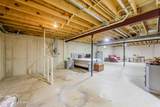
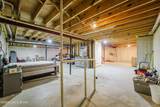
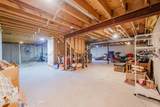
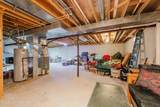
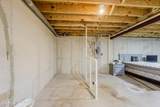
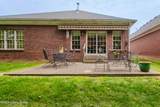
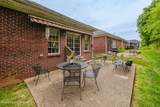
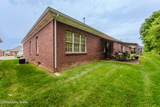
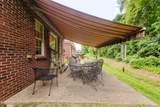
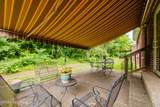
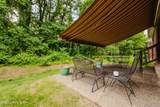
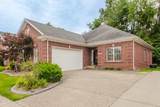
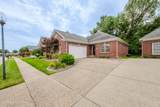
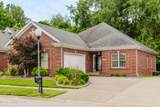
Thoughtfully designed for comfortable living and effortless entertaining, this beautiful 2 bedroom, 2 bath patio home in the desirable Spring Villa community offers an inviting open-concept layout and quality finishes throughout. The impressive great room serves as the heart of the home, featuring a soaring vaulted ceiling, elegant crown molding, recessed lighting, custom built-in bookshelves, and a cozy gas fireplace that creates a warm and welcoming atmosphere. Stunning hardwood floors run seamlessly throughout the home highlighting the open floor plan. The kitchen is both stylish and functional, offering maple cabinetry, granite countertops, a center island, matching appliances, and a generous double pantry for abundant storage. You will love the spacious dining area that allows ample room for a large table providing the perfect space for entertaining guests. The primary suite is a relaxing retreat, highlighted by a vaulted ceiling, extensive crown molding, recessed lighting, a comfortable sitting area, and a spacious walk-in closet. The en-suite bath features a double-sink vanity, walk-in shower, and ample space to start and end each day with ease. A second generously sized bedroom and full bath provide comfortable accommodations for guests or family members. Downstairs, the expansive unfinished basement is already plumbed for a full bath and presents endless possibilities for additional living space, a recreation room, home office, or guest suite. Additional highlights include a two-car attached garage, a large concrete patio with a retractable awning for outdoor enjoyment, and attractive landscaping that enhances the home's curb appeal. Trash removal, snow removal, and groundskeeping are including in the monthly maintenance fee. Offering comfort, convenience, and room to grow, this exceptional home is ready for its next owner.
-
2BEDS
-
0.11ACRES
-
2BATHS
-
01/2 BATHS
-
1,821SQFT
-
$202$/SQFT
Description
Thoughtfully designed for comfortable living and effortless entertaining, this beautiful 2 bedroom, 2 bath patio home in the desirable Spring Villa community offers an inviting open-concept layout and quality finishes throughout. The impressive great room serves as the heart of the home, featuring a soaring vaulted ceiling, elegant crown molding, recessed lighting, custom built-in bookshelves, and a cozy gas fireplace that creates a warm and welcoming atmosphere. Stunning hardwood floors run seamlessly throughout the home highlighting the open floor plan. The kitchen is both stylish and functional, offering maple cabinetry, granite countertops, a center island, matching appliances, and a generous double pantry for abundant storage. You will love the spacious dining area that allows ample room for a large table providing the perfect space for entertaining guests. The primary suite is a relaxing retreat, highlighted by a vaulted ceiling, extensive crown molding, recessed lighting, a comfortable sitting area, and a spacious walk-in closet. The en-suite bath features a double-sink vanity, walk-in shower, and ample space to start and end each day with ease. A second generously sized bedroom and full bath provide comfortable accommodations for guests or family members. Downstairs, the expansive unfinished basement is already plumbed for a full bath and presents endless possibilities for additional living space, a recreation room, home office, or guest suite. Additional highlights include a two-car attached garage, a large concrete patio with a retractable awning for outdoor enjoyment, and attractive landscaping that enhances the home's curb appeal. Trash removal, snow removal, and groundskeeping are including in the monthly maintenance fee. Offering comfort, convenience, and room to grow, this exceptional home is ready for its next owner.
© 2026 Metro Search Inc. All rights reserved. The data relating to real estate for sale on this web site comes in part from the Internet Data Exchange Program of Metro Search, Inc. Real estate listings held by brokerage firms other than The Yenshaw Team | Century 21 Advantage Realty are marked with the Internet Data Exchange logo or the Internet Data Exchange thumbnail logo and detailed information about each listing includes the name of the listing broker. Data last updated: 2026-10-08T08:58:13.893.
 Listing provided courtesy of RE/MAX Premier Properties: (502) 384-5944.
© 2026 Metro Search, Inc. All rights reserved.