




Description
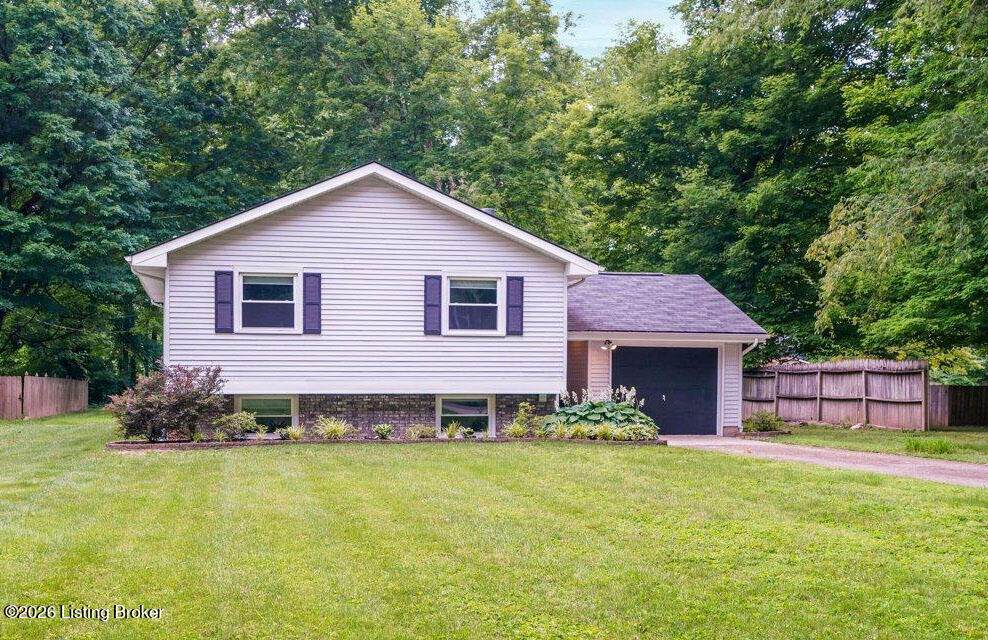
Available November 1. This updated bi-level home with attached garage is located on a quiet, dead-end street just minutes to the amenities of Westport Village. One of the first floor bedrooms and the lower level bedroom both have ensuite baths, and all three bedrooms feature walk-in closets with custom built-in shelving. The open-plan living area features an eat-in kitchen and wood burning fireplace, and opens out to a large deck. The huge, fully fenced backyard backs up to a vacant treed lot for extra peace and privacy, and even has a fire pit and a tree house! Lower level also features a wood burning fireplace and a large utility room with washer and dryer. No pets, no smoking in or on property. ***Credit score minimum of 700 for all applicants.
-
3BEDS
-
0.3ACRES
-
2BATHS
-
01/2 BATHS
School Ratings & Info
Description
Available November 1. This updated bi-level home with attached garage is located on a quiet, dead-end street just minutes to the amenities of Westport Village. One of the first floor bedrooms and the lower level bedroom both have ensuite baths, and all three bedrooms feature walk-in closets with custom built-in shelving. The open-plan living area features an eat-in kitchen and wood burning fireplace, and opens out to a large deck. The huge, fully fenced backyard backs up to a vacant treed lot for extra peace and privacy, and even has a fire pit and a tree house! Lower level also features a wood burning fireplace and a large utility room with washer and dryer. No pets, no smoking in or on property. ***Credit score minimum of 700 for all applicants.
© 2026 Metro Search Inc. All rights reserved. The data relating to real estate for sale on this web site comes in part from the Internet Data Exchange Program of Metro Search, Inc. Real estate listings held by brokerage firms other than The Yenshaw Team | Century 21 Advantage Realty are marked with the Internet Data Exchange logo or the Internet Data Exchange thumbnail logo and detailed information about each listing includes the name of the listing broker. Data last updated: 2026-10-07T11:58:10.233.
 Listing provided courtesy of Julie Pogue Properties: (502) 238-7400.
© 2026 Metro Search, Inc. All rights reserved.