




Description
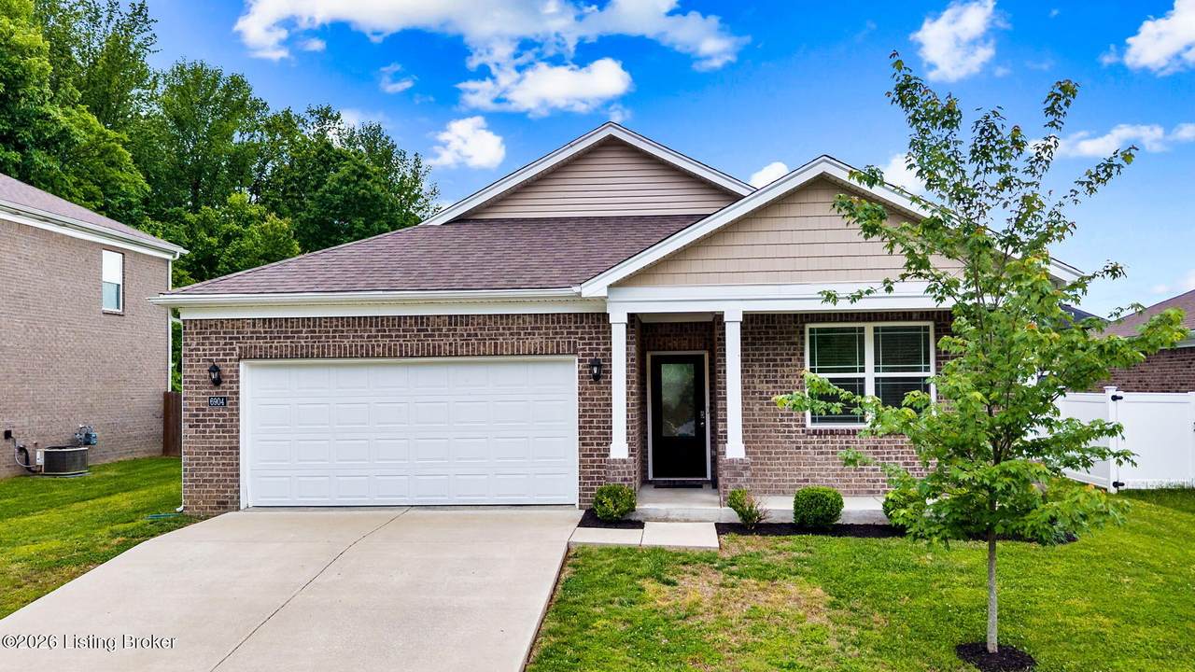
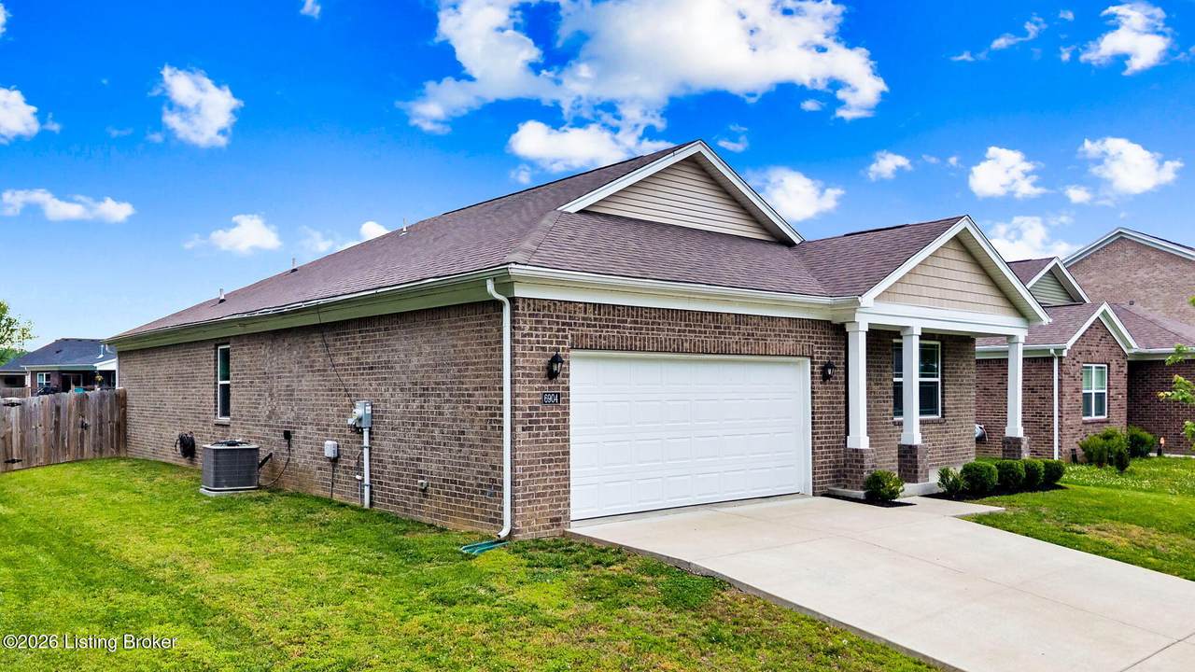
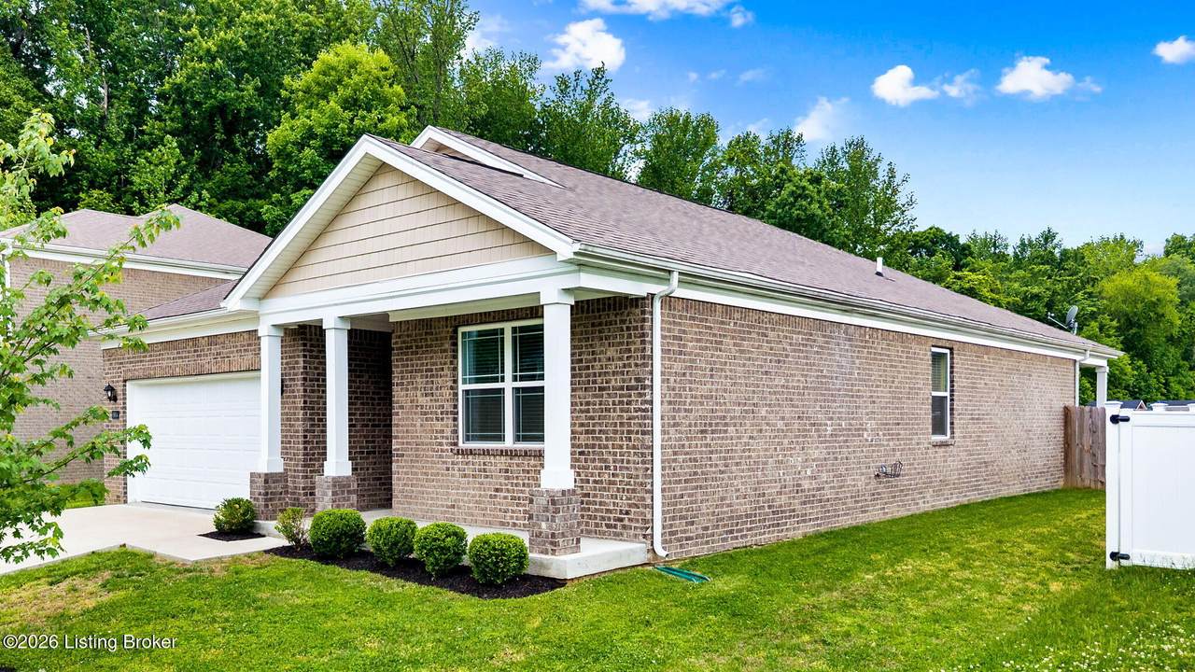
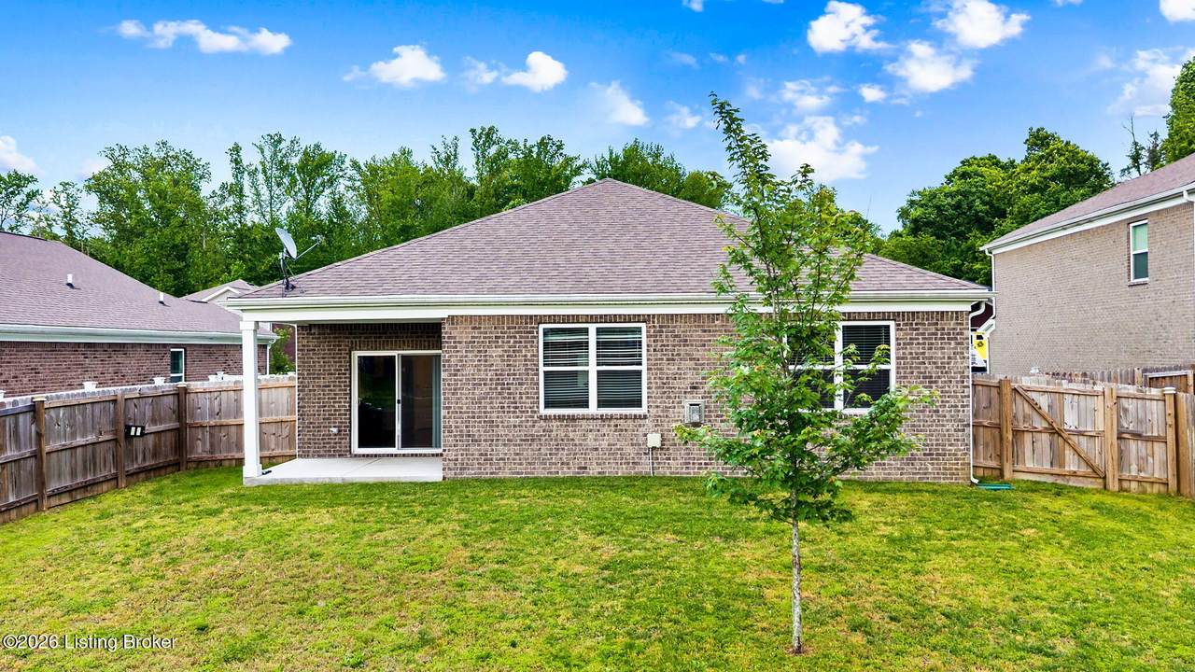
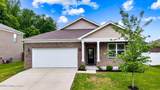
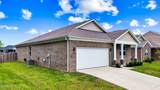
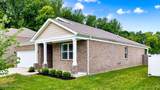
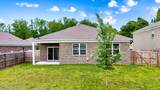
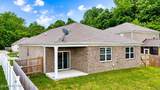
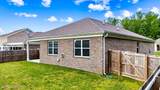
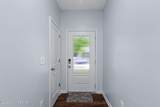
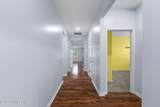
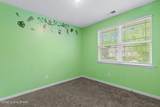
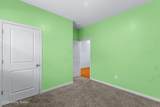
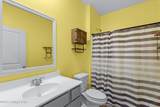
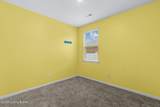
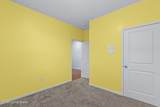
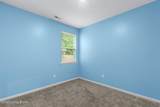
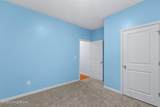
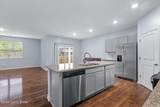
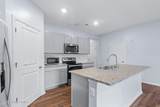
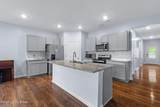
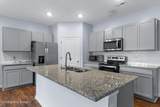
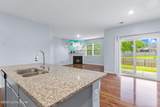
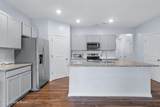
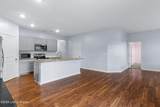
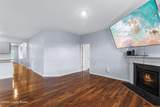
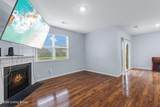
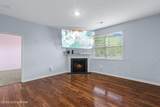
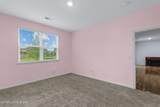
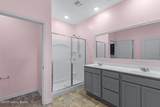
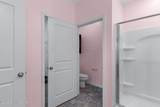
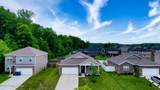
Welcome to this beautiful 4 Bedroom and 2 Full Bath Home in Orell Station Subdivision. The Home was built approximately 4 years ago by D. R. Horton Builders and this is the Chatham Design. This design offers a spacious layout with an Open and Split Floor Plan Design. The Kitchen has an abundance of cabinets, a convenient pantry, granite countertops, stainless steel appliances and a functional Kitchen Island. The Great Room is a good place to hangout by the fireplace and enjoy with your family and friends. The Primary Bedroom and Bath are beautiful, with a nice size Walk-in Closet and are privately located in the back corner of the house. The other 3 Bedrooms and Full Bath are located in the front of the house. Also, there is ample Storage Space throughout with 8 closets and a Utility Room for your belongings. The exterior features a Covered Front Porch, a Covered Back Patio, a Privacy Fenced large backyard and an attached 2 Car Garage. The house is located on a Dead End Street and is close to Shopping, Restaurants and the Snyder Freeway (I-265). If you are looking for a very nice House, call for your appointment.
-
4BEDS
-
0.22ACRES
-
2BATHS
-
01/2 BATHS
-
1,771SQFT
-
$183$/SQFT
School Ratings & Info
Description
Welcome to this beautiful 4 Bedroom and 2 Full Bath Home in Orell Station Subdivision. The Home was built approximately 4 years ago by D. R. Horton Builders and this is the Chatham Design. This design offers a spacious layout with an Open and Split Floor Plan Design. The Kitchen has an abundance of cabinets, a convenient pantry, granite countertops, stainless steel appliances and a functional Kitchen Island. The Great Room is a good place to hangout by the fireplace and enjoy with your family and friends. The Primary Bedroom and Bath are beautiful, with a nice size Walk-in Closet and are privately located in the back corner of the house. The other 3 Bedrooms and Full Bath are located in the front of the house. Also, there is ample Storage Space throughout with 8 closets and a Utility Room for your belongings. The exterior features a Covered Front Porch, a Covered Back Patio, a Privacy Fenced large backyard and an attached 2 Car Garage. The house is located on a Dead End Street and is close to Shopping, Restaurants and the Snyder Freeway (I-265). If you are looking for a very nice House, call for your appointment.
© 2026 Metro Search Inc. All rights reserved. The data relating to real estate for sale on this web site comes in part from the Internet Data Exchange Program of Metro Search, Inc. Real estate listings held by brokerage firms other than The Yenshaw Team | Century 21 Advantage Realty are marked with the Internet Data Exchange logo or the Internet Data Exchange thumbnail logo and detailed information about each listing includes the name of the listing broker. Data last updated: 2026-10-08T08:58:13.893.
 Listing provided courtesy of Schuler Bauer Real Estate Services ERA Powered: (502) 426-3600.
© 2026 Metro Search, Inc. All rights reserved.