Skip To Content

6501 Matalin Pl , #310

Crestwood, KY 40014
  • $236,000
  • STATUS: Closed
  • ON SITE: 373 Days
  • ID#: 1699891
Sold - 10/30/2025
$236,000
SOLD - 10/30/2025
  • 3
    BEDS
  • N/A
    ACRES
  • 2
    BATHS
  • 0
    1/2 BATHS
  • 1,325
    SQFT
  • $0
    $/SQFT
Neighborhood:
Type:
Condo
Built:
2004
County:

School Ratings & Info

Description

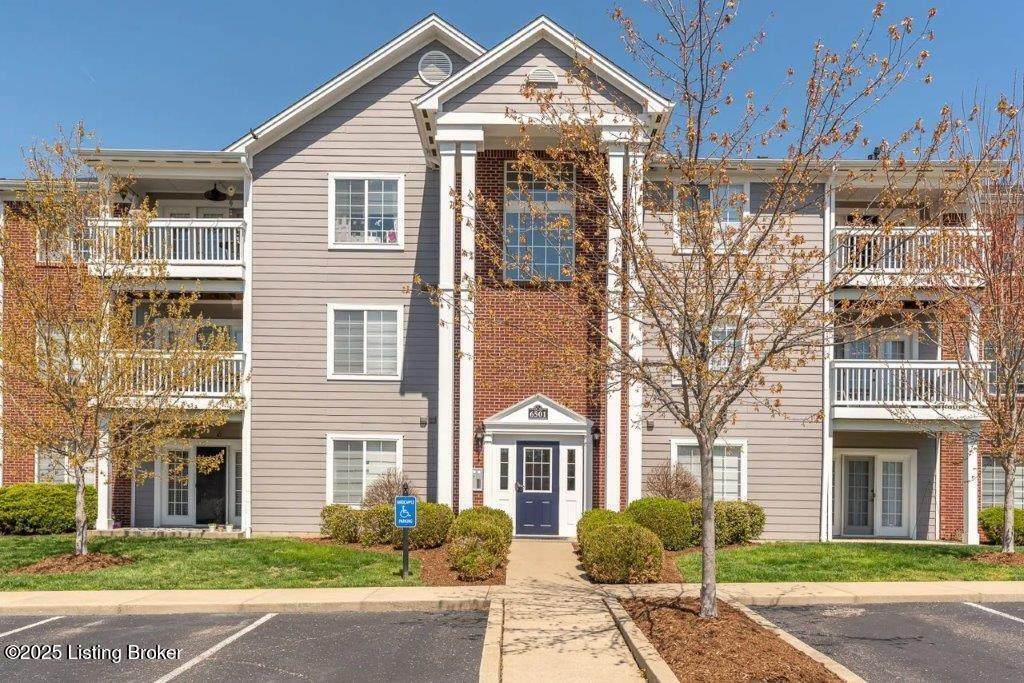
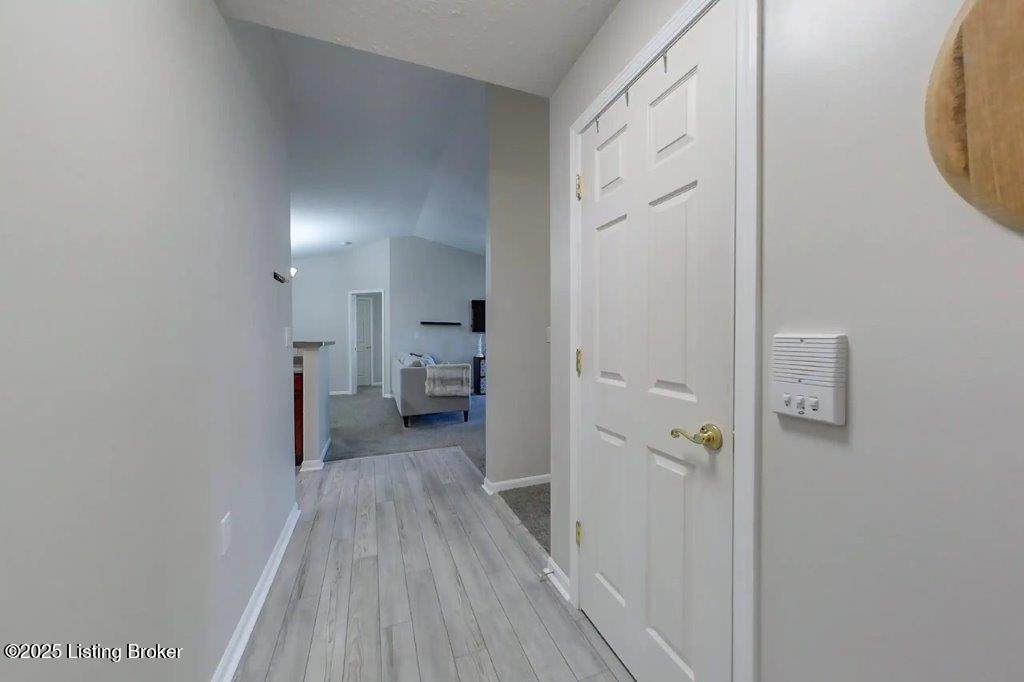
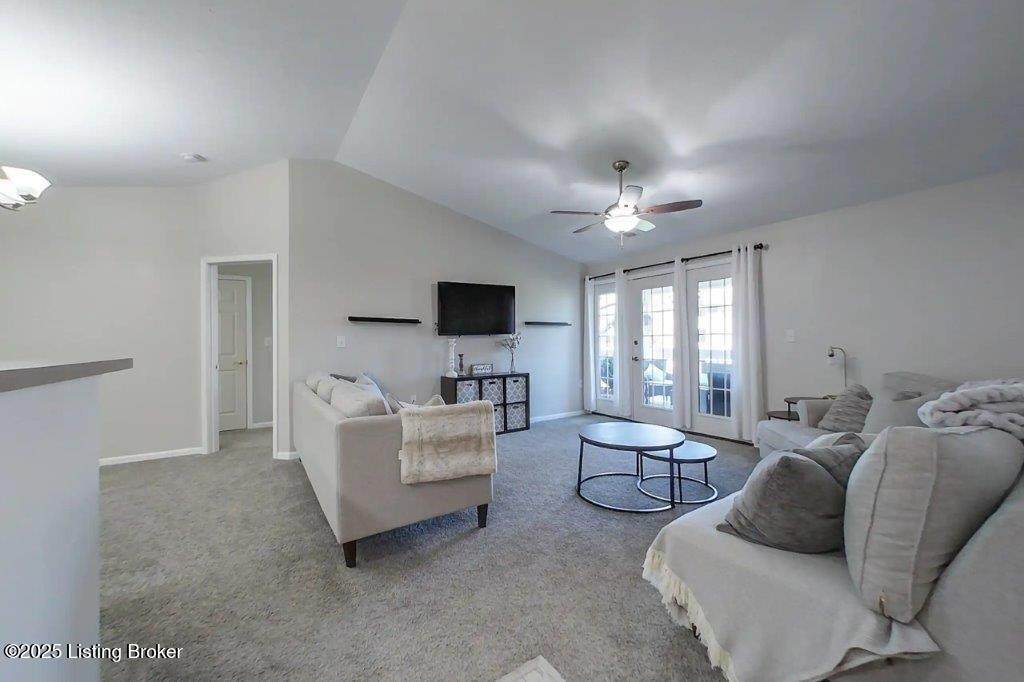
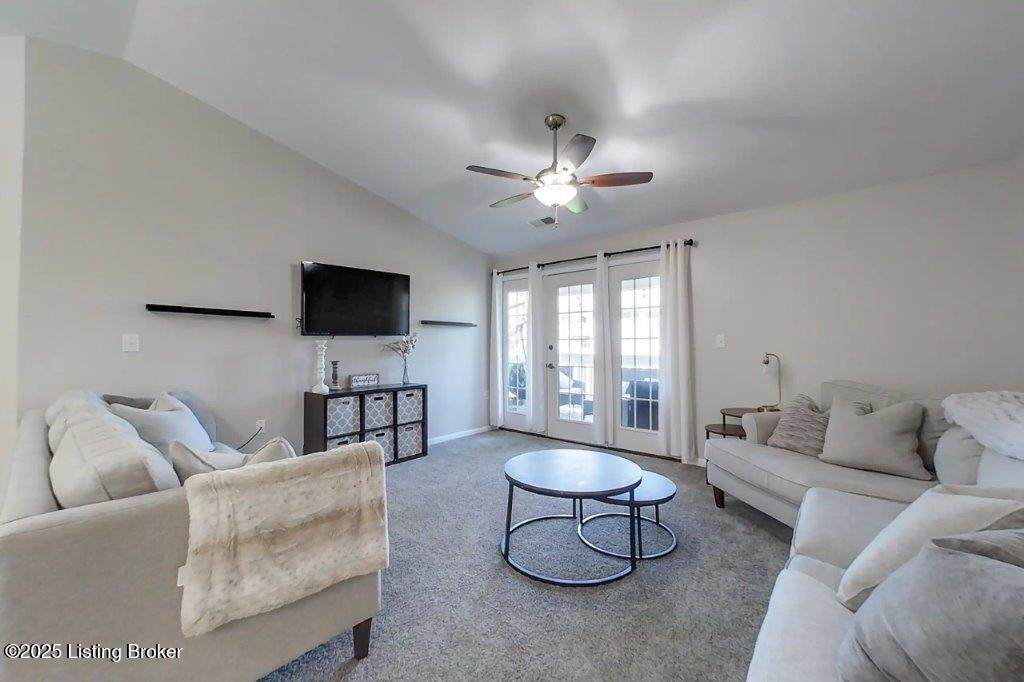
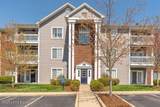
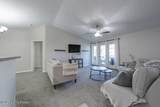
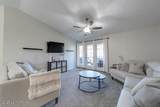
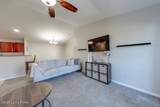
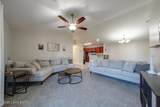
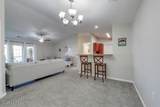
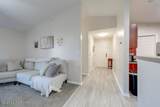
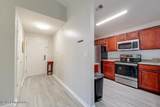
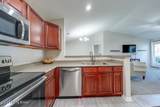
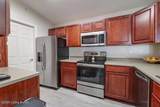
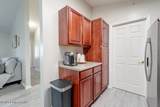
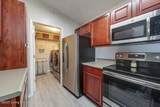
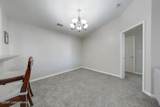
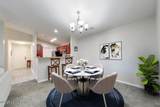
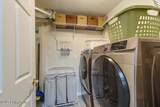
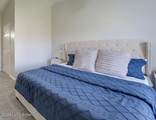
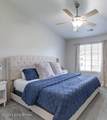
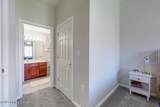
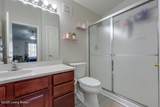
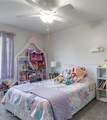
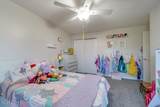
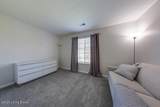
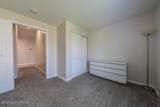
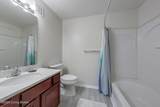
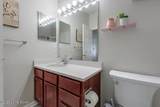
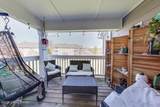
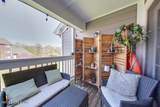
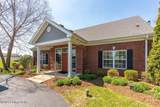
This inviting condo offers comfort and convenience with thoughtful updates and a flowing floor plan. Featuring 3 spacious bedrooms and 2 full bathrooms, the home is designed for easy everyday living and entertaining. Step inside to find new carpet throughout and an open-concept design that connects the dining and living areas. Soaring vaulted ceilings enhance the sense of space, while natural light fills the rooms. The kitchen is both functional and stylish with stainless steel appliances, a pantry, and in-unit laundry for added ease. The large primary suite provides a private retreat with its own full bathroom, while two additional bedrooms offer versatility for guests, work, or hobbies. Outdoors, enjoy a covered patio deck, perfect for relaxing with morning coffee or unwinding at the end of the day. With its welcoming layout and modern updates, this Crestwood condo is ready for its next chapter.

Monthly Payment Calculator


© 2026 Metro Search Inc. All rights reserved. The data relating to real estate for sale on this web site comes in part from the Internet Data Exchange Program of Metro Search, Inc. Real estate listings held by brokerage firms other than The Yenshaw Team | Century 21 Advantage Realty are marked with the Internet Data Exchange logo or the Internet Data Exchange thumbnail logo and detailed information about each listing includes the name of the listing broker. Data last updated: 2026-10-11T23:58:00.713.
www.yenshawkentuckyrealestate.com/homes/168517774
Print Image

6501 Matalin Pl , #310 Crestwood, KY 40014

  • Price: $235,000
  • Status: Closed
  • On Site: 373 Days
  • Updated: 189 min ago
  • ID#: 1699891
3
Beds
2
Baths
0
½ Baths
N/A
Acres
1,325
SQFT
$0
$/SQFT
2004
Built
Neighborhood:
Madison Park
County:
Oldham
Area:
Oldham Co S-I71
Property Description
This inviting condo offers comfort and convenience with thoughtful updates and a flowing floor plan. Featuring 3 spacious bedrooms and 2 full bathrooms, the home is designed for easy everyday living and entertaining. Step inside to find new carpet throughout and an open-concept design that connects the dining and living areas. Soaring vaulted ceilings enhance the sense of space, while natural light fills the rooms. The kitchen is both functional and stylish with stainless steel appliances, a pantry, and in-unit laundry for added ease. The large primary suite provides a private retreat with its own full bathroom, while two additional bedrooms offer versatility for guests, work, or hobbies. Outdoors, enjoy a covered patio deck, perfect for relaxing with morning coffee or unwinding at the end of the day. With its welcoming layout and modern updates, this Crestwood condo is ready for its next chapter.
Exterior Features

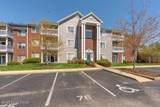
Architectural Style Open Plan Attached Garage YN No Construction Materials Vinyl SidingBrick Exterior Features Balcony Foundation Details Poured Concrete Roof Shingle

Interior Features

1st Floor Bedrooms 3 2nd Floor Bedrooms 0 Above Grade Finished Area 1325 Basement None Bedroom Level First Below Grade Finished Area 0 Building Area Total 1325 Building Floors 3 Cooling Central Air Cooling YN Yes Fireplace YN No Fireplaces Total 0 First Floor Laundry Yes First Floor PBR Yes Heating Forced AirNatural Gas Heating YN Yes Laundry Features [] Laundry Level 1st Location In Building 310 Num Basement Bedrooms 0 Num Upper Floor Bedrooms 0 Rooms Bedroom Yes Rooms Dining Area Yes Rooms Dining Area Level First Rooms Full Bathroom Yes Rooms Full Bathroom Level First Rooms Kitchen Yes Rooms Kitchen Level First Rooms Laundry Yes Rooms Laundry Level First Rooms Living Room Yes Rooms Living Room Level First Rooms Primary Bathroom Yes Rooms Primary Bathroom Level First Rooms Primary Bedroom Yes Rooms Primary Bedroom Level First Rooms Total 9

Property Features

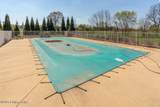
Association Amenities ClubhouseFitness CenterPool Association Fee 0 Association Fee Includes Maintenance GroundsSnow RemovalTrashWater Association YN Yes Condo Units 12 Fencing None Garage YN No HOAAnnual 0 HOAFee Yes HOAYN Yes Incl In Maintenance Groundskeeping Yes Lot Features SidewalkClearedLevel Lot Size Area 0 No Of Assigned Parking 1 Other Structures [] Parking Features None Property Sub Type Condominium Stories Total 3 Stories2 3 Sub Condo Amenities Clubhouse Yes Sub Condo Amenities Fitness Room Yes Sub Condo Amenities Pool Yes Utilities Electricity ConnectedFuel:Natural Waterfront Features []

Listing provided courtesy of Semonin Realtors: (502) 420-5000. © 2026 Metro Search, Inc. All rights reserved.


© 2026 Metro Search Inc. All rights reserved. The data relating to real estate for sale on this web site comes in part from the Internet Data Exchange Program of Metro Search, Inc. Real estate listings held by brokerage firms other than The Yenshaw Team | Century 21 Advantage Realty are marked with the Internet Data Exchange logo or the Internet Data Exchange thumbnail logo and detailed information about each listing includes the name of the listing broker. Data last updated: 2026-10-11T23:58:00.713.
 
https://bt-photos.global.ssl.fastly.net/louisville/orig_boomver_1_1699891-2.jpg https://bt-photos.global.ssl.fastly.net/louisville/orig_boomver_1_1699891-2.jpg https://bt-photos.global.ssl.fastly.net/louisville/orig_boomver_1_1699891-2.jpg
Logo
The Yenshaw Team | Century 21 Advantage Realty
Shelbyville KY, 40065