Skip To Content

6500 Hackel Dr , #3

Louisville, KY 40258
  • $950/mo.
  • STATUS: Active
  • ON SITE: 35 Days
  • ID#: 1728380
Rental
UPDATED: 75 min ago
$950/mo.
Rental
  • 2
    BEDS
  • 0.29
    ACRES
  • 1
    BATHS
  • 0
    1/2 BATHS
  • 925
    SQFT
Neighborhood:
Type:
Rentals
Built:
1974
County:

School Ratings & Info

Description

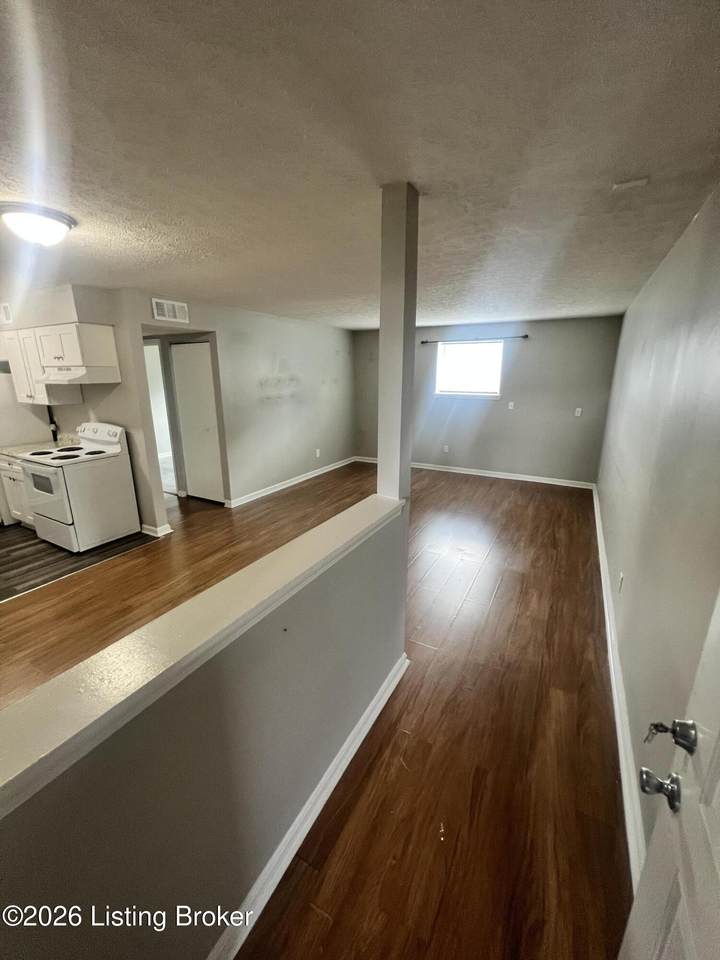
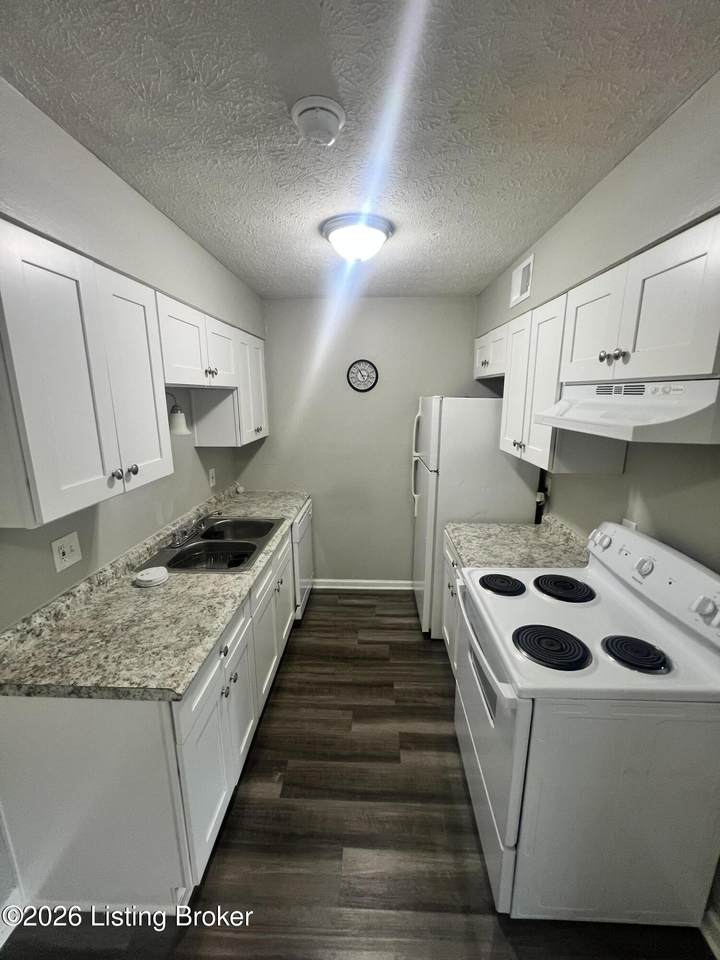
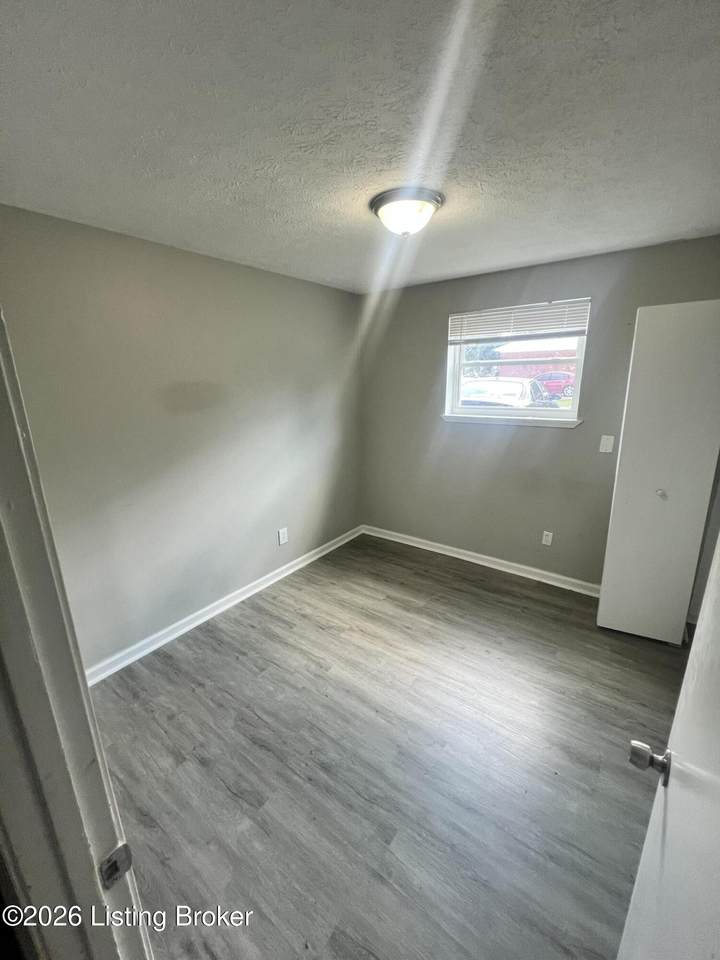
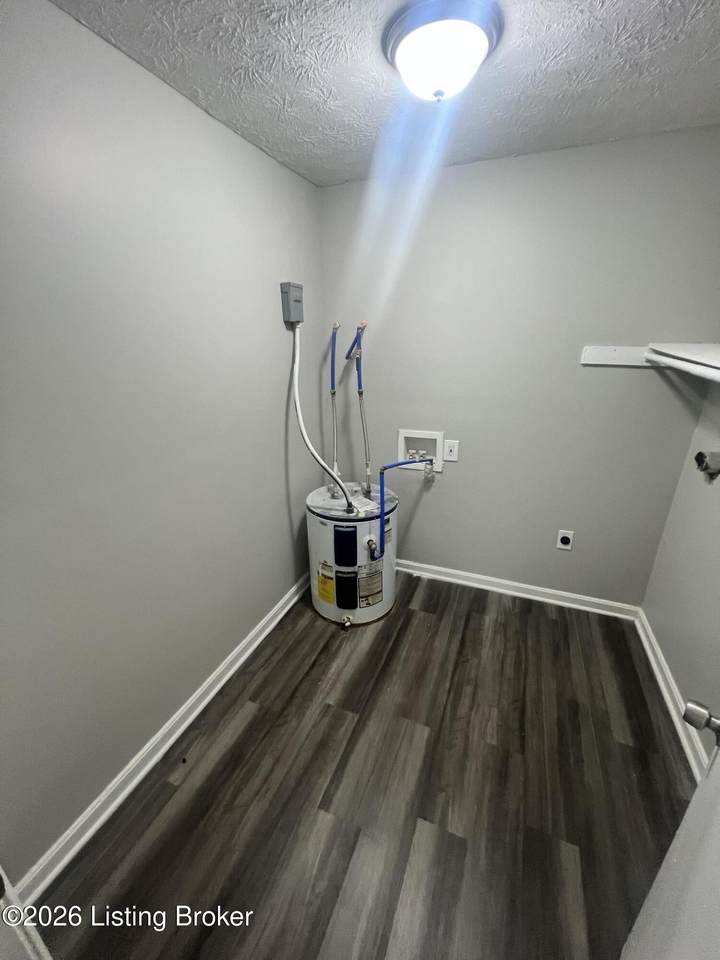
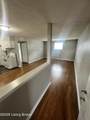
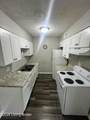
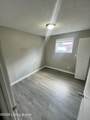
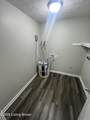
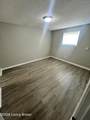
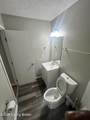
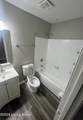
Now Renting — $950/Month Welcome to 6500 Hackel Drive #4 in Louisville! This clean, move-in-ready two-bedroom apartment features an open floor plan that connects the living and dining areas, giving you plenty of flexibility for everyday living and entertaining. The kitchen offers generous cabinet and countertop space and includes a refrigerator and stove. Additional highlights include durable hard-surface flooring throughout, neutral paint, abundant natural light, central heating and air, and a dedicated laundry area with washer and dryer hookups. Conveniently located near shopping, dining, schools, and major roadways, this apartment keeps everything you need within easy reach.


© 2026 Metro Search Inc. All rights reserved. The data relating to real estate for sale on this web site comes in part from the Internet Data Exchange Program of Metro Search, Inc. Real estate listings held by brokerage firms other than The Yenshaw Team | Century 21 Advantage Realty are marked with the Internet Data Exchange logo or the Internet Data Exchange thumbnail logo and detailed information about each listing includes the name of the listing broker. Data last updated: 2026-10-13T06:58:06.87.
www.yenshawkentuckyrealestate.com/homes/180953463
Print Image

6500 Hackel Dr , #3 Louisville, KY 40258

  • Price: $950/mo.
  • Status: Active
  • On Site: 35 Days
  • Updated: 75 min ago
  • ID#: 1728380
2
Beds
1
Baths
0
½ Baths
0.29
Acres
925
SQFT
1974
Built
Neighborhood:
Hunters Hill
County:
Jefferson
Area:
Pleasure Ridge/Valley Station/Shively
Property Description
Now Renting — $950/Month Welcome to 6500 Hackel Drive #4 in Louisville! This clean, move-in-ready two-bedroom apartment features an open floor plan that connects the living and dining areas, giving you plenty of flexibility for everyday living and entertaining. The kitchen offers generous cabinet and countertop space and includes a refrigerator and stove. Additional highlights include durable hard-surface flooring throughout, neutral paint, abundant natural light, central heating and air, and a dedicated laundry area with washer and dryer hookups. Conveniently located near shopping, dining, schools, and major roadways, this apartment keeps everything you need within easy reach.
Exterior Features

Architectural Style Tri-Level Attached Garage YN No Construction Materials Wood FrameStoneBrick Exterior Features [] Foundation Details Poured Concrete Roof Shingle

Interior Features

1st Floor Bedrooms 0 2nd Floor Bedrooms 0 Above Grade Finished Area 925 Basement Walk-Up Access Below Grade Finished Area 0 Building Area Total 925 Cooling Central Air Cooling YN Yes First Floor Laundry Yes Furnished No Heating Forced AirElectric Heating YN Yes Laundry Features [] Num Basement Bedrooms 2 Num Upper Floor Bedrooms 0 Rooms Total 5

Property Features

Association Amenities [] Association Fee 0 Association YN No Fencing None Garage YN No General Property Description Num Units 12 HOAAnnual 0 HOAFee No HOAYN No Lease Term 12 Lot Features Corner Lot Lot Size Area 0.29 Lot Size Dimensions 0000 Other Structures [] Parking Features None Pets Allowed No Property Sub Type Apartment Stories Total 3 Stories2 3 Utilities Electricity Connected Waterfront Features []

Listing provided courtesy of Falls City REALTORS: (502) 435-6829. © 2026 Metro Search, Inc. All rights reserved.


© 2026 Metro Search Inc. All rights reserved. The data relating to real estate for sale on this web site comes in part from the Internet Data Exchange Program of Metro Search, Inc. Real estate listings held by brokerage firms other than The Yenshaw Team | Century 21 Advantage Realty are marked with the Internet Data Exchange logo or the Internet Data Exchange thumbnail logo and detailed information about each listing includes the name of the listing broker. Data last updated: 2026-10-13T06:58:06.87.
 
https://bt-photos.global.ssl.fastly.net/louisville/1280_boomver_1_1728380-2.jpg https://bt-photos.global.ssl.fastly.net/louisville/1280_boomver_1_1728380-2.jpg https://bt-photos.global.ssl.fastly.net/louisville/1280_boomver_1_1728380-2.jpg
Logo
The Yenshaw Team | Century 21 Advantage Realty
Shelbyville KY, 40065