















Description
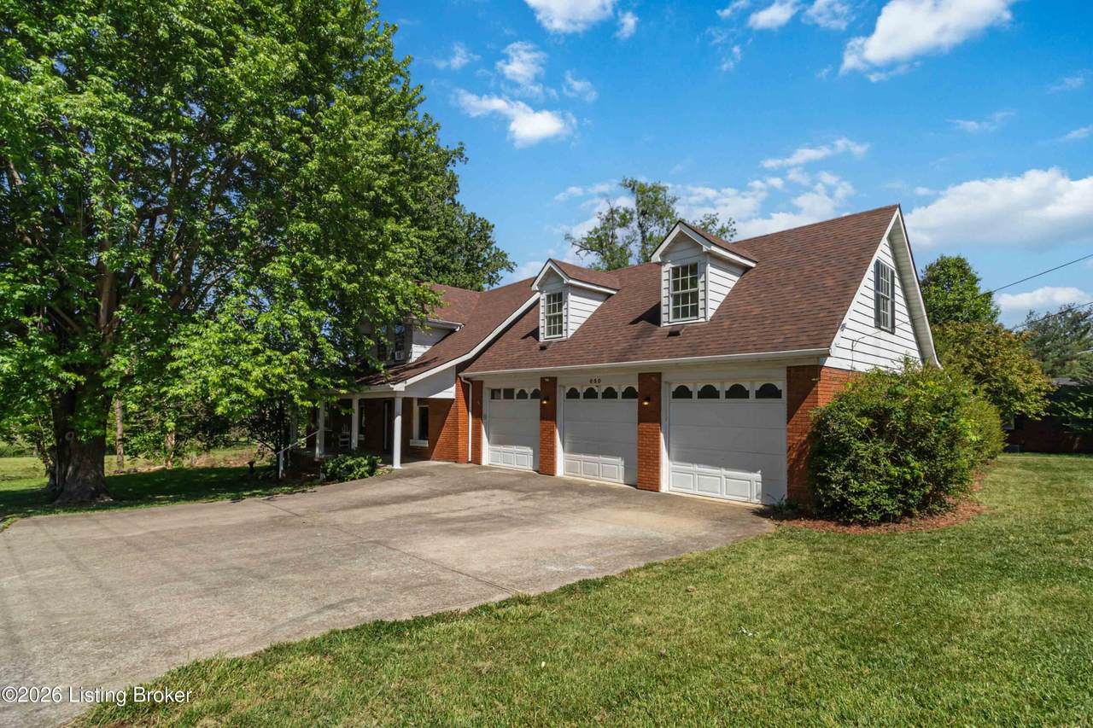
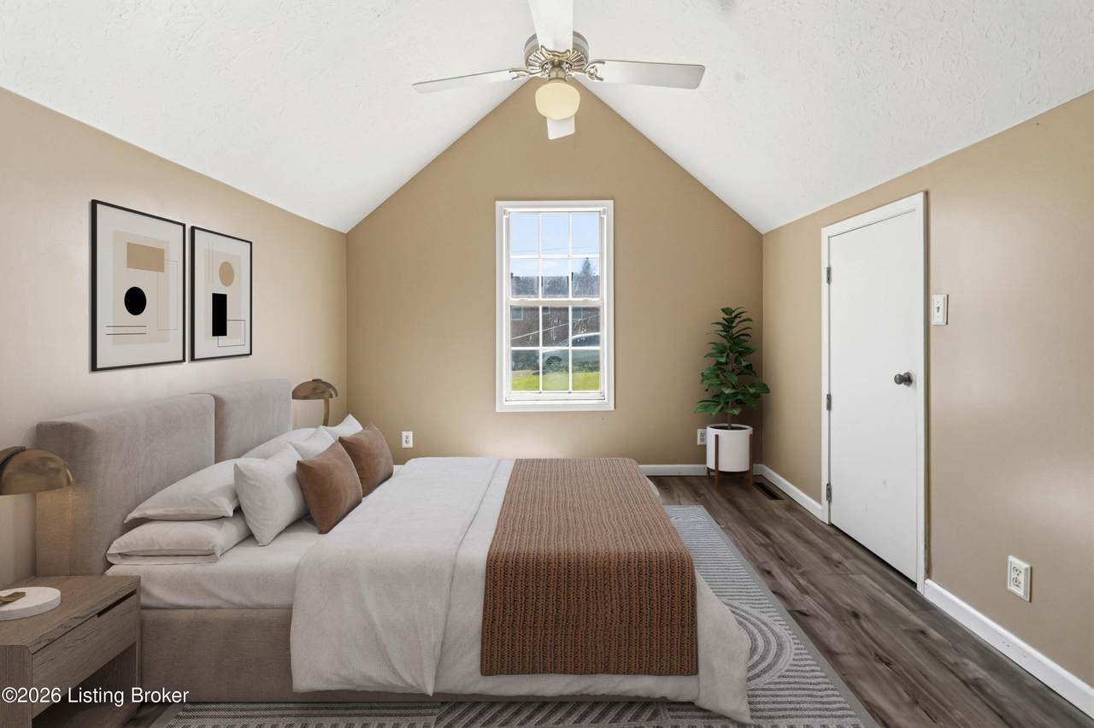
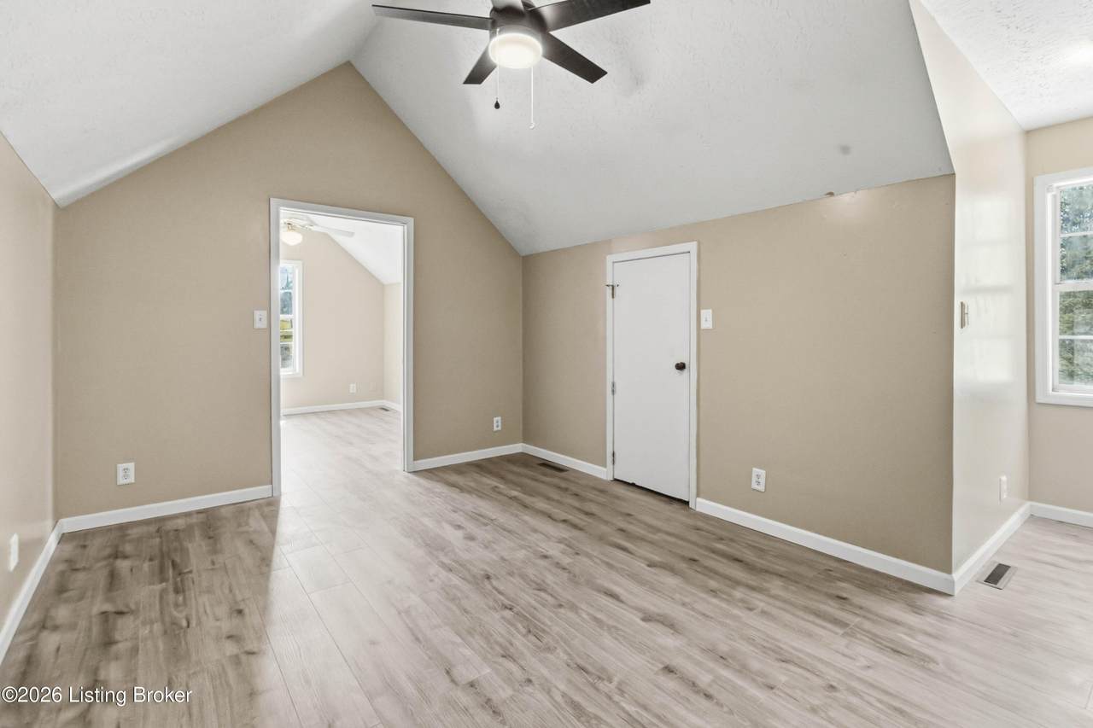
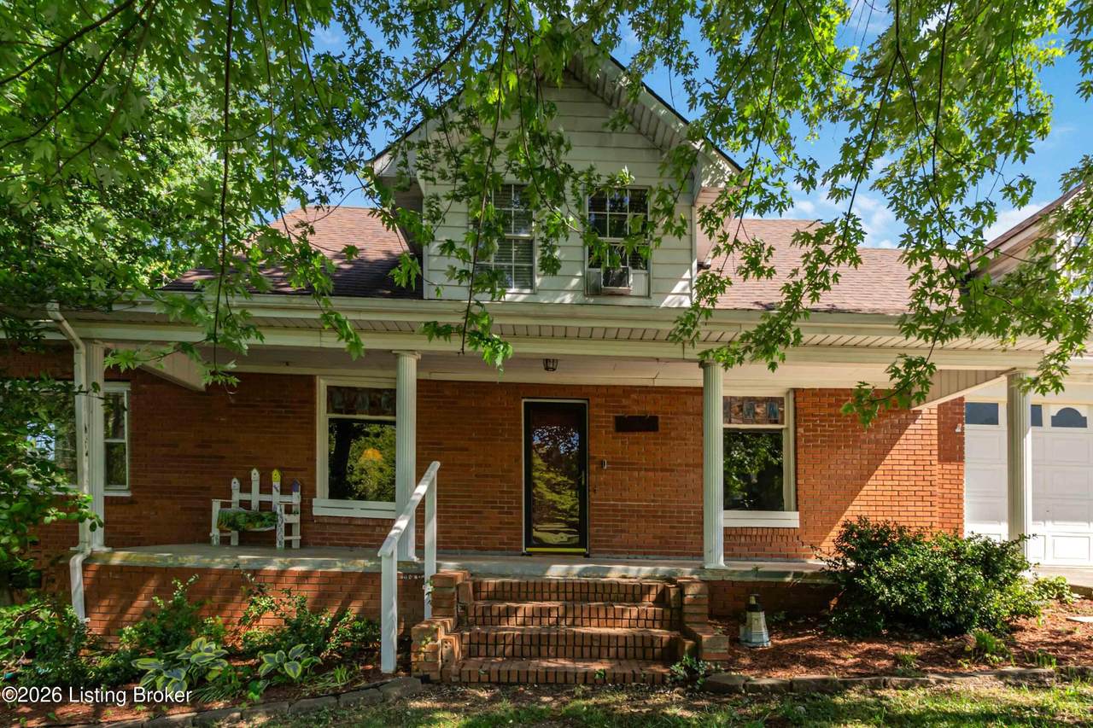
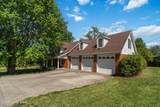
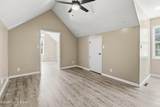
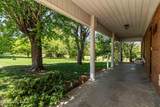
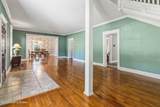
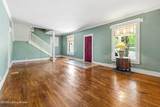
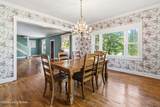
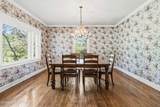
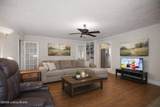
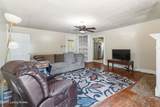
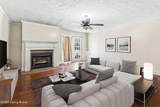
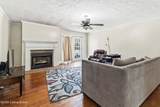
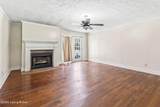
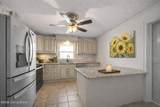
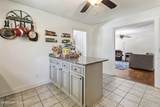
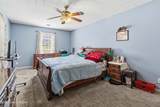
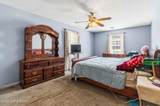
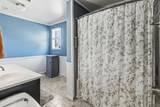
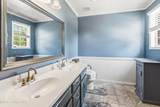
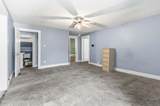
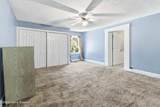
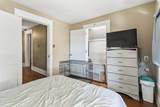
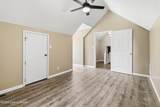
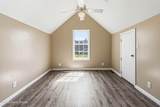
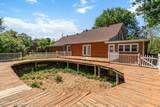
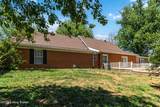
MOTIVATED SELLERS! Seller offering a 1 year Home Warranty. Welcome to a home where the heavy lifting has already been done, giving you the opportunity to move in with confidence and make it your own. With over 3,000 square feet of living space, this spacious property offers a rare combination of size, functionality, and value that's hard to find at this price point. Recent improvements have created a solid, move-in ready foundation for its next owner. Inside, you'll find generously sized living areas, a functional layout, & plenty of room to spread out, whether you're hosting, working from home, or simply enjoying everyday life. The kitchen offers ample cabinetry a perfect peninsula workspace, granite countertops & an openness to the family room making this cozy & inclusive. Peace of mind is an added bonus with a 1-yr Home Warranty.The main living areas provide flexibility for a variety of furniture layouts & uses. Formal dining-check. Cozy night in with fireplace going-check. Hosting gatherings with family room with patio doors open to bring the outside in and inside out-check. A more formal living area perfect for a quiet space or watching a movie while sports are on in the 2nd family room-check. The list of possibilities is endless & able to grow and morph as seasons of life change. Step outside to a large deck space perfect for relaxing or entertaining, along with a yard that offers additional potential to create your ideal outdoor setup and private oasis. This home is ideal for buyers looking for space, value, and the ability to personalize without taking on major repairs. If you've been searching for a property where the big ticket items have already been addressed, this is one you won't want to miss. NOT!! to be missed is the amazing history story this home tells. See documents for a little walk through Mt Vernon history.
-
4BEDS
-
1ACRES
-
2BATHS
-
21/2 BATHS
-
3,177SQFT
-
$87$/SQFT
School Ratings & Info
Description
MOTIVATED SELLERS! Seller offering a 1 year Home Warranty. Welcome to a home where the heavy lifting has already been done, giving you the opportunity to move in with confidence and make it your own. With over 3,000 square feet of living space, this spacious property offers a rare combination of size, functionality, and value that's hard to find at this price point. Recent improvements have created a solid, move-in ready foundation for its next owner. Inside, you'll find generously sized living areas, a functional layout, & plenty of room to spread out, whether you're hosting, working from home, or simply enjoying everyday life. The kitchen offers ample cabinetry a perfect peninsula workspace, granite countertops & an openness to the family room making this cozy & inclusive. Peace of mind is an added bonus with a 1-yr Home Warranty.The main living areas provide flexibility for a variety of furniture layouts & uses. Formal dining-check. Cozy night in with fireplace going-check. Hosting gatherings with family room with patio doors open to bring the outside in and inside out-check. A more formal living area perfect for a quiet space or watching a movie while sports are on in the 2nd family room-check. The list of possibilities is endless & able to grow and morph as seasons of life change. Step outside to a large deck space perfect for relaxing or entertaining, along with a yard that offers additional potential to create your ideal outdoor setup and private oasis. This home is ideal for buyers looking for space, value, and the ability to personalize without taking on major repairs. If you've been searching for a property where the big ticket items have already been addressed, this is one you won't want to miss. NOT!! to be missed is the amazing history story this home tells. See documents for a little walk through Mt Vernon history.
© 2026 Metro Search Inc. All rights reserved. The data relating to real estate for sale on this web site comes in part from the Internet Data Exchange Program of Metro Search, Inc. Real estate listings held by brokerage firms other than The Yenshaw Team | Century 21 Advantage Realty are marked with the Internet Data Exchange logo or the Internet Data Exchange thumbnail logo and detailed information about each listing includes the name of the listing broker. Data last updated: 2026-10-13T08:58:02.24.
 Listing provided courtesy of EXP Realty LLC: (888) 624-6448.
© 2026 Metro Search, Inc. All rights reserved.