


Skip To Content

6409 Passionflower Dr

Prospect, KY 40059
  • $4,500/mo.
  • STATUS: Active
  • ON SITE: 18 Days
  • ID#: 1729852
Rental
UPDATED: 126 min ago
$4,500/mo.
Rental
  • 3
    BEDS
  • 0.07
    ACRES
  • 2
    BATHS
  • 1
    1/2 BATHS
  • 1,963
    SQFT
Neighborhood:
Type:
Rentals
Built:
2019
County:

School Ratings & Info

Description

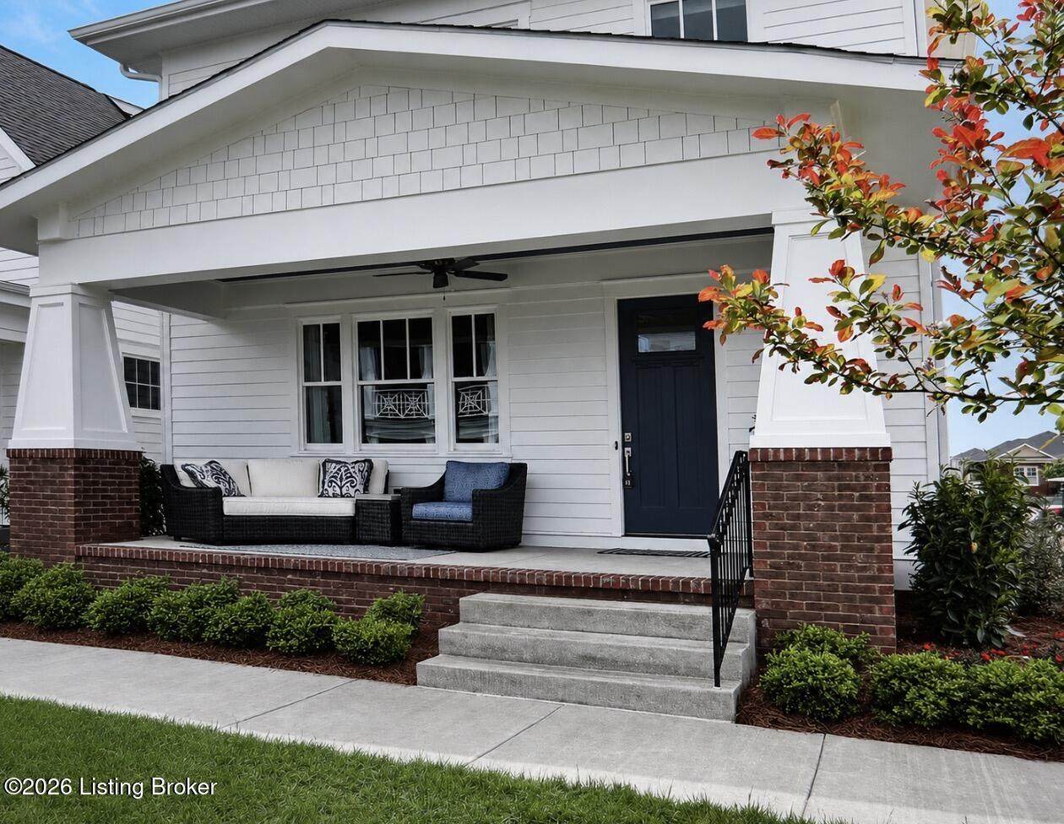
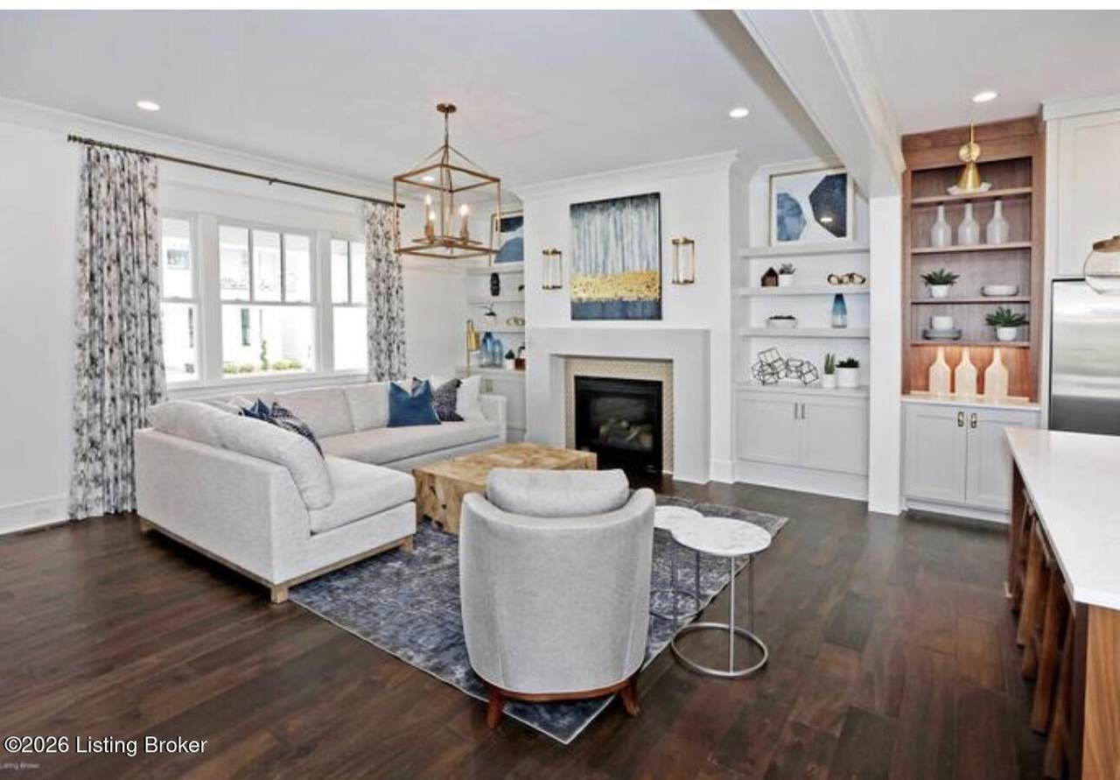
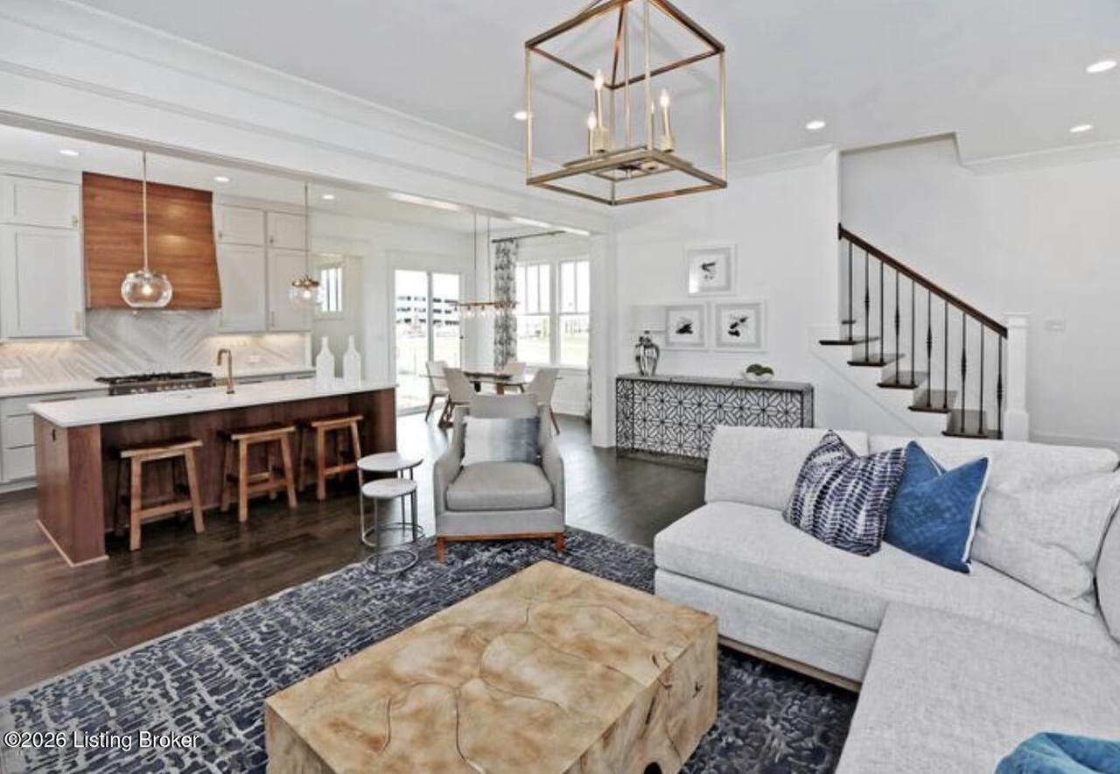
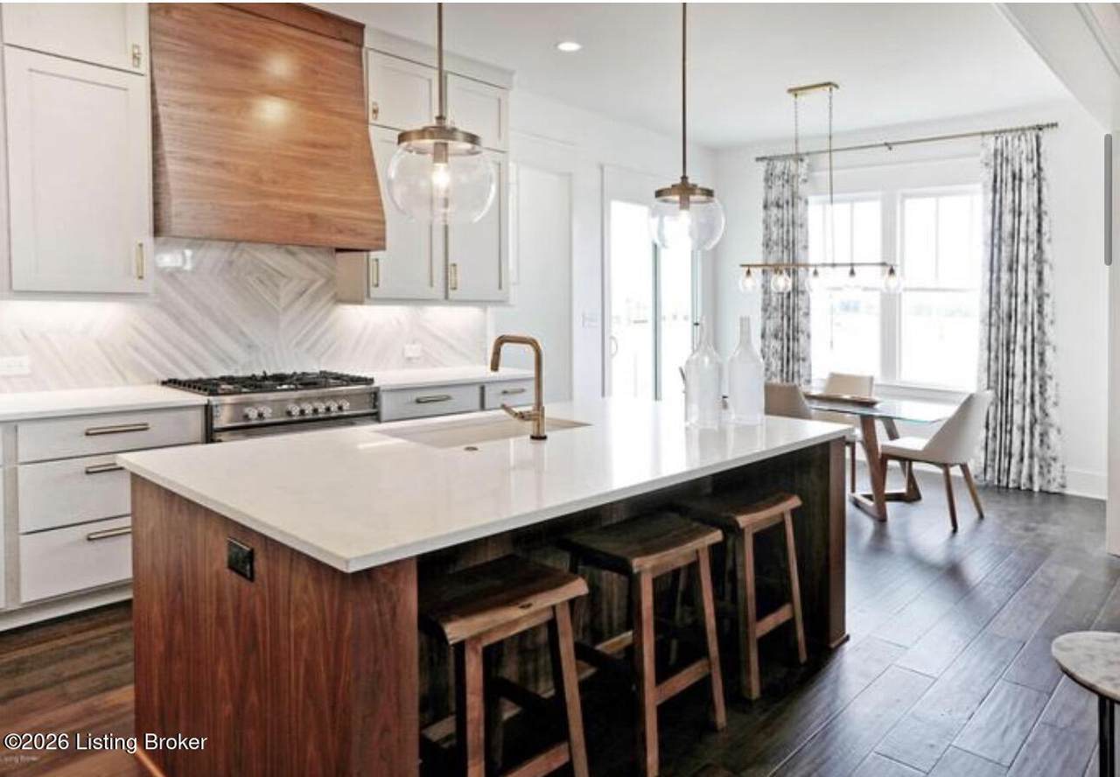
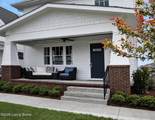
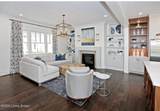
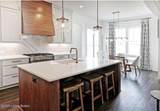
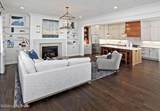
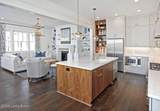
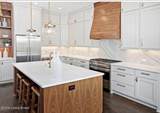
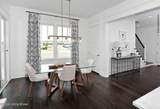
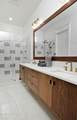
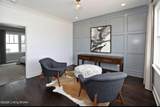
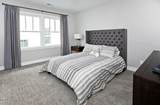
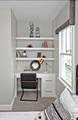
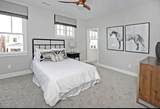
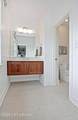
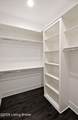
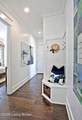
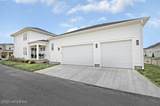
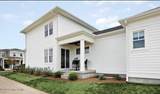
Custom finishes throughout this home and first floor primary bedroom. Floor plan is open and and luxurious. Gourmet kitchen with custom cabinets and Fisher & Paykel appliance package. Perfect for entertaining with the kitchen open to both the great room and dining area. An abundance of windows allow for natural light. The mudroom has custom built-in cubbies and adjoins the laundry room. The 2nd floor is complete with 2 additional bedrooms that share a jack & jill bath and a spacious loft. Lots of space in the unfinished basement. There is also a spacious 3 car garage. Excellently located lease opportunity starting November 1st.


© 2026 Metro Search Inc. All rights reserved. The data relating to real estate for sale on this web site comes in part from the Internet Data Exchange Program of Metro Search, Inc. Real estate listings held by brokerage firms other than The Yenshaw Team | Century 21 Advantage Realty are marked with the Internet Data Exchange logo or the Internet Data Exchange thumbnail logo and detailed information about each listing includes the name of the listing broker. Data last updated: 2026-10-11T23:58:00.713.
www.yenshawkentuckyrealestate.com/homes/181468711
Print Image

6409 Passionflower Dr Prospect, KY 40059

  • Price: $4,500/mo.
  • Status: Active
  • On Site: 18 Days
  • Updated: 126 min ago
  • ID#: 1729852
3
Beds
2
Baths
1
½ Baths
0.07
Acres
1,963
SQFT
2019
Built
Neighborhood:
Norton Commons
County:
Jefferson
Area:
Anchrg/Glenview/Lyndn/Prospect
Property Description
Custom finishes throughout this home and first floor primary bedroom. Floor plan is open and and luxurious. Gourmet kitchen with custom cabinets and Fisher & Paykel appliance package. Perfect for entertaining with the kitchen open to both the great room and dining area. An abundance of windows allow for natural light. The mudroom has custom built-in cubbies and adjoins the laundry room. The 2nd floor is complete with 2 additional bedrooms that share a jack & jill bath and a spacious loft. Lots of space in the unfinished basement. There is also a spacious 3 car garage. Excellently located lease opportunity starting November 1st.
Exterior Features

Architectural Style Other Attached Garage YN Yes Construction Materials Other Exterior Features [] Foundation Details Poured Concrete Roof Shingle

Interior Features

1st Floor Bedrooms 1 2nd Floor Bedrooms 2 Above Grade Finished Area 1963 Basement Unfinished Below Grade Finished Area 0 Building Area Total 1963 Cooling Central Air Cooling YN Yes First Floor Laundry Yes Furnished No Heating Forced AirGeothermal Heating YN Yes Laundry Features [] Num Basement Bedrooms 0 Num Upper Floor Bedrooms 0 Rooms Total 12

Property Features

Association Amenities PlaygroundPool Association Fee 1292 Association YN Yes Fencing None Garage YN Yes Green Features Geo Thermal Yes Handicap No HOAAnnual 1292 HOAFee Yes HOAYN Yes Lot Features Sidewalk Lot Size Area 0.07 Lot Size Dimensions 30x100 Other Structures [] Parking Features AttachedEntry Rear Pets Allowed Yes Property Sub Type Single Family Residential Stories Total 0 Stories2 2 Sub Condo Amenities Pets Allowed Per Restrictio Yes Sub Condo Amenities Playground Yes Sub Condo Amenities Pool Yes Utilities Electricity ConnectedFuel:Natural Waterfront Features []

Listing provided courtesy of Keller Williams Collective: (502) 554-9500. © 2026 Metro Search, Inc. All rights reserved.


© 2026 Metro Search Inc. All rights reserved. The data relating to real estate for sale on this web site comes in part from the Internet Data Exchange Program of Metro Search, Inc. Real estate listings held by brokerage firms other than The Yenshaw Team | Century 21 Advantage Realty are marked with the Internet Data Exchange logo or the Internet Data Exchange thumbnail logo and detailed information about each listing includes the name of the listing broker. Data last updated: 2026-10-11T23:58:00.713.
 
https://bt-photos.global.ssl.fastly.net/louisville/1280_boomver_1_1729852-2.jpg https://bt-photos.global.ssl.fastly.net/louisville/1280_boomver_1_1729852-2.jpg https://bt-photos.global.ssl.fastly.net/louisville/1280_boomver_1_1729852-2.jpg
Logo
The Yenshaw Team | Century 21 Advantage Realty
Shelbyville KY, 40065