




Description
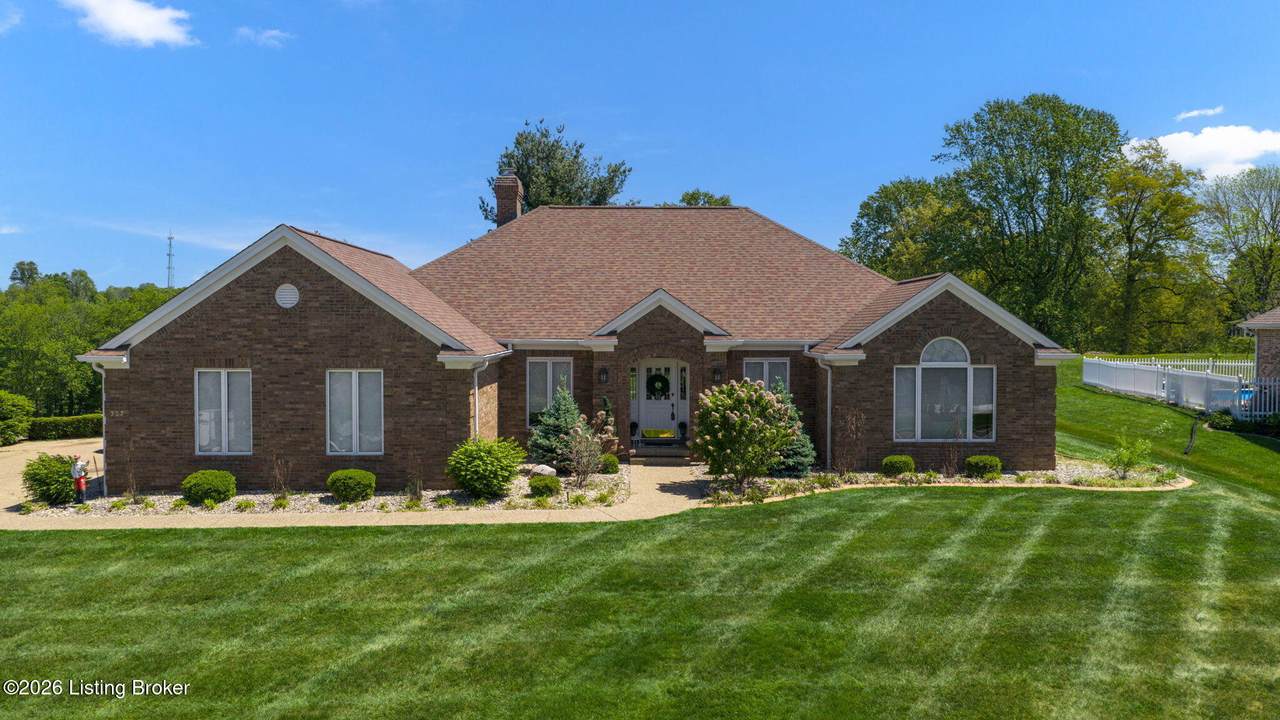
Positioned along the picturesque 11th hole of Lincoln Trail Golf Course, this expansive all-brick ranch offers nearly 4,900 square feet of finished living space and beautiful fairway views. Located within Twin Creeks Estates, 557 St. Andrews Drive combines timeless character, generous living areas, and an exceptional setting designed for both everyday comfort and entertaining. Inside, stately columns, rich hardwood flooring, tray ceilings, expansive windows, and a gas fireplace create an inviting main living area filled with natural light. The spacious kitchen features custom cabinetry, granite countertops, a large island, walk-in pantry, built-in wall oven, gas range, and plenty of room for gathering. A convenient mudroom and laundry room are located just off the attached two-car side-entry garage. The main-level primary suite provides a private retreat with a walk-in closet and spa-inspired bathroom featuring dual vanities, a soaking tub, and separate shower. The home offers three legal bedrooms, plus two generously sized bonus rooms currently used as additional sleeping spaces. These flexible rooms could also serve as home offices, a fitness room, playroom, or hobby spaces. The full finished walk-up basement nearly doubles the home's living space and includes a wet bar, expansive family and recreation areas, a full bathroom, and abundant storage. Outside, mature landscaping, a covered front porch, and a covered rear patio provide inviting places to relax while overlooking the golf course. Additional features include a water softener and newer tankless water heater. With its impressive square footage, versatile floor plan, golf-course setting, and thoughtfully designed entertaining spaces, this remarkable home delivers exceptional space, comfort, and timeless appeal.
-
5BEDS
-
0.43ACRES
-
2BATHS
-
21/2 BATHS
-
4,894SQFT
-
$122$/SQFT
Description
Positioned along the picturesque 11th hole of Lincoln Trail Golf Course, this expansive all-brick ranch offers nearly 4,900 square feet of finished living space and beautiful fairway views. Located within Twin Creeks Estates, 557 St. Andrews Drive combines timeless character, generous living areas, and an exceptional setting designed for both everyday comfort and entertaining. Inside, stately columns, rich hardwood flooring, tray ceilings, expansive windows, and a gas fireplace create an inviting main living area filled with natural light. The spacious kitchen features custom cabinetry, granite countertops, a large island, walk-in pantry, built-in wall oven, gas range, and plenty of room for gathering. A convenient mudroom and laundry room are located just off the attached two-car side-entry garage. The main-level primary suite provides a private retreat with a walk-in closet and spa-inspired bathroom featuring dual vanities, a soaking tub, and separate shower. The home offers three legal bedrooms, plus two generously sized bonus rooms currently used as additional sleeping spaces. These flexible rooms could also serve as home offices, a fitness room, playroom, or hobby spaces. The full finished walk-up basement nearly doubles the home's living space and includes a wet bar, expansive family and recreation areas, a full bathroom, and abundant storage. Outside, mature landscaping, a covered front porch, and a covered rear patio provide inviting places to relax while overlooking the golf course. Additional features include a water softener and newer tankless water heater. With its impressive square footage, versatile floor plan, golf-course setting, and thoughtfully designed entertaining spaces, this remarkable home delivers exceptional space, comfort, and timeless appeal.
© 2026 Metro Search Inc. All rights reserved. The data relating to real estate for sale on this web site comes in part from the Internet Data Exchange Program of Metro Search, Inc. Real estate listings held by brokerage firms other than The Yenshaw Team | Century 21 Advantage Realty are marked with the Internet Data Exchange logo or the Internet Data Exchange thumbnail logo and detailed information about each listing includes the name of the listing broker. Data last updated: 2026-10-11T23:58:00.713.
 Listing provided courtesy of Keller Williams Heartland: (270) 986-7296.
© 2026 Metro Search, Inc. All rights reserved.