


Description
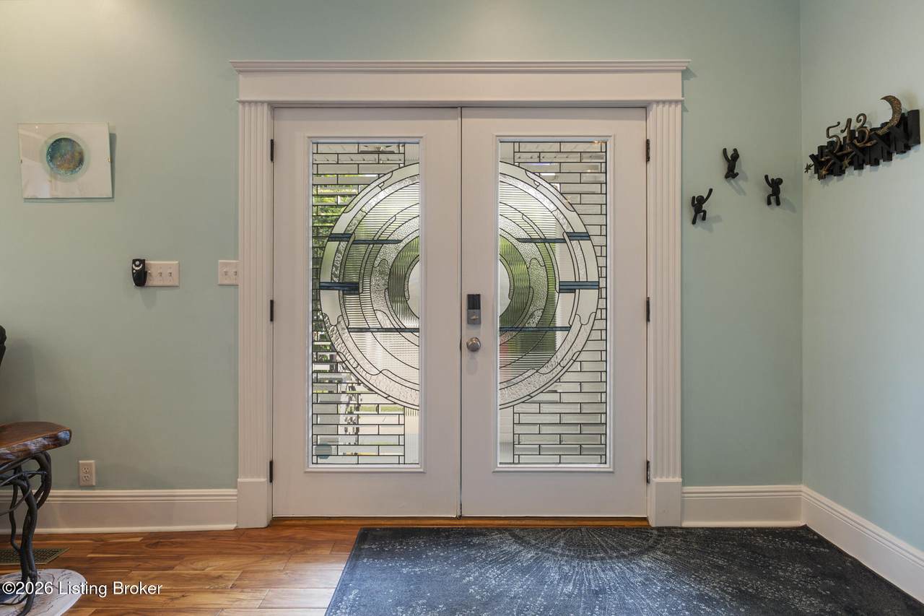
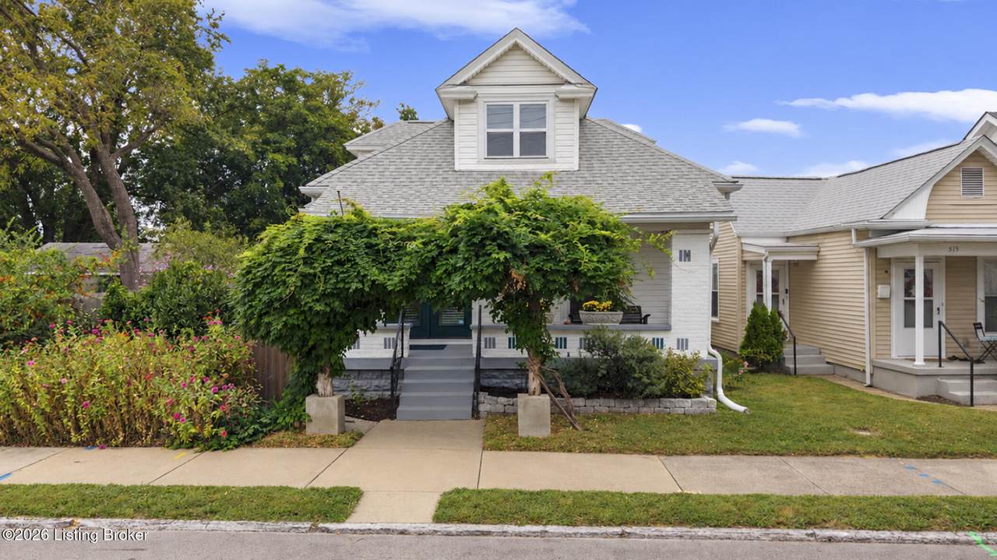
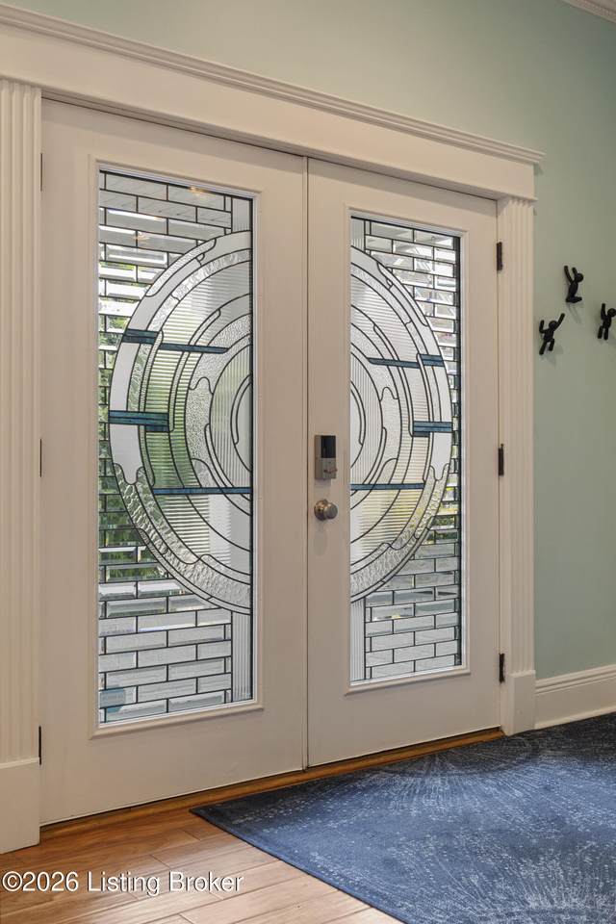
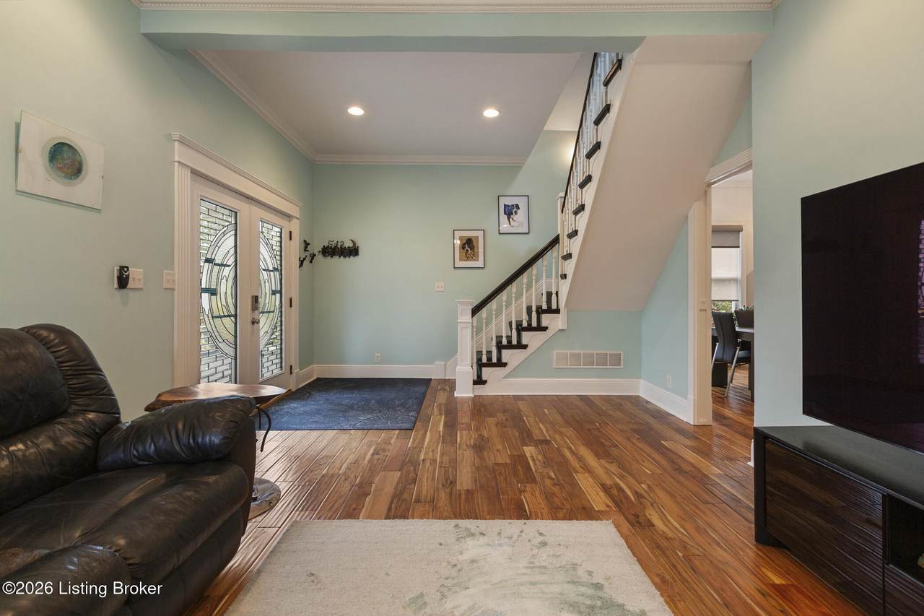
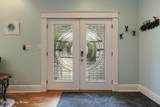
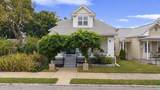
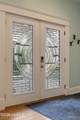
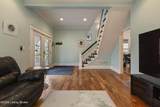
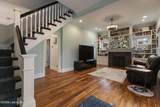
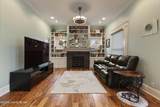
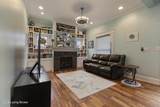
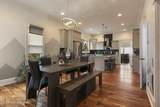
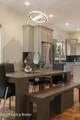
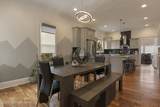
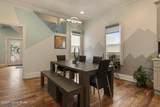
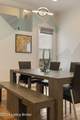
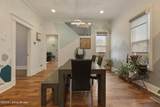
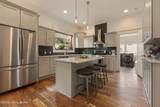
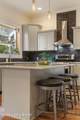
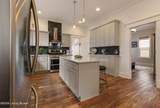
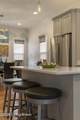
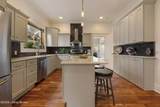
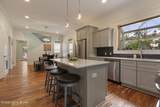
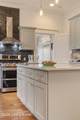
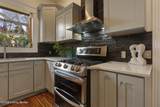
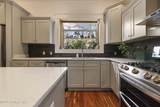
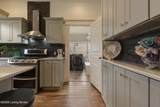
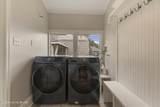
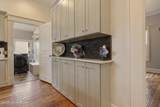
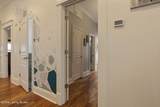
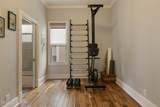
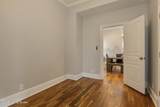
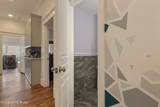
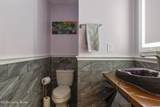
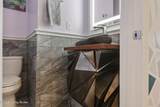
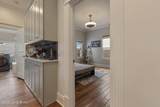
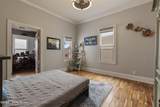
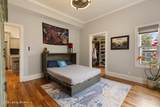
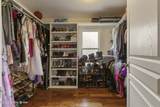
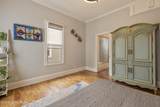
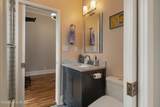
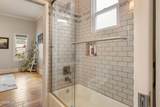
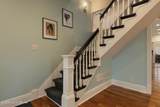
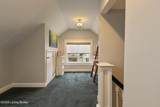
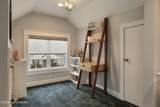
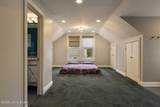
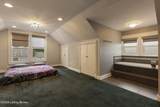
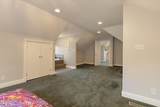
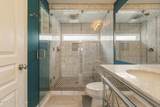
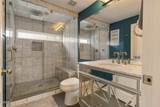
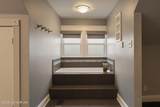
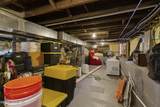
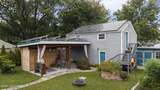
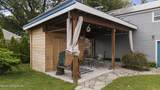
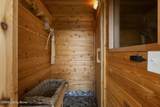
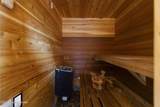
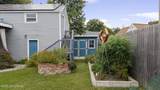
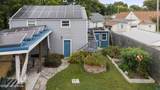
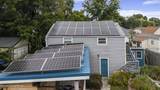
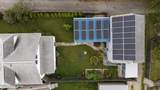
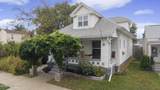
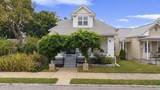
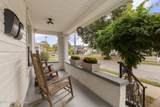
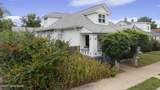
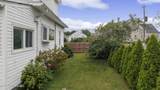
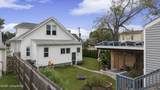
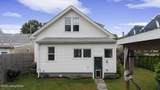
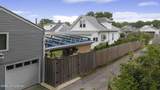
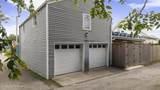
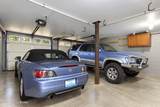
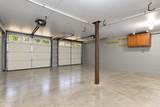
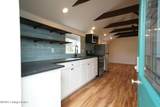
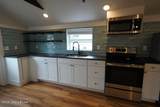
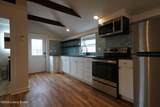
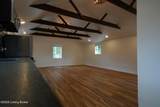
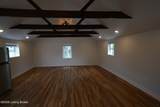
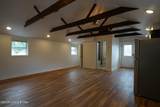
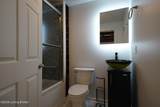
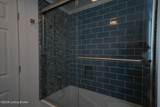
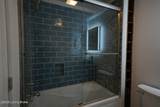
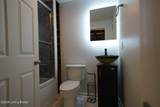
Welcome to the house hackers dream. Live in either unit and AirBnB the other. With C-1 zoning, your options are flexible! This showstopping house has everything you could ever want. Heated floors, steam shower, sauna, solar, and lovingly renovated in 2017, keeping a modern classic vibe the whole way through! The property was taken down to the studs, second floor rebuilt and the garage was legally turned into a full ADU. The primary and ADU boast normal than average tall ceilings! 10' in the Primary with a valted ceiling in the loft ADU. Electrical wiring on the patio is ready for your hot tub! Come see the Crystal Castle, the first time offered on the market in about 70 years. The open-concept kitchen is a dream with custom cabinetry and molding, quartz countertops, and the perfect combined dining area for entertaining. First floor laundry and mud room make for easy access, with a convenient marble tiled half bath off the kitchen. Downstairs you have two large bedrooms with a jack n jill bath, one bedroom featuring an abundant walk-in closet. Upstairs is a luxurious primary suite. Walk into the office/study/yoga or meditation room and then into the primary suite with plenty of closet space, swanky soaking tub, and cushy carpet. The primary bath includes a marble walk-in shower complete with a steam-shower and heated floors. All new electric, plumbing, windows, spray-foam insulation within the last 10 years. The features don't stop there! Walk out to the gardeners backyard with plenty of mature plants. You're greeted with a pergola patio and a custom-built cedar sauna. The spacious garage fits two cars and room for a small workshop, and the property comes with a ~600ft stylish carriage house, also fully renovated in the last 10 years. This property is dubbed the crystal castle, where geodes come from the earth. This special home is ready for its next owner to love it just as much as the current owners have.
-
4BEDS
-
0.14ACRES
-
0BATHS
-
01/2 BATHS
-
2,743SQFT
-
$219$/SQFT
School Ratings & Info
Description
Welcome to the house hackers dream. Live in either unit and AirBnB the other. With C-1 zoning, your options are flexible! This showstopping house has everything you could ever want. Heated floors, steam shower, sauna, solar, and lovingly renovated in 2017, keeping a modern classic vibe the whole way through! The property was taken down to the studs, second floor rebuilt and the garage was legally turned into a full ADU. The primary and ADU boast normal than average tall ceilings! 10' in the Primary with a valted ceiling in the loft ADU. Electrical wiring on the patio is ready for your hot tub! Come see the Crystal Castle, the first time offered on the market in about 70 years. The open-concept kitchen is a dream with custom cabinetry and molding, quartz countertops, and the perfect combined dining area for entertaining. First floor laundry and mud room make for easy access, with a convenient marble tiled half bath off the kitchen. Downstairs you have two large bedrooms with a jack n jill bath, one bedroom featuring an abundant walk-in closet. Upstairs is a luxurious primary suite. Walk into the office/study/yoga or meditation room and then into the primary suite with plenty of closet space, swanky soaking tub, and cushy carpet. The primary bath includes a marble walk-in shower complete with a steam-shower and heated floors. All new electric, plumbing, windows, spray-foam insulation within the last 10 years. The features don't stop there! Walk out to the gardeners backyard with plenty of mature plants. You're greeted with a pergola patio and a custom-built cedar sauna. The spacious garage fits two cars and room for a small workshop, and the property comes with a ~600ft stylish carriage house, also fully renovated in the last 10 years. This property is dubbed the crystal castle, where geodes come from the earth. This special home is ready for its next owner to love it just as much as the current owners have.
© 2026 Metro Search Inc. All rights reserved. The data relating to real estate for sale on this web site comes in part from the Internet Data Exchange Program of Metro Search, Inc. Real estate listings held by brokerage firms other than The Yenshaw Team | Century 21 Advantage Realty are marked with the Internet Data Exchange logo or the Internet Data Exchange thumbnail logo and detailed information about each listing includes the name of the listing broker. Data last updated: 2026-10-08T07:58:08.94.
 Listing provided courtesy of Enrich Realty LLC: (502) 533-9149.
© 2026 Metro Search, Inc. All rights reserved.