






















Skip To Content

5100 Us Hwy 42 , #632

Louisville, KY 40241
  • $310,000
  • STATUS: Active
  • ON SITE: 34 Days
  • ID#: 1728426
UPDATED: 45 min ago
$310,000
  • 1
    BEDS
  • N/A
    ACRES
  • 2
    BATHS
  • 0
    1/2 BATHS
  • 1,910
    SQFT
  • $162
    $/SQFT
Neighborhood:
Type:
Condo
Built:
1974
County:

School Ratings & Info

School District:

Description

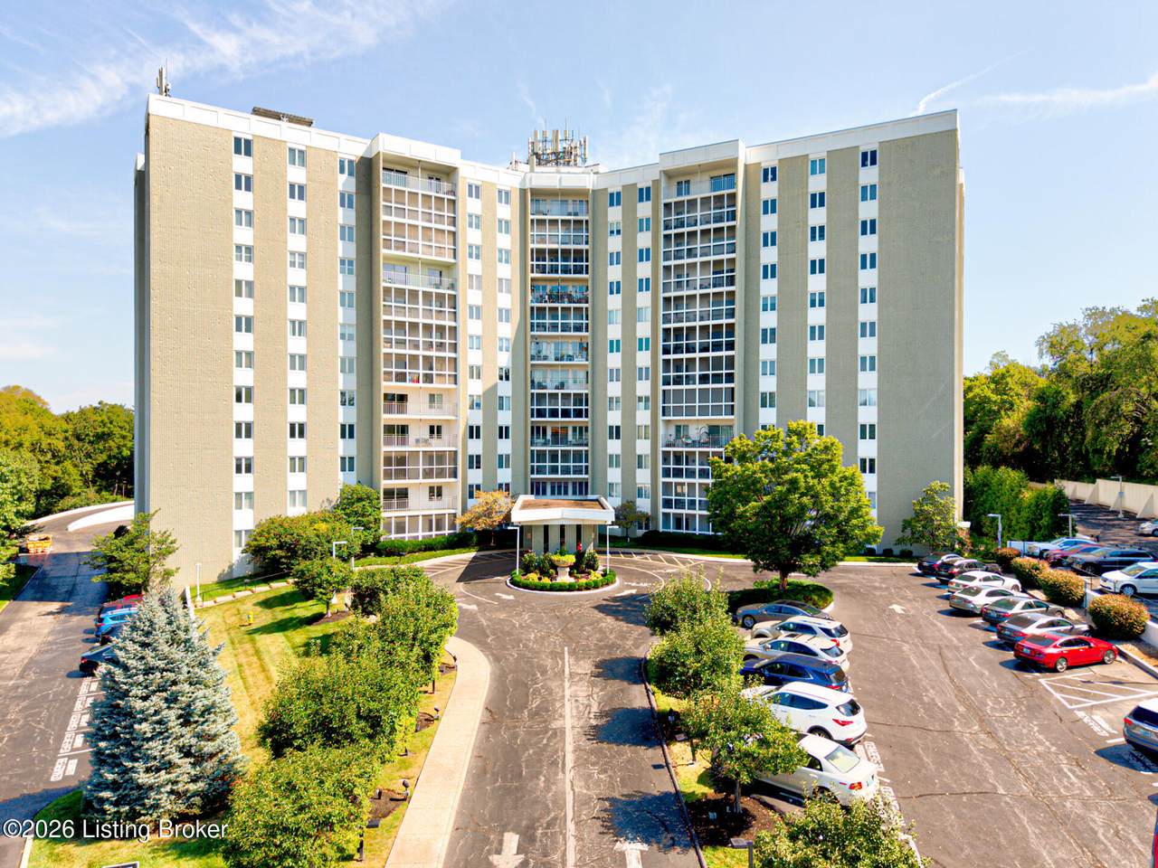
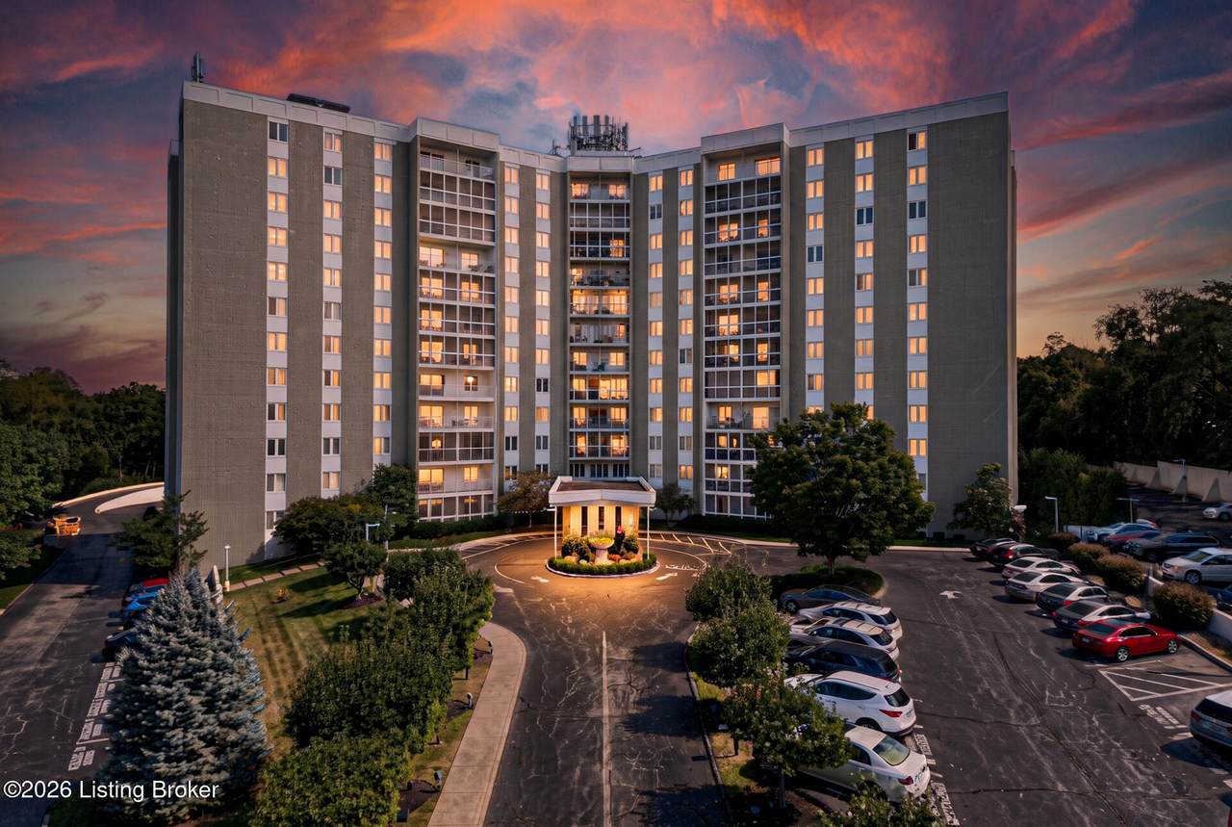
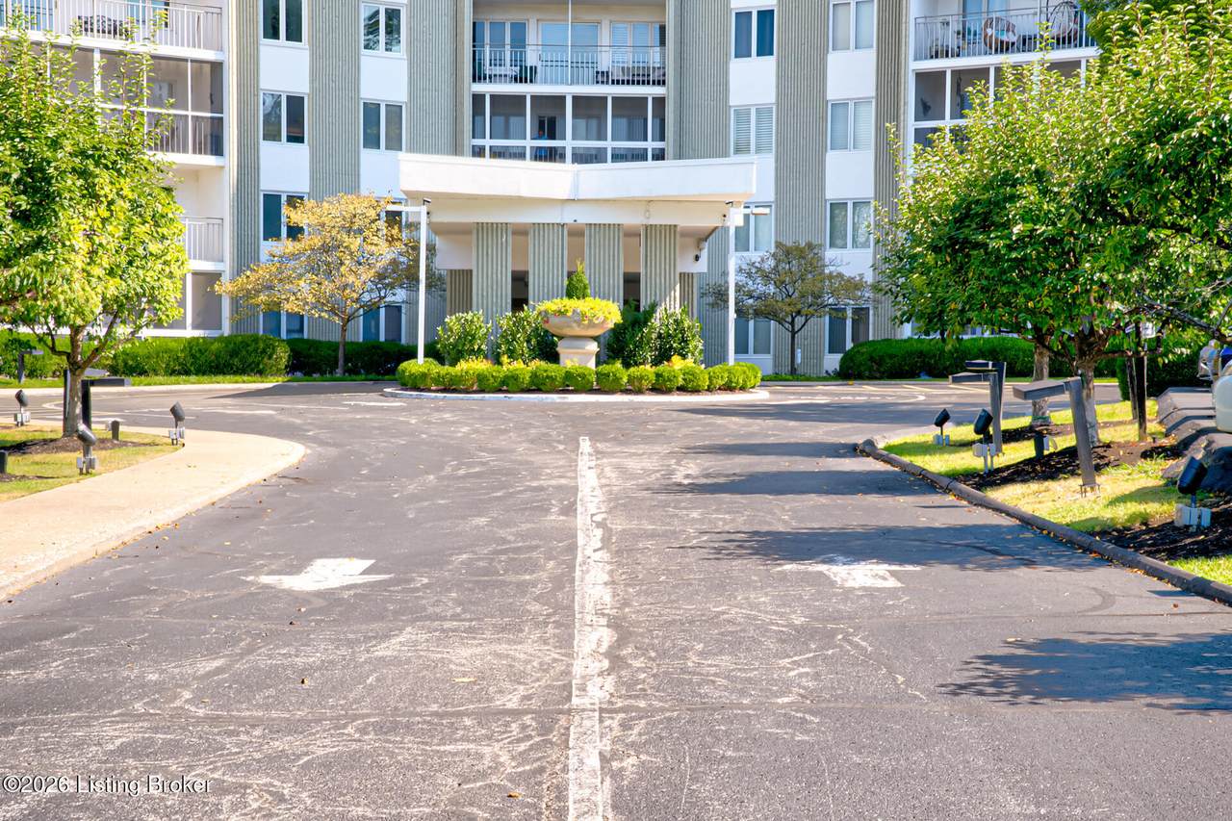
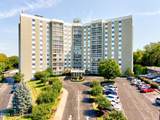
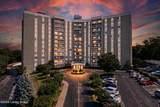
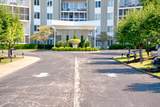
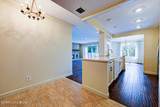
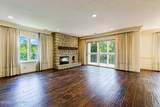
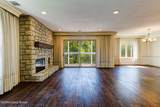
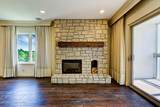
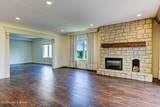
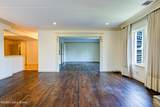
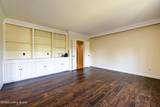
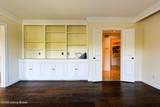
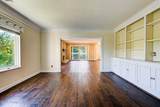
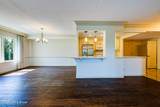
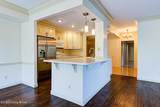
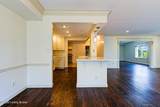
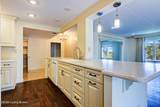
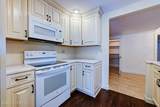
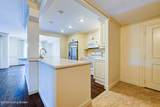
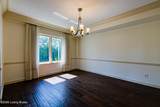
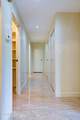
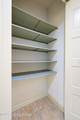
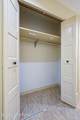
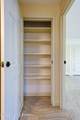
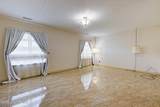
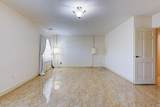
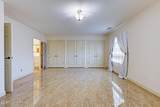
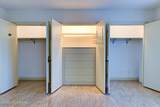
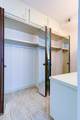
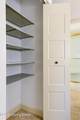
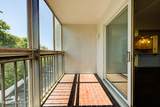
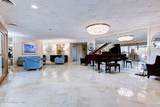
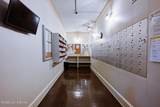
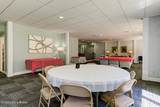
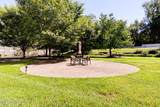
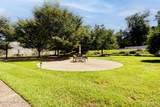
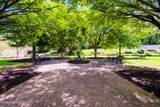
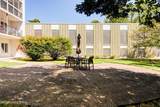
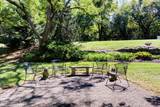
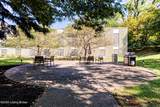
Wonderfully large, open and sun filled space which has been reimagined into a one-bedroom unit with a den. All rooms are comfortably designed for easy living. There is a screened balcony off the living room where you can enjoy a private moment while you appreciate the morning sun! So many closets here. There is room for everything and so easy to manage! There are 2 designated parking spaces and additional storage. There is 24 hour doorman and valet parking. Tennis/pickle ball, card and party rooms. Unit looks out over green space. Easy living here: utilities are included in maintenance except for premium cable. Seller has paid in full the special assessment for plumbing upgrade and repairs.

Monthly Payment Calculator


© 2026 Metro Search Inc. All rights reserved. The data relating to real estate for sale on this web site comes in part from the Internet Data Exchange Program of Metro Search, Inc. Real estate listings held by brokerage firms other than The Yenshaw Team | Century 21 Advantage Realty are marked with the Internet Data Exchange logo or the Internet Data Exchange thumbnail logo and detailed information about each listing includes the name of the listing broker. Data last updated: 2026-10-13T08:58:02.24.
www.yenshawkentuckyrealestate.com/homes/180972393
Print Image

5100 Us Hwy 42 , #632 Louisville, KY 40241

  • Price: $310,000
  • Status: Active
  • On Site: 34 Days
  • Updated: 45 min ago
  • ID#: 1728426
1
Beds
2
Baths
0
½ Baths
N/A
Acres
1,910
SQFT
$162
$/SQFT
1974
Built
Neighborhood:
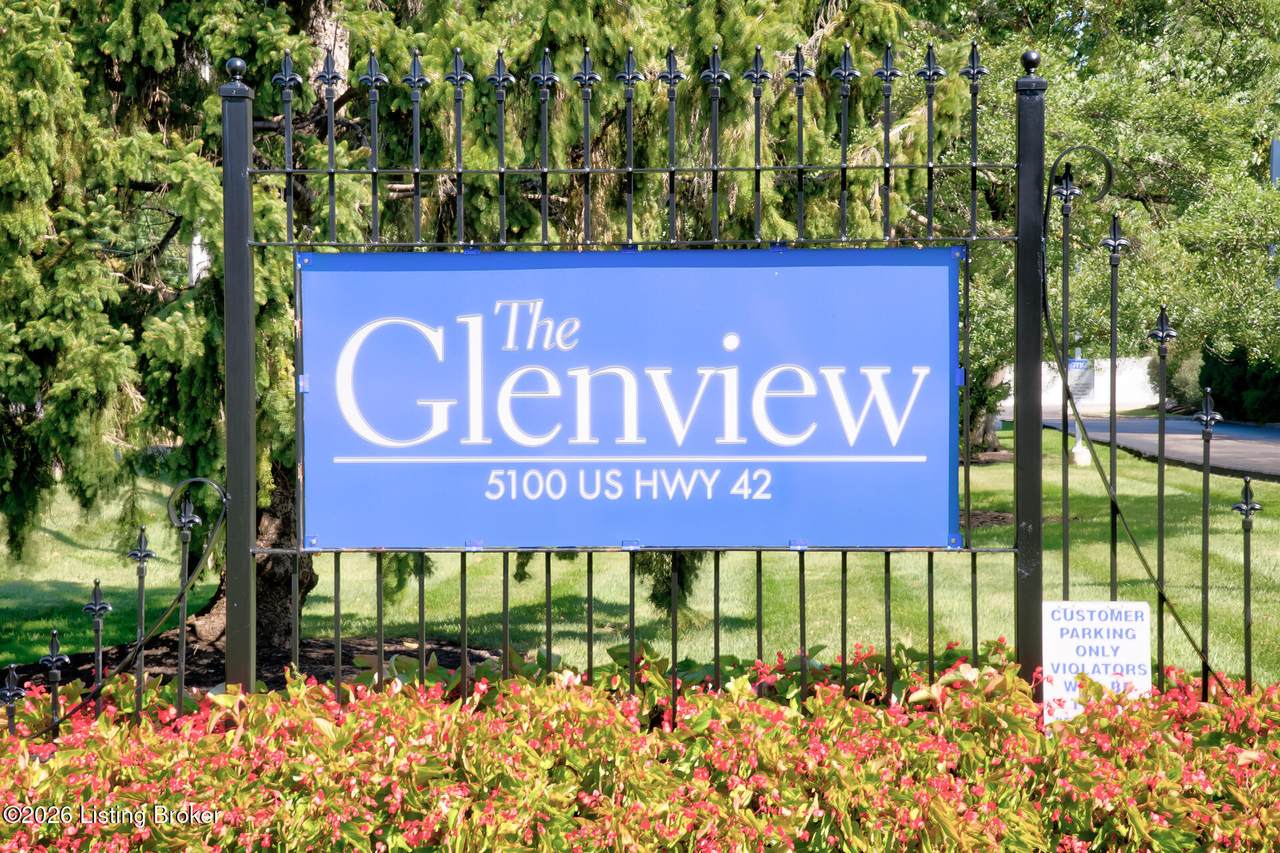
The Glenview
County:
Jefferson
Area:
Anchrg/Glenview/Lyndn/Prospect
School District:
Jefferson
Property Description
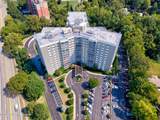
Wonderfully large, open and sun filled space which has been reimagined into a one-bedroom unit with a den. All rooms are comfortably designed for easy living. There is a screened balcony off the living room where you can enjoy a private moment while you appreciate the morning sun! So many closets here. There is room for everything and so easy to manage! There are 2 designated parking spaces and additional storage. There is 24 hour doorman and valet parking. Tennis/pickle ball, card and party rooms. Unit looks out over green space. Easy living here: utilities are included in maintenance except for premium cable. Seller has paid in full the special assessment for plumbing upgrade and repairs.
Exterior Features

Architectural Style High RiseTraditional Attached Garage YN No Construction Materials BrickStucco Exterior Features Tennis Court(s)Sauna/SteamBalcony Foundation Details Poured Concrete Roof Flat

Interior Features

1st Floor Bedrooms 1 2nd Floor Bedrooms 0 Above Grade Finished Area 1910 Basement UnfinishedOutside Entry Below Grade Finished Area 0 Building Area Total 1910 Building Floors 12 Cooling Central Air Cooling YN Yes Fireplace YN Yes Fireplaces Total 1 First Floor Laundry Yes First Floor PBR Yes Heating Electric Heating YN Yes Laundry Features [] Laundry Level 1st Location In Building 6th floor Num Basement Bedrooms 0 Num Upper Floor Bedrooms 0 Rooms Dining Room Level First Rooms Family Room Level First Rooms Family Room2 Yes Rooms Full Bathroom Yes Rooms Full Bathroom Level First Rooms Kitchen Yes Rooms Kitchen Level First Rooms Living Room Yes Rooms Living Room Level First Rooms Primary Bathroom Yes Rooms Primary Bathroom Level First Rooms Primary Bedroom Yes Rooms Primary Bedroom Level First Rooms Total 7

Property Features

Association Amenities Tennis CourtSauna/SteamLaundry FacilityElevatorStorageFitness CenterPool Association Fee 0 Association Fee Includes Cable TVElectricMaintenance GroundsInternetSecuritySewerSnow RemovalTrashWater Association YN Yes Condo Units 167 Const Stat Construction Complete Fencing None Garage YN Yes HOAAnnual 0 HOAFee Yes HOAYN Yes Incl In Maintenance Groundskeeping Yes Incl In Maintenance Internet Yes Lot Features ClearedLevel Lot Size Area 0 Other Structures [] Parking Features Lower Level Property Sub Type Condominium Rooms Dining Room Yes Stories Total 12 Stories2 1 Sub Condo Amenities Elevator Yes Sub Condo Amenities Fitness Room Yes Sub Condo Amenities Laundry Facility Yes Sub Condo Amenities Location Of Parking Attached Sub Condo Amenities Pets Allowed Per Restrictio Yes Sub Condo Amenities Pool Yes Sub Condo Amenities Sauna Steam Yes Sub Condo Amenities Secured Bldg True Sub Condo Amenities Tennis Court Yes Utilities Electricity Connected Waterfront Features []

Listing provided courtesy of Semonin Realtors: (502) 420-5000. © 2026 Metro Search, Inc. All rights reserved.


© 2026 Metro Search Inc. All rights reserved. The data relating to real estate for sale on this web site comes in part from the Internet Data Exchange Program of Metro Search, Inc. Real estate listings held by brokerage firms other than The Yenshaw Team | Century 21 Advantage Realty are marked with the Internet Data Exchange logo or the Internet Data Exchange thumbnail logo and detailed information about each listing includes the name of the listing broker. Data last updated: 2026-10-13T08:58:02.24.
 
https://bt-photos.global.ssl.fastly.net/louisville/1280_boomver_1_1728426-2.jpg https://bt-photos.global.ssl.fastly.net/louisville/1280_boomver_1_1728426-2.jpg https://bt-photos.global.ssl.fastly.net/louisville/1280_boomver_1_1728426-2.jpg
Logo
The Yenshaw Team | Century 21 Advantage Realty
Shelbyville KY, 40065