
























Skip To Content

4920 Sycamore Run Dr

La Grange, KY 40031
  • $849,900
  • STATUS: Active
  • ON SITE: 102 Days
  • ID#: 1721719
UPDATED: 43 min ago
$849,900
  • 4
    BEDS
  • 1.49
    ACRES
  • 4
    BATHS
  • 0
    1/2 BATHS
  • 3,027
    SQFT
  • $281
    $/SQFT
Neighborhood:
Type:
Single-Family Home
Built:
2021
County:

School Ratings & Info

Description

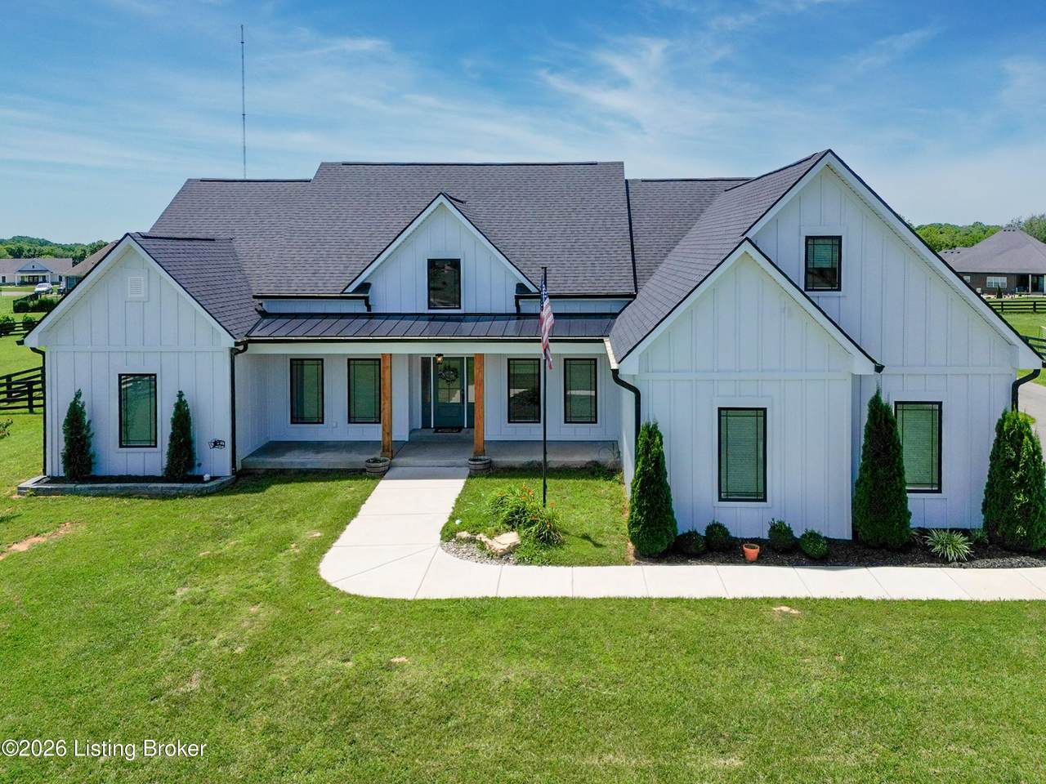
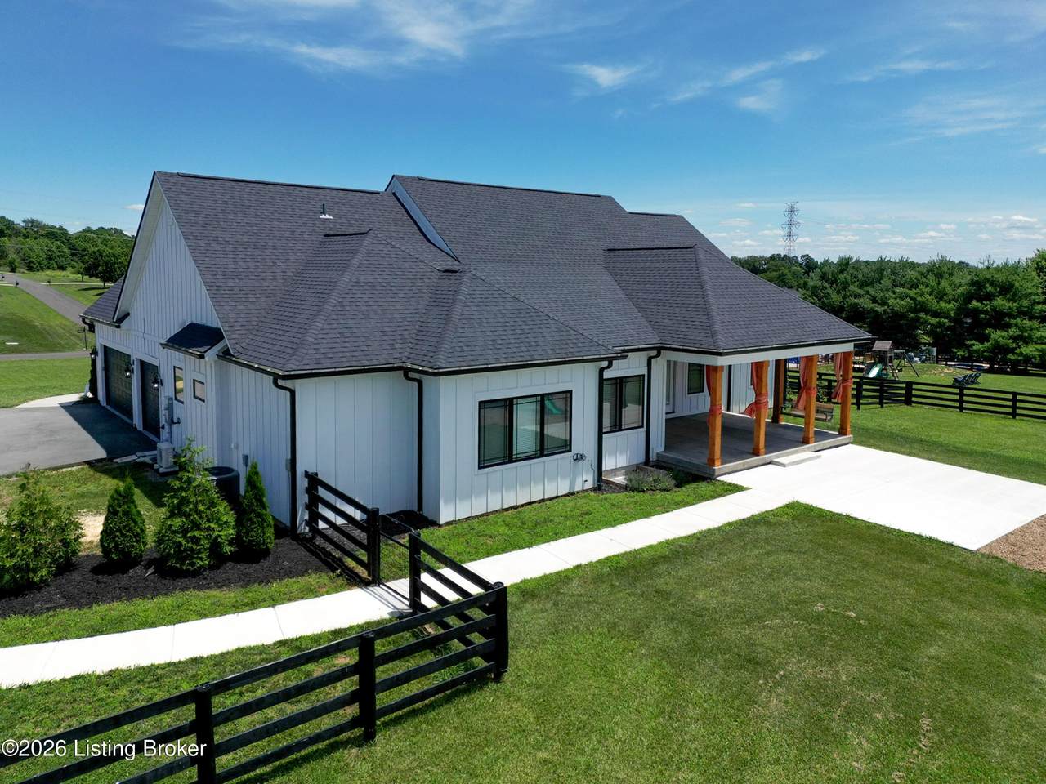
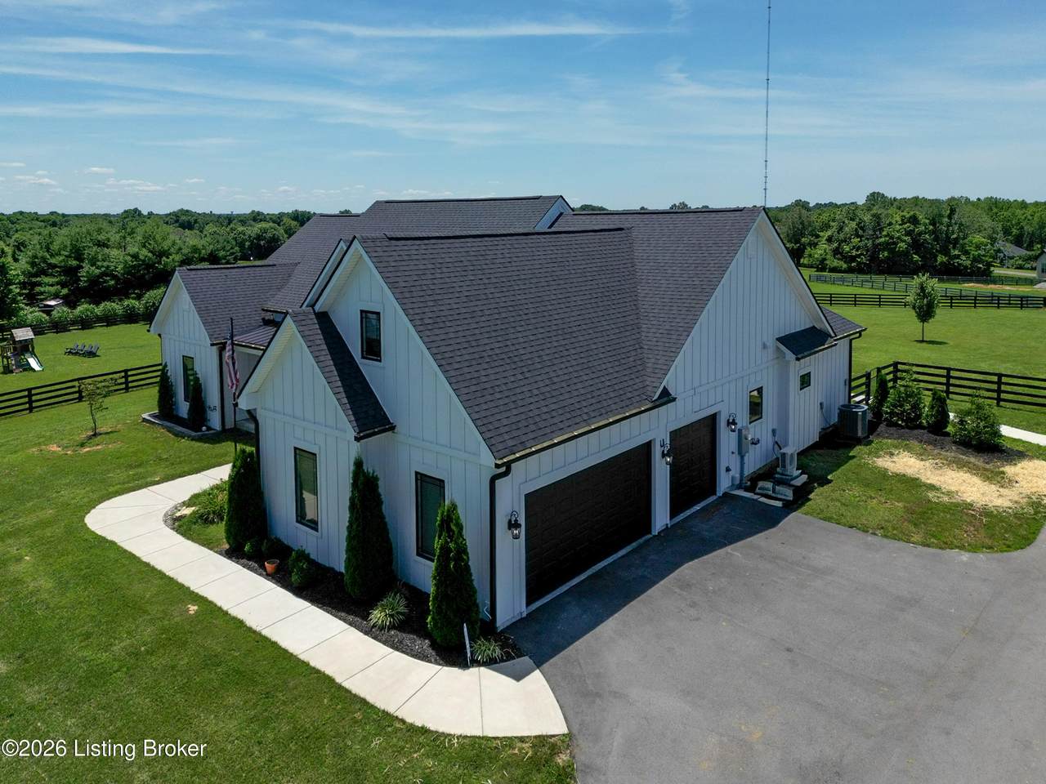
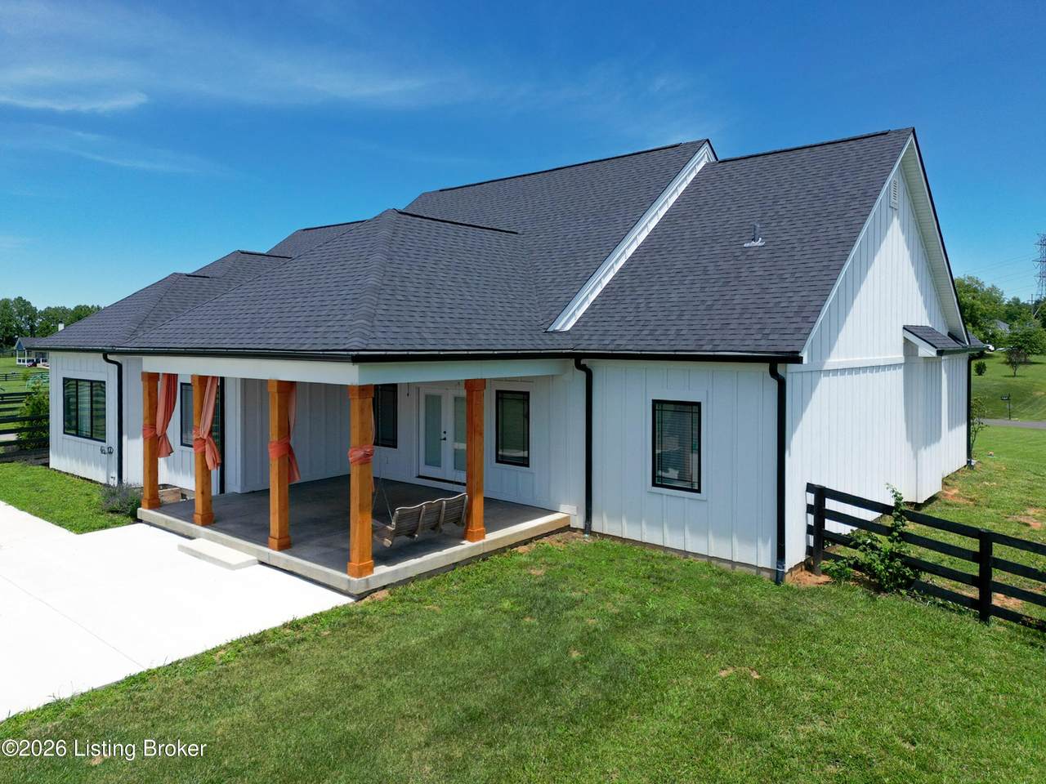
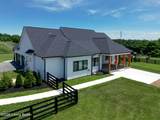
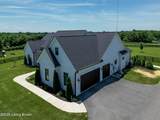
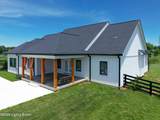
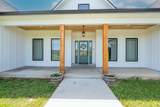
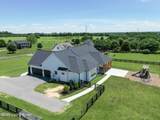
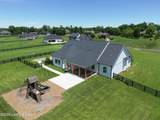
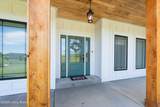
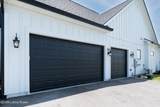
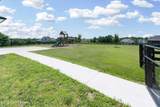
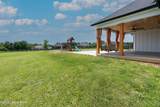
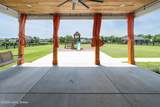
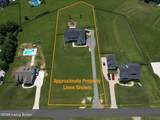
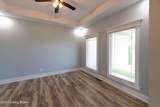
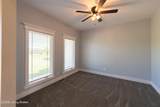
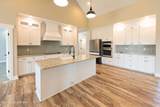
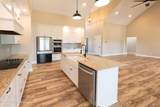
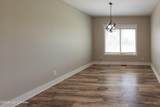
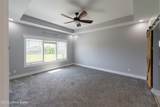
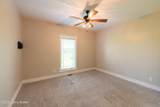
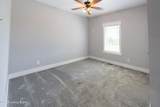
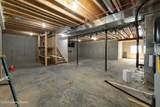
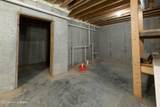
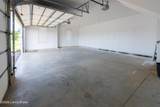
Escape the city to this 1.4 acre + country estate. This custom home features over 3,000 sq. ft. and has 4 bedrooms and 4 bathrooms, a spacious kitchen with walk-in pantry, and an unfinished basement with egress window for future finished space. Enjoy premium rural living with a 3-car garage, front and rear porches, and a muti zoned controlled HVAC system. The living and kitchen area has a vaulted ceiling, and the home boasts a split bedroom floor plan. Nestled in the hills of Kentucky, this home combines quiet country living with everyday convenience. Located minutes from shopping, I-71, and Oldham County schools. This home is a must see!!

Monthly Payment Calculator


© 2026 Metro Search Inc. All rights reserved. The data relating to real estate for sale on this web site comes in part from the Internet Data Exchange Program of Metro Search, Inc. Real estate listings held by brokerage firms other than The Yenshaw Team | Century 21 Advantage Realty are marked with the Internet Data Exchange logo or the Internet Data Exchange thumbnail logo and detailed information about each listing includes the name of the listing broker. Data last updated: 2026-10-07T11:58:10.233.
www.yenshawkentuckyrealestate.com/homes/178181705
Print Image

4920 Sycamore Run Dr La Grange, KY 40031

  • Price: $849,900
  • Status: Active
  • On Site: 102 Days
  • Updated: 43 min ago
  • ID#: 1721719
4
Beds
4
Baths
0
½ Baths
1.49
Acres
3,027
SQFT
$281
$/SQFT
2021
Built
Neighborhood:
Sycamore Run
County:
Oldham
Area:
Oldham Co N-I71
Property Description
Escape the city to this 1.4 acre + country estate. This custom home features over 3,000 sq. ft. and has 4 bedrooms and 4 bathrooms, a spacious kitchen with walk-in pantry, and an unfinished basement with egress window for future finished space. Enjoy premium rural living with a 3-car garage, front and rear porches, and a muti zoned controlled HVAC system. The living and kitchen area has a vaulted ceiling, and the home boasts a split bedroom floor plan. Nestled in the hills of Kentucky, this home combines quiet country living with everyday convenience. Located minutes from shopping, I-71, and Oldham County schools. This home is a must see!!
Exterior Features

Architectural Style Farmhouse Attached Garage YN Yes Construction Materials Cement SidingWood Frame Exterior Features [] Foundation Details Crawl SpacePoured Concrete Roof MetalShingle

Interior Features

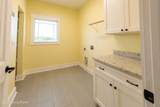
1st Floor Bedrooms 3 2nd Floor Bedrooms 1 Above Grade Finished Area 3027 Basement Unfinished Bedroom Level Second Below Grade Finished Area 0 Building Area Total 3027 Cooling Central Air Cooling YN Yes Fireplace YN No Fireplaces Total 0 First Floor Laundry Yes First Floor PBR Yes Heating Heat Pump Heating YN Yes Laundry Features [] Laundry Level 1st Num Basement Bedrooms 0 Num Upper Floor Bedrooms 0 Rooms Bedroom Yes Rooms Breakfast Room Yes Rooms Breakfast Room Level First Rooms Dining Room Level First Rooms Full Bathroom Yes Rooms Full Bathroom Level Second Rooms Kitchen Yes Rooms Kitchen Level First Rooms Laundry Yes Rooms Laundry Level First Rooms Office Yes Rooms Office Level First Rooms Primary Bathroom Yes Rooms Primary Bathroom Level First Rooms Primary Bedroom Yes Rooms Primary Bedroom Level First Rooms Total 14

Property Features

Association Amenities [] Association Fee 100 Association Fee Includes [] Association YN Yes Fencing Split RailWood Garage YN Yes HOAAnnual 100 HOAFee Yes HOAYN Yes Lot Features Cleared Lot Size Area 1.49 Other Structures [] Parking Features Off StreetAttachedEntry SideDriveway Property Sub Type Single Family Residence Rooms Dining Room Yes Rooms Great Room Yes Rooms Great Room Level First Stories2 2 Utilities Electricity Connected Waterfront Features []

Listing provided courtesy of Forman, Jones & Associates REALTORS: (502) 412-9400. © 2026 Metro Search, Inc. All rights reserved.


© 2026 Metro Search Inc. All rights reserved. The data relating to real estate for sale on this web site comes in part from the Internet Data Exchange Program of Metro Search, Inc. Real estate listings held by brokerage firms other than The Yenshaw Team | Century 21 Advantage Realty are marked with the Internet Data Exchange logo or the Internet Data Exchange thumbnail logo and detailed information about each listing includes the name of the listing broker. Data last updated: 2026-10-07T11:58:10.233.
 
https://bt-photos.global.ssl.fastly.net/louisville/1280_boomver_1_1721719-2.jpg https://bt-photos.global.ssl.fastly.net/louisville/1280_boomver_1_1721719-2.jpg https://bt-photos.global.ssl.fastly.net/louisville/1280_boomver_1_1721719-2.jpg
Logo
The Yenshaw Team | Century 21 Advantage Realty
Shelbyville KY, 40065