




Description
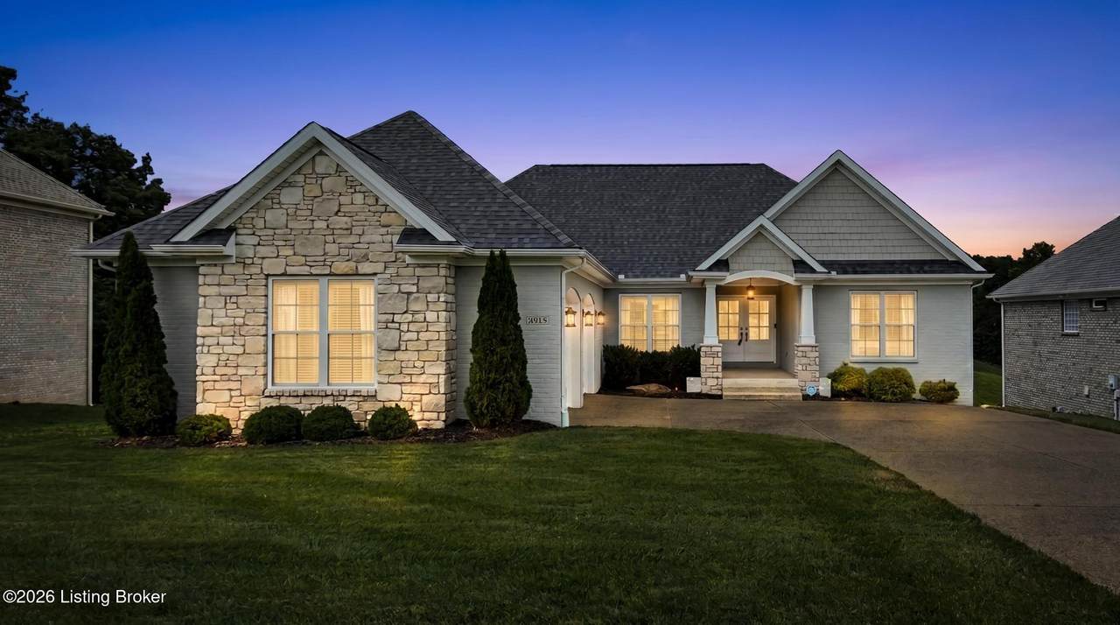
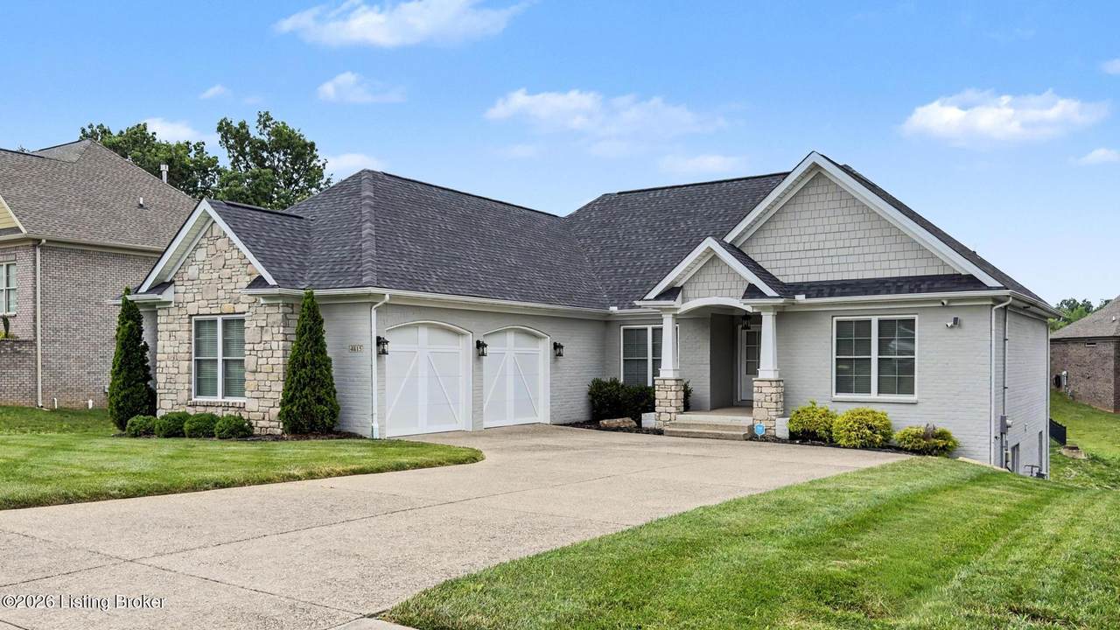
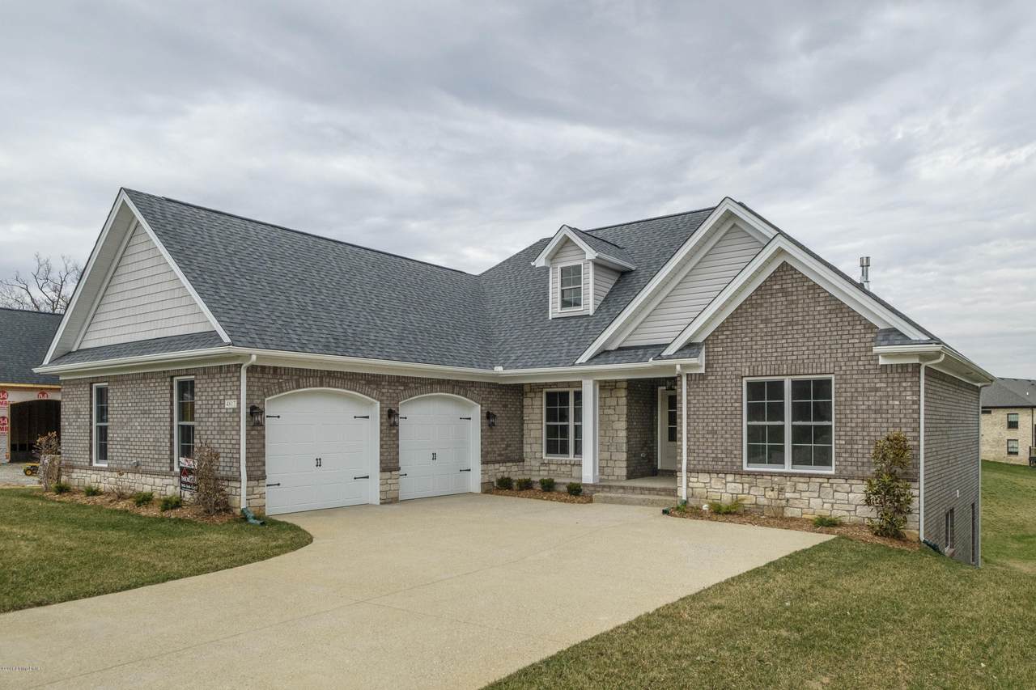
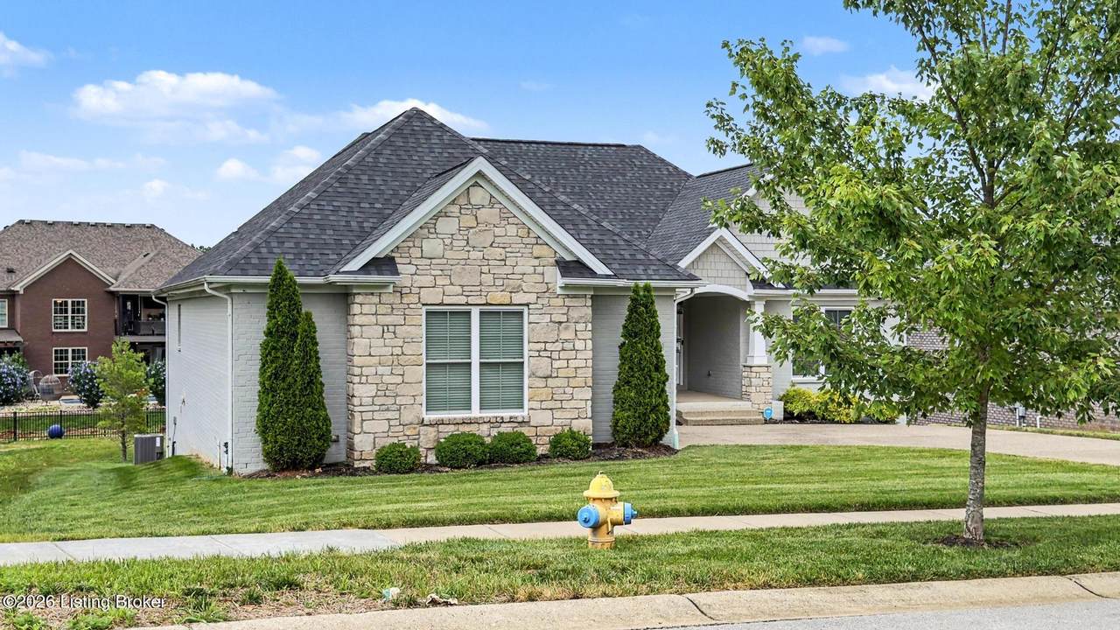
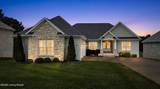
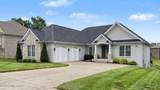
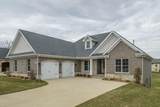
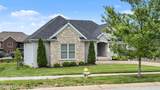
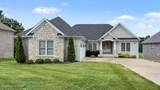
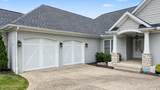
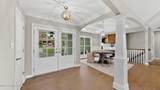
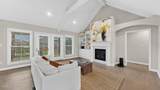
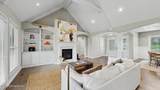
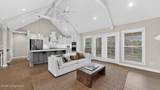
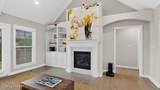
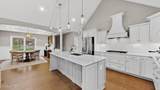
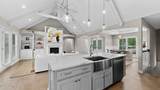
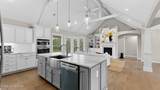
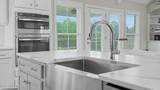
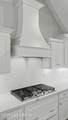
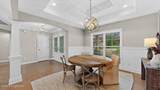
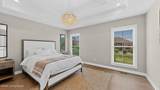
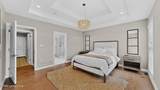
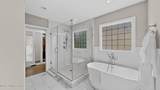
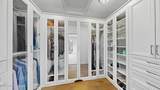
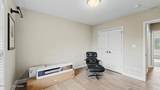
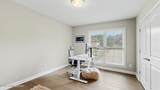
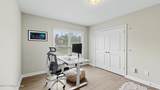
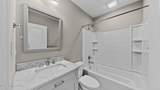
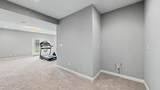
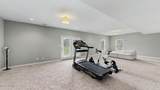
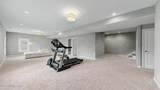
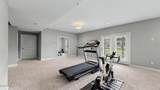
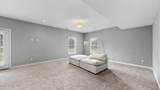
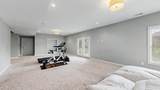
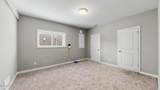
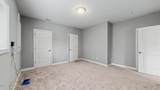
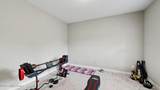
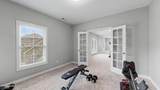
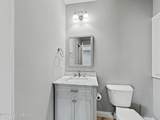
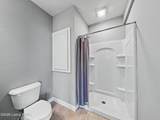
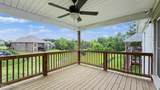
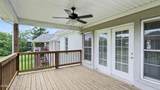
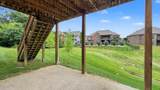
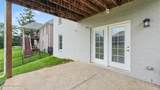
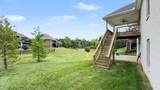
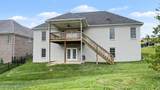
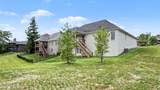
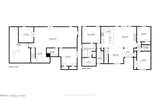
Welcome home to this stunning ranch walkout featuring 4 bedrooms and 3 full baths, designed with both comfort and style in mind. From the moment you arrive, you'll appreciate the exceptional curb appeal and thoughtful details throughout. Step inside to an open-concept floor plan highlighted by a dramatic wall of built-ins beside the fireplace, creating a warm and inviting focal point. The chef's kitchen is sure to impress with a large center island, gas range, and beautiful custom hood, making it perfect for entertaining and everyday living. The spacious primary suite offers a true retreat, complete with a luxurious soaking tub, separate tiled shower, and an incredible walk-in closet that's ready to showcase your shoe and purse collection.... Welcome home to this stunning ranch walkout featuring 4 bedrooms and 3 full baths, designed with both comfort and style in mind. From the moment you arrive, you'll appreciate the exceptional curb appeal and thoughtful details throughout. Step inside to an open-concept floor plan highlighted by a dramatic wall of built-ins surrounding the fireplace, creating a warm and inviting focal point. The chef's kitchen is sure to impress with a large center island, gas range, and beautiful custom hood, making it perfect for entertaining and everyday living. The spacious primary suite offers a true retreat, complete with a luxurious soaking tub, separate tiled shower, and an incredible walk-in closet that's ready to showcase your shoe and purse collection. The finished walkout basement provides additional living space with a large family room, 4th bedroom and full bath--ideal for guests multigenerational living or private retreat. There's even a rough-in for a future wet bar, offering endless possibilities for entertaining and customization. Enjoy outdoor living year-round on the large covered back deck overlooking the backyard. Additional upgrades include a full irrigation system and two EV charging stations in the garage. This home combines modern convenience, upscale finishes, and functional design—everything you've been looking for and more! And here is an added bonus! The seller is giving $5000 towards closing costs with an accepted offer . Don't miss this opportunity to make this beautiful home yours!!
-
4BEDS
-
0.22ACRES
-
3BATHS
-
01/2 BATHS
-
3,043SQFT
-
$197$/SQFT
Description
Welcome home to this stunning ranch walkout featuring 4 bedrooms and 3 full baths, designed with both comfort and style in mind. From the moment you arrive, you'll appreciate the exceptional curb appeal and thoughtful details throughout. Step inside to an open-concept floor plan highlighted by a dramatic wall of built-ins beside the fireplace, creating a warm and inviting focal point. The chef's kitchen is sure to impress with a large center island, gas range, and beautiful custom hood, making it perfect for entertaining and everyday living. The spacious primary suite offers a true retreat, complete with a luxurious soaking tub, separate tiled shower, and an incredible walk-in closet that's ready to showcase your shoe and purse collection.... Welcome home to this stunning ranch walkout featuring 4 bedrooms and 3 full baths, designed with both comfort and style in mind. From the moment you arrive, you'll appreciate the exceptional curb appeal and thoughtful details throughout. Step inside to an open-concept floor plan highlighted by a dramatic wall of built-ins surrounding the fireplace, creating a warm and inviting focal point. The chef's kitchen is sure to impress with a large center island, gas range, and beautiful custom hood, making it perfect for entertaining and everyday living. The spacious primary suite offers a true retreat, complete with a luxurious soaking tub, separate tiled shower, and an incredible walk-in closet that's ready to showcase your shoe and purse collection. The finished walkout basement provides additional living space with a large family room, 4th bedroom and full bath--ideal for guests multigenerational living or private retreat. There's even a rough-in for a future wet bar, offering endless possibilities for entertaining and customization. Enjoy outdoor living year-round on the large covered back deck overlooking the backyard. Additional upgrades include a full irrigation system and two EV charging stations in the garage. This home combines modern convenience, upscale finishes, and functional design—everything you've been looking for and more! And here is an added bonus! The seller is giving $5000 towards closing costs with an accepted offer . Don't miss this opportunity to make this beautiful home yours!!
© 2026 Metro Search Inc. All rights reserved. The data relating to real estate for sale on this web site comes in part from the Internet Data Exchange Program of Metro Search, Inc. Real estate listings held by brokerage firms other than The Yenshaw Team | Century 21 Advantage Realty are marked with the Internet Data Exchange logo or the Internet Data Exchange thumbnail logo and detailed information about each listing includes the name of the listing broker. Data last updated: 2026-10-08T08:58:13.893.
 Listing provided courtesy of Louisville Realty Group: (502) 409-7653.
© 2026 Metro Search, Inc. All rights reserved.