Skip To Content

474 Cedar Grove Rd

Shepherdsville, KY 40165
  • $299,900
  • STATUS: Active
  • ON SITE: 133 Days
  • ID#: 1718485
UPDATED: 32 min ago
$299,900
  • 3
    BEDS
  • 0.46
    ACRES
  • 1
    BATHS
  • 0
    1/2 BATHS
  • 1,344
    SQFT
  • $223
    $/SQFT
Neighborhood:
Type:
Single-Family Home
Built:
1977
County:
Area:

School Ratings & Info

School District:

Description

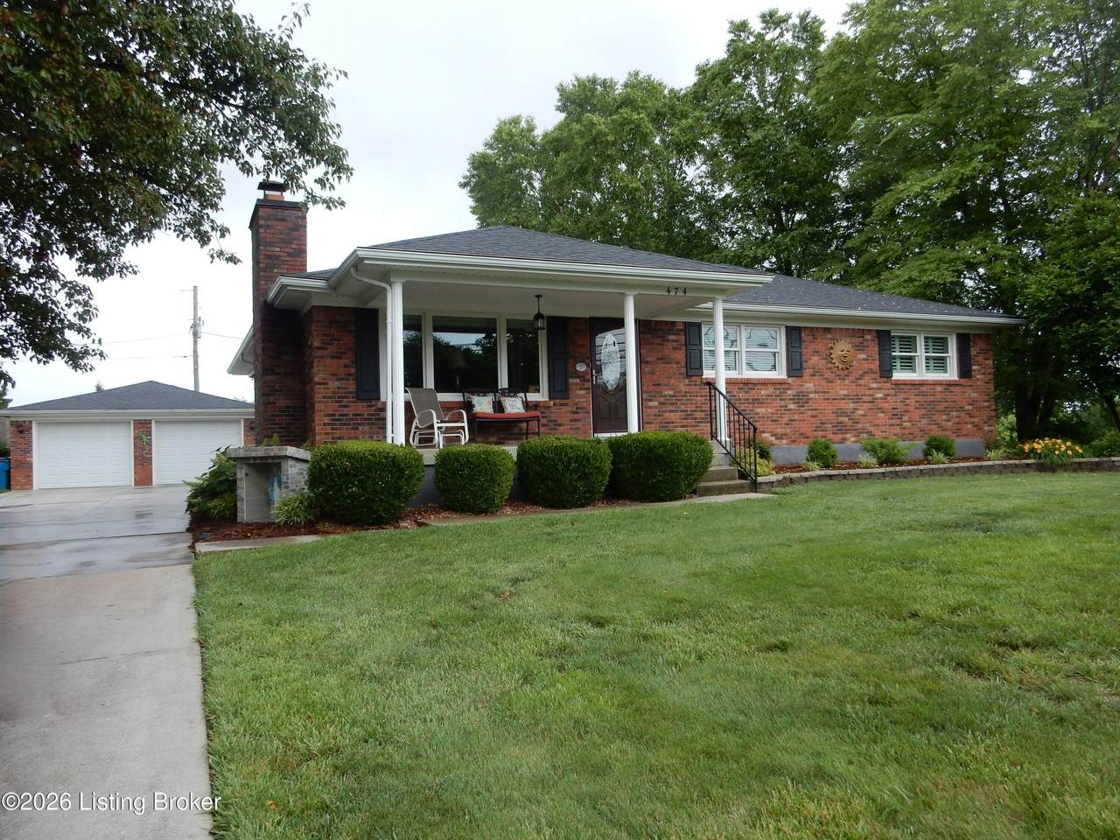
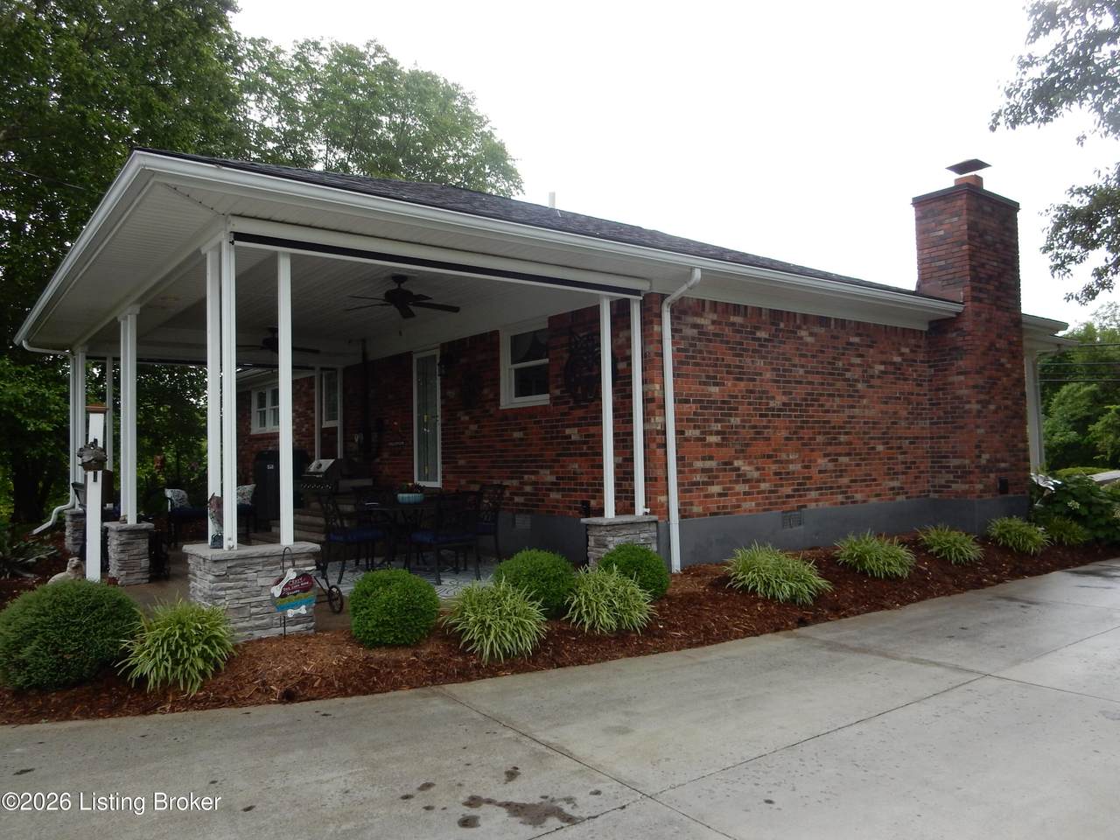
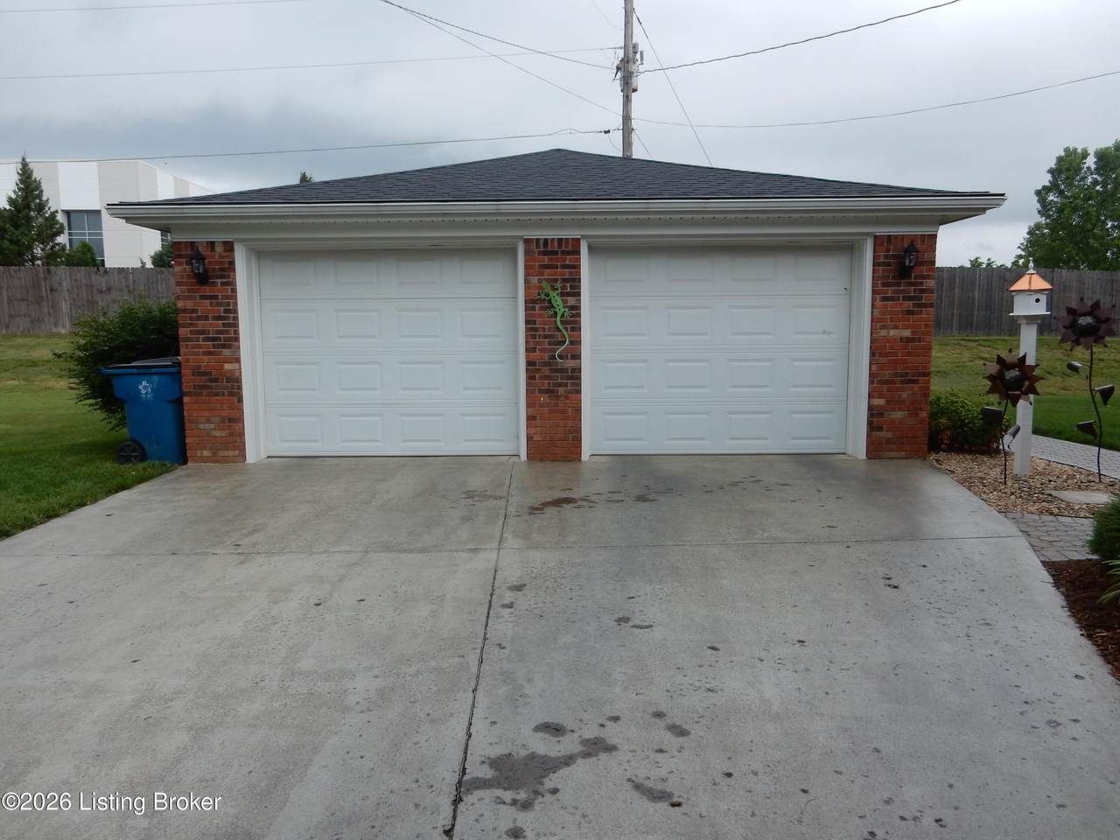
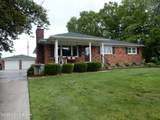
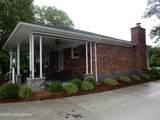
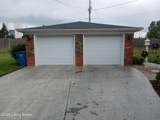
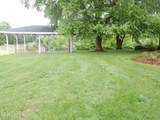
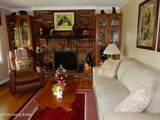
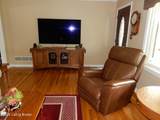
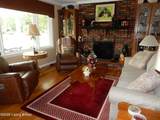
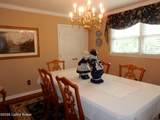
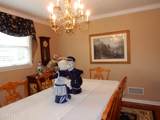
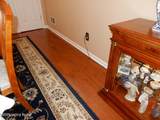
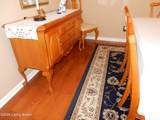
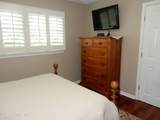
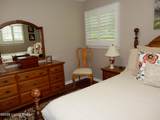
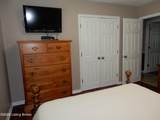
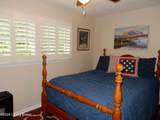
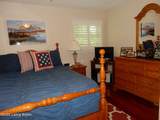
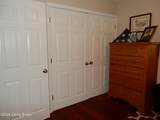
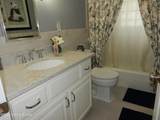
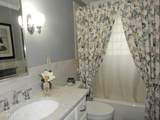
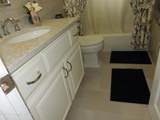
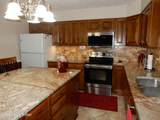
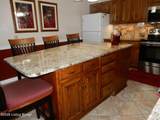
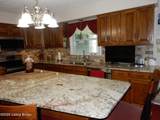
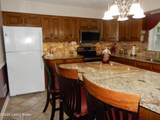
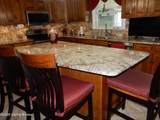
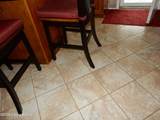
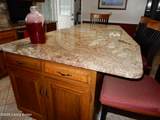
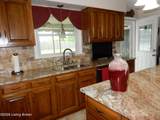
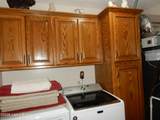
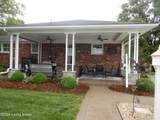
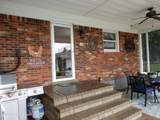
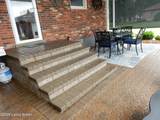
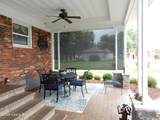
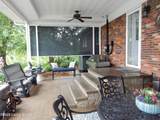
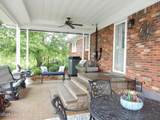
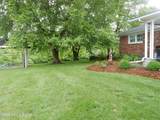
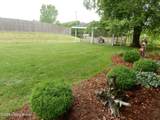
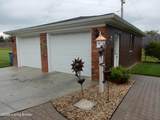
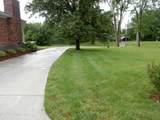
One owner home that is like new. No carpet, hardwood flooring and tile throughout. Custom made cabinets with high end granite countertops and sprawling is/and in kitchen. Quartz countertop on bath vanity with tile flooring and bath. Custom wood shelving in bedroom closets. Replacement windows in 2015, Anderson. Covered patio, remote controlled sunshades, 14x16 with brick pavers on patio and sidewalk. 24x30 garage with 220 wiring, brick front, brick fireplace in living room. This is a house you must see and check out. Low utility bills!

Monthly Payment Calculator


© 2026 Metro Search Inc. All rights reserved. The data relating to real estate for sale on this web site comes in part from the Internet Data Exchange Program of Metro Search, Inc. Real estate listings held by brokerage firms other than The Yenshaw Team | Century 21 Advantage Realty are marked with the Internet Data Exchange logo or the Internet Data Exchange thumbnail logo and detailed information about each listing includes the name of the listing broker. Data last updated: 2026-10-07T11:58:10.233.
www.yenshawkentuckyrealestate.com/homes/176869265
Print Image

474 Cedar Grove Rd Shepherdsville, KY 40165

  • Price: $299,900
  • Status: Active
  • On Site: 133 Days
  • Updated: 32 min ago
  • ID#: 1718485
3
Beds
1
Baths
0
½ Baths
0.46
Acres
1,344
SQFT
$223
$/SQFT
1977
Built
Neighborhood:
None
County:
Bullitt
Area:
Bullitt Co
School District:
Bullitt
Property Description
One owner home that is like new. No carpet, hardwood flooring and tile throughout. Custom made cabinets with high end granite countertops and sprawling is/and in kitchen. Quartz countertop on bath vanity with tile flooring and bath. Custom wood shelving in bedroom closets. Replacement windows in 2015, Anderson. Covered patio, remote controlled sunshades, 14x16 with brick pavers on patio and sidewalk. 24x30 garage with 220 wiring, brick front, brick fireplace in living room. This is a house you must see and check out. Low utility bills!
Exterior Features

Architectural Style Ranch Attached Garage YN No Construction Materials Brick Exterior Features [] Foundation Details Crawl SpacePoured Concrete Roof Shingle

Interior Features

1st Floor Bedrooms 3 2nd Floor Bedrooms 0 Above Grade Finished Area 1344 Basement None Bedroom Level First Below Grade Finished Area 0 Building Area Total 1344 Cooling Heat Pump Cooling YN Yes Fireplace YN Yes Fireplaces Total 1 First Floor Laundry Yes First Floor PBR Yes Heating ElectricHeat Pump Heating YN Yes Laundry Features [] Laundry Level 1st Num Basement Bedrooms 0 Num Upper Floor Bedrooms 0 Rooms Bedroom Yes Rooms Dining Area Yes Rooms Dining Area Level First Rooms Full Bathroom Yes Rooms Full Bathroom Level First Rooms Kitchen Yes Rooms Kitchen Level First Rooms Living Room Yes Rooms Living Room Level First Rooms Other Yes Rooms Other Level First Rooms Total 8

Property Features

Association Amenities [] Association Fee 0 Association Fee Includes [] Association YN No Const Stat Construction Complete Fencing [] Garage YN Yes HOAAnnual 0 HOAYN No Lot Features Irregular Lot Lot Size Area 0.46 Other Structures [] Parking Features Detached Property Sub Type Single Family Residence Stories2 1 Utilities Electricity Connected Waterfront Features []

Listing provided courtesy of Century 21 Advantage Plus: (502) 955-7255. © 2026 Metro Search, Inc. All rights reserved.


© 2026 Metro Search Inc. All rights reserved. The data relating to real estate for sale on this web site comes in part from the Internet Data Exchange Program of Metro Search, Inc. Real estate listings held by brokerage firms other than The Yenshaw Team | Century 21 Advantage Realty are marked with the Internet Data Exchange logo or the Internet Data Exchange thumbnail logo and detailed information about each listing includes the name of the listing broker. Data last updated: 2026-10-07T11:58:10.233.
 
https://bt-photos.global.ssl.fastly.net/louisville/1280_boomver_1_1718485-2.jpg https://bt-photos.global.ssl.fastly.net/louisville/1280_boomver_1_1718485-2.jpg https://bt-photos.global.ssl.fastly.net/louisville/1280_boomver_1_1718485-2.jpg
Logo
The Yenshaw Team | Century 21 Advantage Realty
Shelbyville KY, 40065