




Description
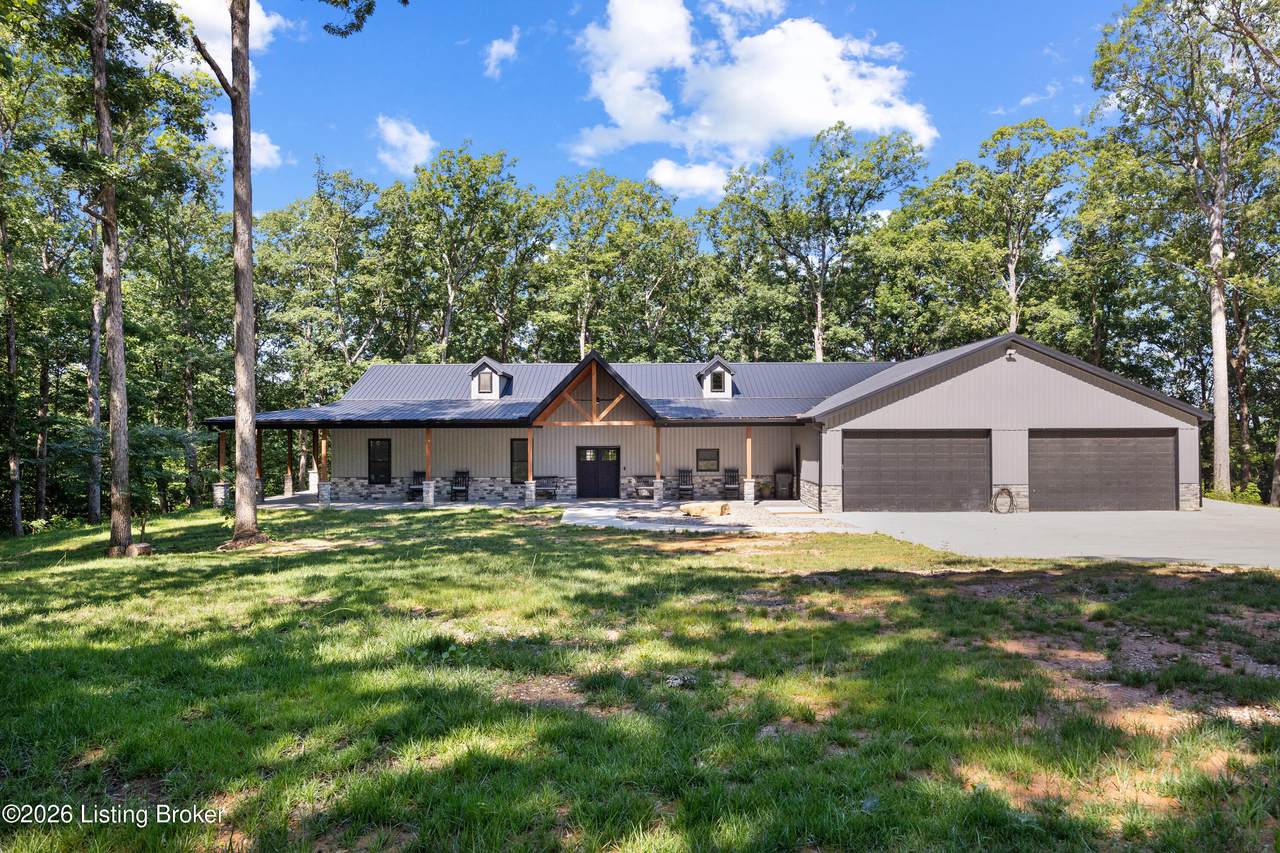
Welcome to 457 Ponderosa Place. Custom-built in 2025, this exceptional property offers the perfect blend of luxury living, energy efficiency, and unmatched versatility on nearly 4 acres of beautiful park-like grounds. The thoughtfully designed 2,500 finished sq ft home welcomes you with soaring 10-foot ceilings, a vaulted great room, and a breathtaking creek stone fireplace that anchors the heart of the home. Every detail was thoughtfully curated, from the marble countertops and custom soft-close cabinetry to the chef-inspired kitchen anchored by an oversized 10-foot island with a built-in wine refrigerator—an ideal space for gathering, entertaining, and making lasting memories. The spacious primary suite serves as a private retreat featuring an oversized custom shower, double vanity, custom walk-in closet, and direct access to the covered wrap-around porch. Two additional bedrooms and bathrooms provide comfort and flexibility for family and guests, while the large laundry room offers both convenience and storage. Designed for entertaining, the outdoor living space is truly remarkable. The covered stamped concrete wrap-around porch is accented by beautiful creek stone-wrapped pillars and flows seamlessly into the outdoor kitchen, complete with a large built-in grill, granite countertops, electricity, television-ready connections, and abundant seating space for hosting unforgettable gatherings year-round. Car enthusiasts, hobbyists, business owners, and those seeking multi-generational living will appreciate the incredible 2,400 sq ft foam-insulated shop/garage. Designed for maximum versatility, it features two oversized 16' x 10' garage doors, mini-split climate control for year-round comfort, and a separate area with its own entrance that is ideal for a mother-in-law suite, guest quarters, home office, business space, or private living area. Whether you're storing vehicles, operating a business, pursuing hobbies, or accommodating extended family, the possibilities are virtually endless. Properties offering this level of craftsmanship, versatility, and acreage are exceptionally rare. From the custom-built home and resort-style outdoor living spaces to the climate-controlled shop with endless potential, every aspect of this property was designed to enhance the way you live, work, and entertain. If you've been searching for a property that truly has it all, welcome home.
-
3BEDS
-
3.46ACRES
-
3BATHS
-
01/2 BATHS
-
2,500SQFT
-
$280$/SQFT
School Ratings & Info
Description
Welcome to 457 Ponderosa Place. Custom-built in 2025, this exceptional property offers the perfect blend of luxury living, energy efficiency, and unmatched versatility on nearly 4 acres of beautiful park-like grounds. The thoughtfully designed 2,500 finished sq ft home welcomes you with soaring 10-foot ceilings, a vaulted great room, and a breathtaking creek stone fireplace that anchors the heart of the home. Every detail was thoughtfully curated, from the marble countertops and custom soft-close cabinetry to the chef-inspired kitchen anchored by an oversized 10-foot island with a built-in wine refrigerator—an ideal space for gathering, entertaining, and making lasting memories. The spacious primary suite serves as a private retreat featuring an oversized custom shower, double vanity, custom walk-in closet, and direct access to the covered wrap-around porch. Two additional bedrooms and bathrooms provide comfort and flexibility for family and guests, while the large laundry room offers both convenience and storage. Designed for entertaining, the outdoor living space is truly remarkable. The covered stamped concrete wrap-around porch is accented by beautiful creek stone-wrapped pillars and flows seamlessly into the outdoor kitchen, complete with a large built-in grill, granite countertops, electricity, television-ready connections, and abundant seating space for hosting unforgettable gatherings year-round. Car enthusiasts, hobbyists, business owners, and those seeking multi-generational living will appreciate the incredible 2,400 sq ft foam-insulated shop/garage. Designed for maximum versatility, it features two oversized 16' x 10' garage doors, mini-split climate control for year-round comfort, and a separate area with its own entrance that is ideal for a mother-in-law suite, guest quarters, home office, business space, or private living area. Whether you're storing vehicles, operating a business, pursuing hobbies, or accommodating extended family, the possibilities are virtually endless. Properties offering this level of craftsmanship, versatility, and acreage are exceptionally rare. From the custom-built home and resort-style outdoor living spaces to the climate-controlled shop with endless potential, every aspect of this property was designed to enhance the way you live, work, and entertain. If you've been searching for a property that truly has it all, welcome home.
© 2026 Metro Search Inc. All rights reserved. The data relating to real estate for sale on this web site comes in part from the Internet Data Exchange Program of Metro Search, Inc. Real estate listings held by brokerage firms other than The Yenshaw Team | Century 21 Advantage Realty are marked with the Internet Data Exchange logo or the Internet Data Exchange thumbnail logo and detailed information about each listing includes the name of the listing broker. Data last updated: 2026-10-07T10:58:12.38.
 Listing provided courtesy of Foundation Real Estate: .
© 2026 Metro Search, Inc. All rights reserved.