


Description
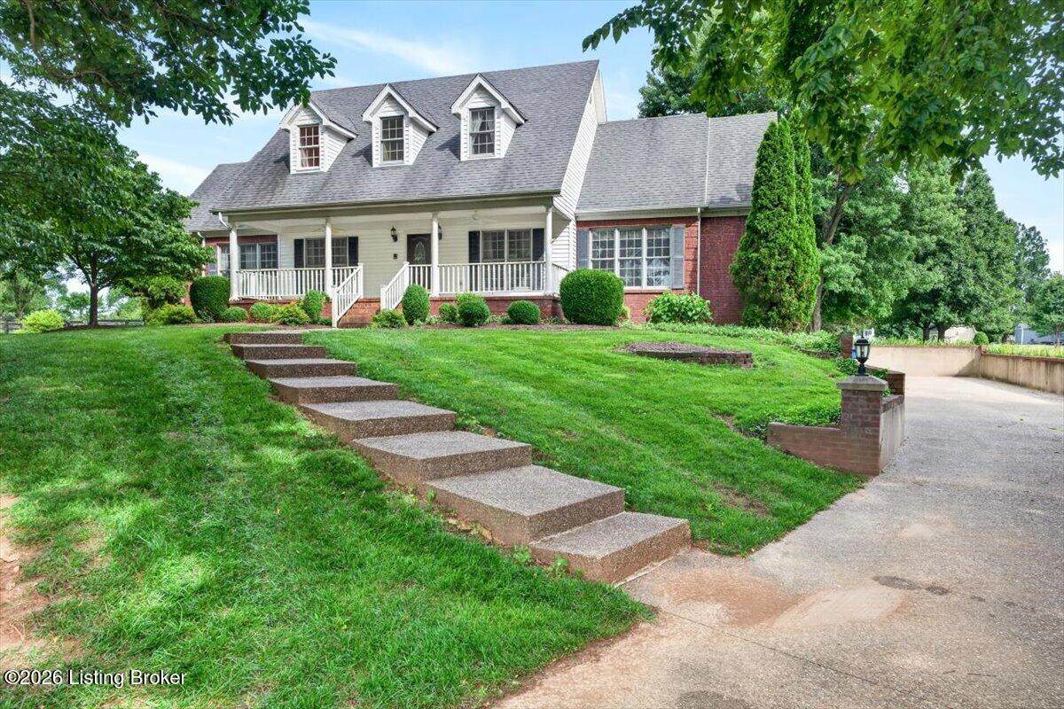
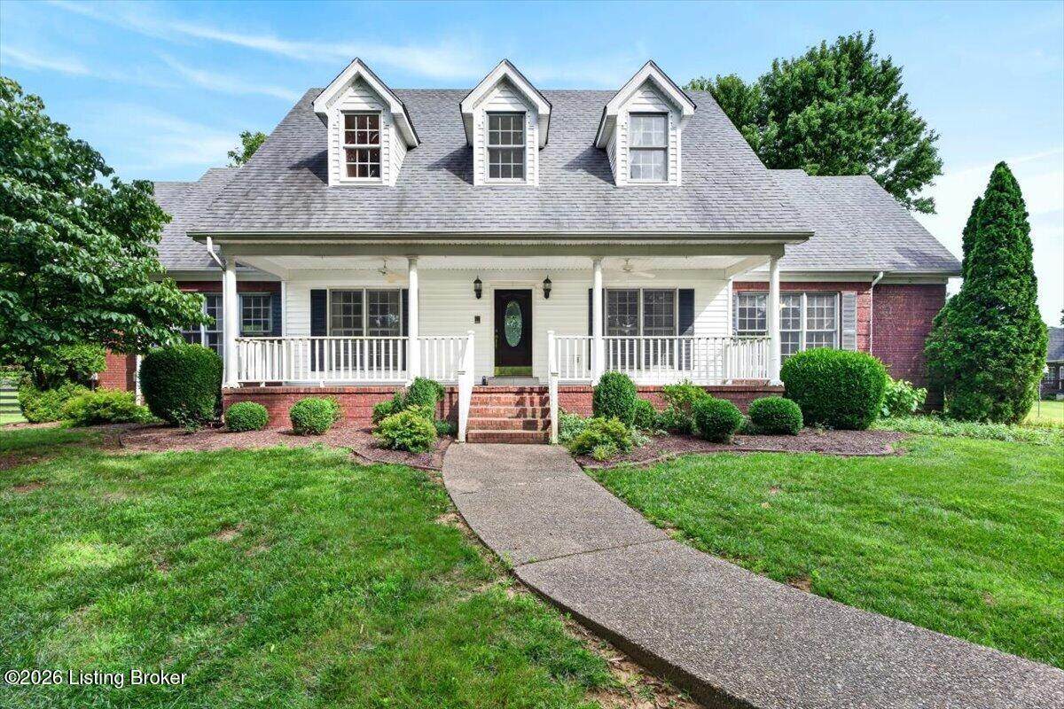
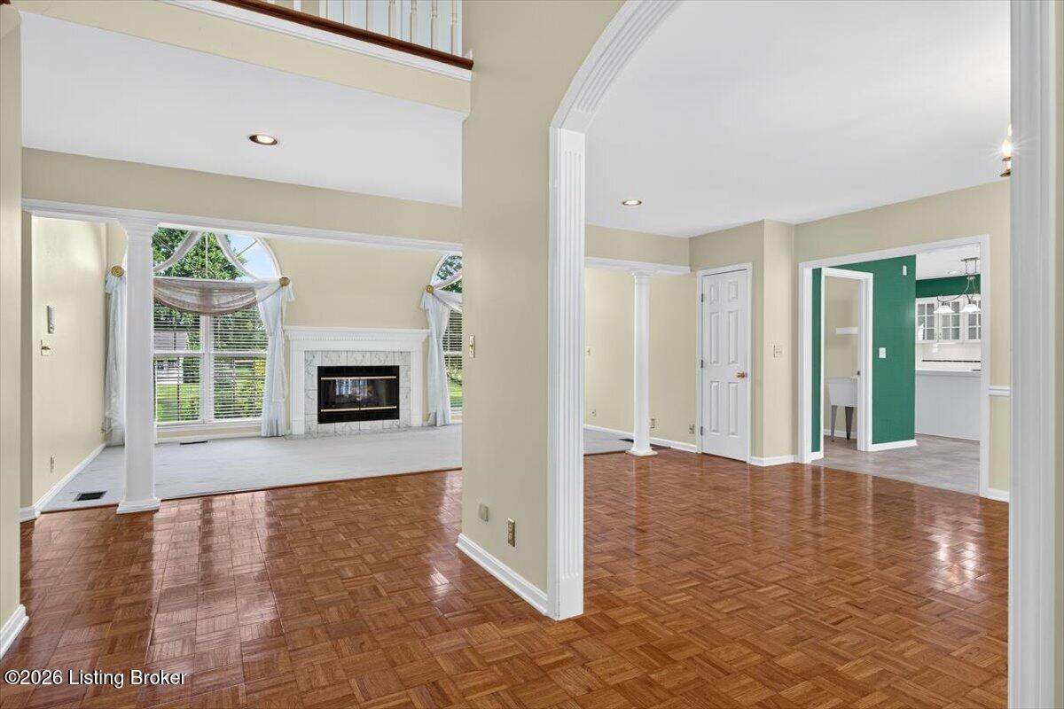
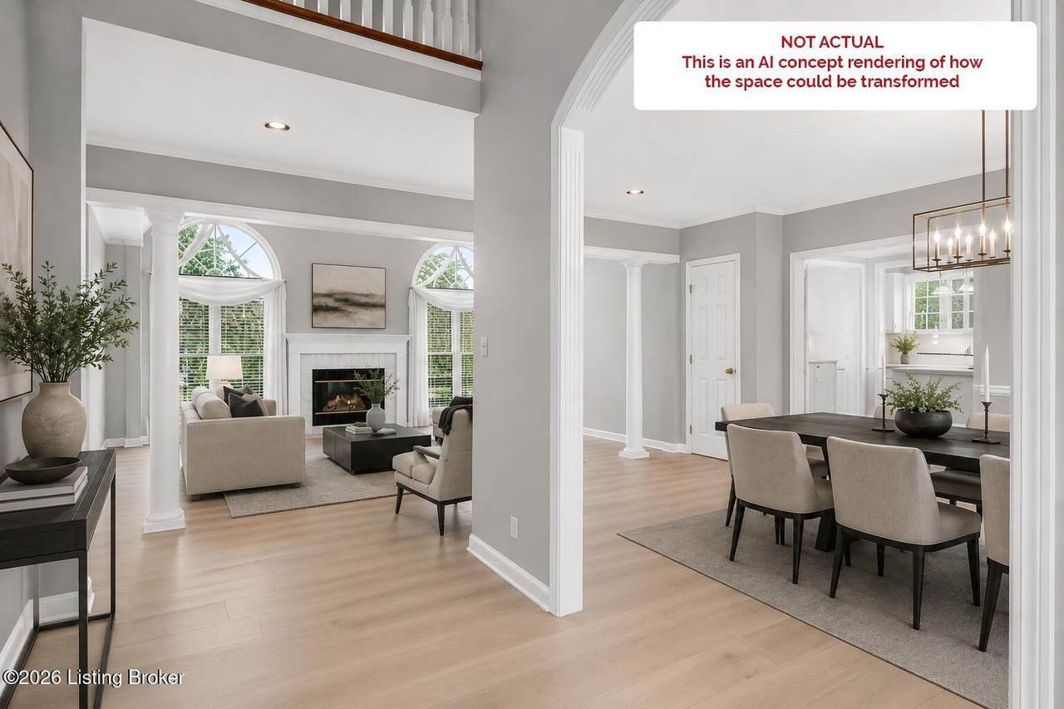
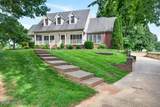
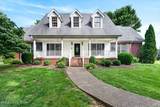
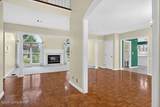
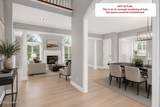
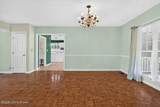
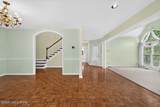
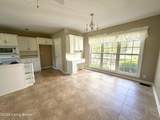
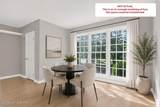
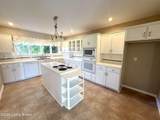
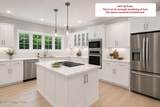
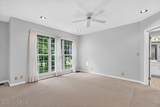
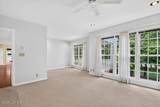
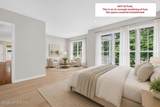
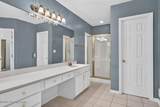
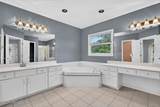
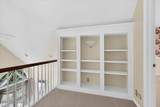
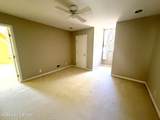
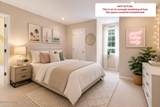
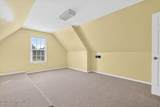
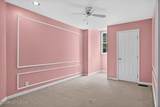
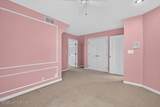
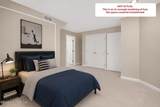
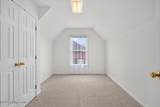
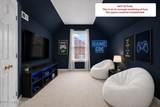
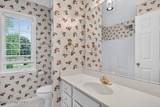
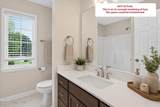
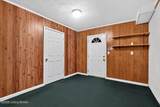
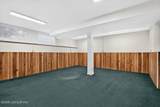
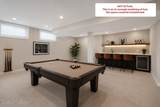
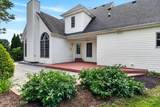
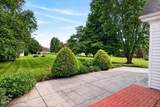
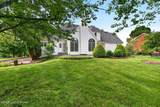
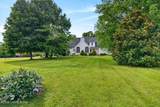
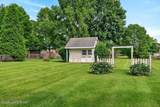
**Seller is willing to offer $6,400 credit at closing*** Currently listed below recently appraised value in Oldham County, this beautiful, custom built home sits on 1.2 acres in Abbott Grove, a highly desirable Crestwood neighborhood that rarely has listings hit the market. The home has had one owner and is now ready for someone new to put their personal touch on the property and love it for the next 30 years. When you enter, the open concept immediately stands out with an oversized living room and formal dining room, both with tons of natural light. Moving through the home, the large kitchen offers tons of space to cook, entertain, or congregate, and an adjacent eat-in area allows others to join the conversation. At the other end of the home is the massive first-floor primary bedroom with a primary bathroom suite adorned with a tub, shower, and an abundance of closet space. Upstairs two bedrooms flank an open loft area, and each bedroom has large adjoining rooms that can be used for gaming, a toy room, lounge areas, offices, and lots of other possibilities. The partially finished walkout basement offers lots of potential, and there is also ample unfinished storage space because let's be honest, you need to hide your holiday decorations somewhere. The property is covered in impeccable landscaping in both the front and back yards. The property features an assortment of ornamental trees that have been maturing for decades including Magnolia, Dogwood, Cherry, Maple, Pear, Peonies and Irises. Finally, a whole home Generac generator gives you piece of mind in any storm or power outage, seamlessly switching on and powering the entire house. This home has been carefully cared for by the original owner but does need modern renovations. This unique listing offers an opportunity to increase equity through renovations in a highly desirable area.
-
3BEDS
-
1.2ACRES
-
2BATHS
-
11/2 BATHS
-
3,479SQFT
-
$158$/SQFT
Description
**Seller is willing to offer $6,400 credit at closing*** Currently listed below recently appraised value in Oldham County, this beautiful, custom built home sits on 1.2 acres in Abbott Grove, a highly desirable Crestwood neighborhood that rarely has listings hit the market. The home has had one owner and is now ready for someone new to put their personal touch on the property and love it for the next 30 years. When you enter, the open concept immediately stands out with an oversized living room and formal dining room, both with tons of natural light. Moving through the home, the large kitchen offers tons of space to cook, entertain, or congregate, and an adjacent eat-in area allows others to join the conversation. At the other end of the home is the massive first-floor primary bedroom with a primary bathroom suite adorned with a tub, shower, and an abundance of closet space. Upstairs two bedrooms flank an open loft area, and each bedroom has large adjoining rooms that can be used for gaming, a toy room, lounge areas, offices, and lots of other possibilities. The partially finished walkout basement offers lots of potential, and there is also ample unfinished storage space because let's be honest, you need to hide your holiday decorations somewhere. The property is covered in impeccable landscaping in both the front and back yards. The property features an assortment of ornamental trees that have been maturing for decades including Magnolia, Dogwood, Cherry, Maple, Pear, Peonies and Irises. Finally, a whole home Generac generator gives you piece of mind in any storm or power outage, seamlessly switching on and powering the entire house. This home has been carefully cared for by the original owner but does need modern renovations. This unique listing offers an opportunity to increase equity through renovations in a highly desirable area.
© 2026 Metro Search Inc. All rights reserved. The data relating to real estate for sale on this web site comes in part from the Internet Data Exchange Program of Metro Search, Inc. Real estate listings held by brokerage firms other than The Yenshaw Team | Century 21 Advantage Realty are marked with the Internet Data Exchange logo or the Internet Data Exchange thumbnail logo and detailed information about each listing includes the name of the listing broker. Data last updated: 2026-10-11T23:58:00.713.
 Listing provided courtesy of Keller Williams Collective: (502) 554-9500.
© 2026 Metro Search, Inc. All rights reserved.