













Description
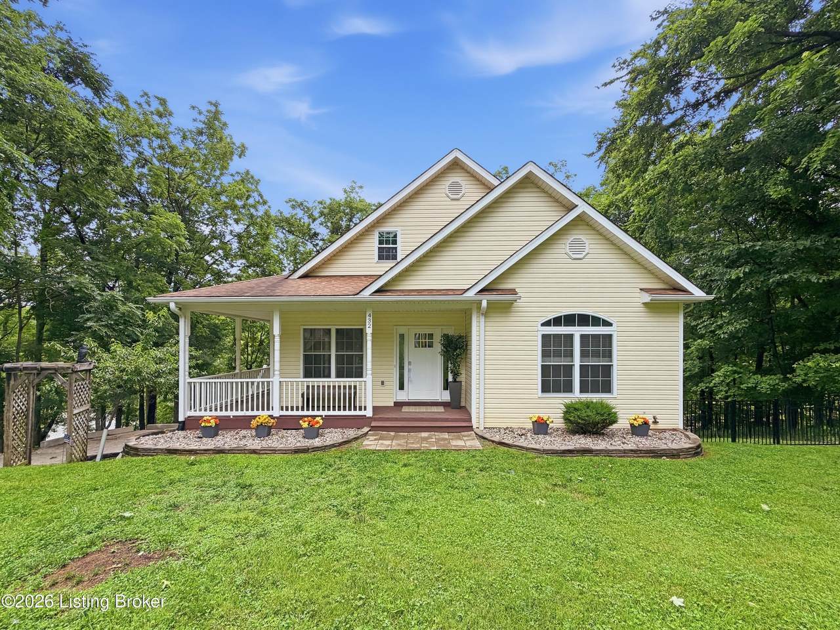
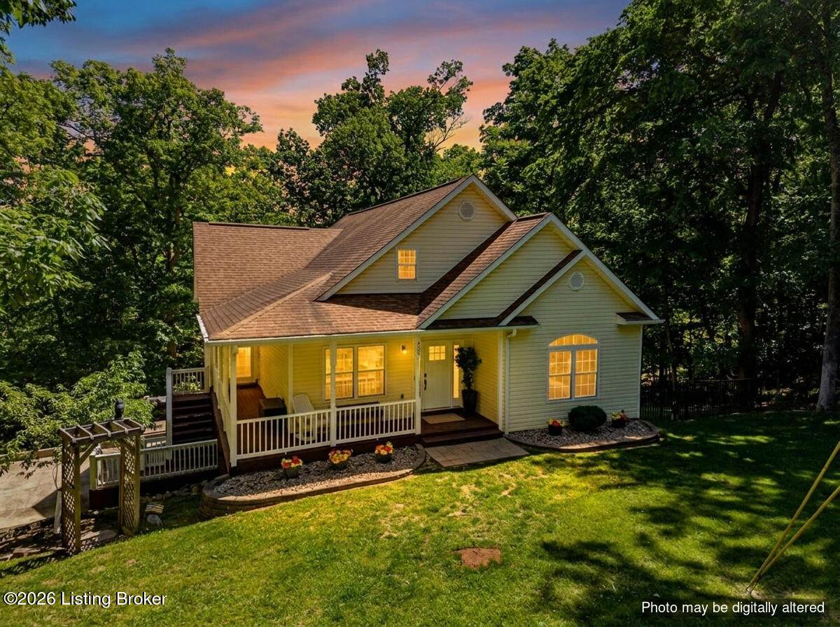
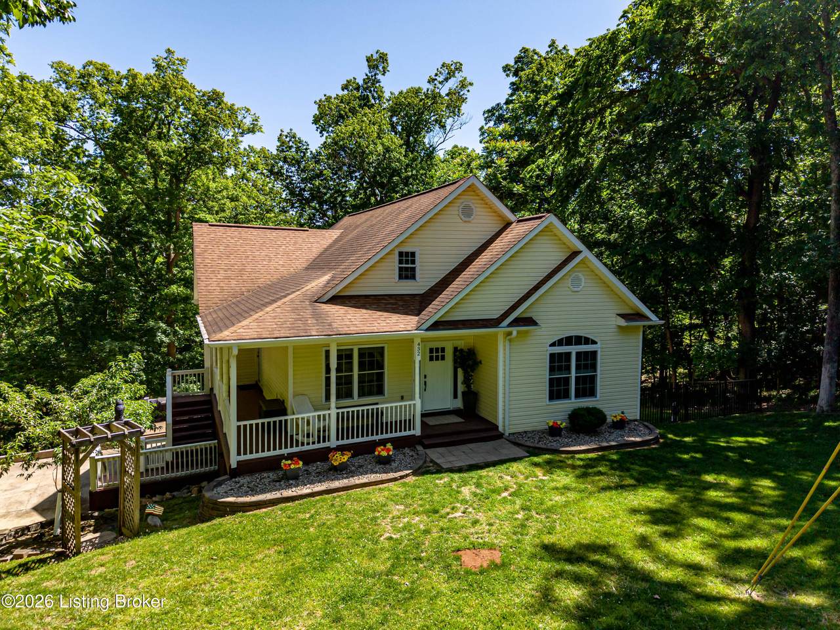
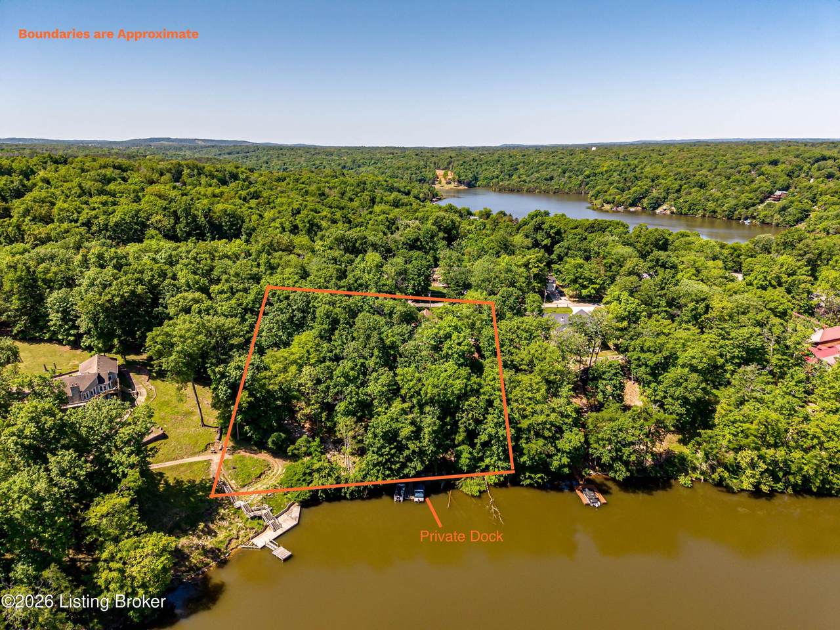
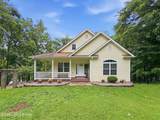
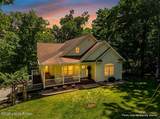
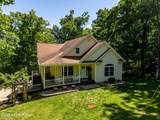
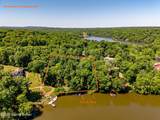
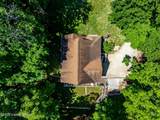
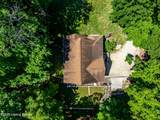
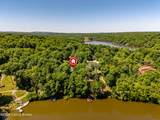
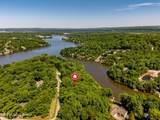
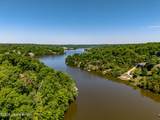
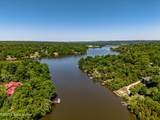
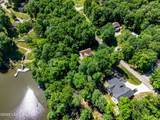
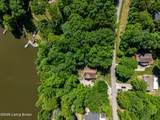
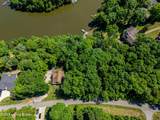
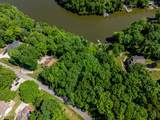
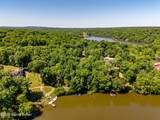
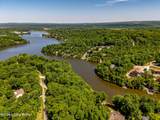
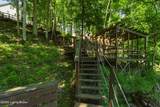
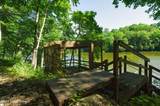
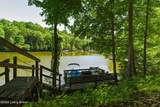
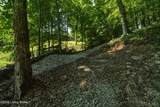
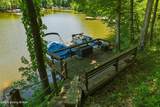
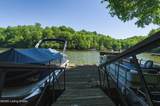
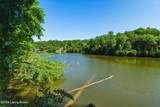
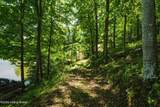
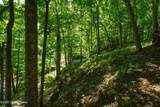
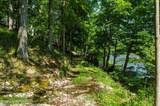
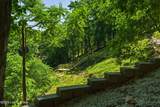
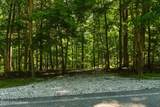
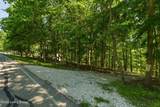
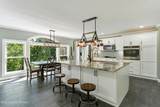
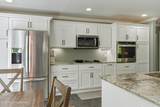
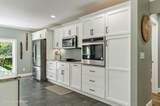
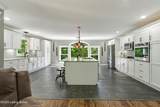
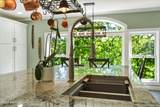
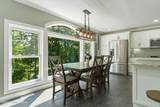
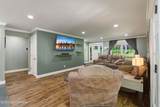
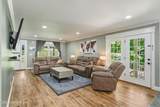
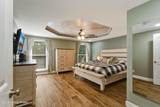
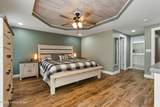
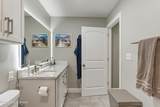
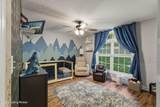
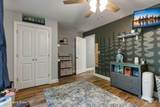
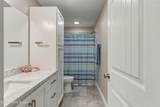
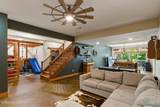
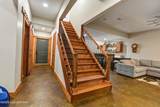
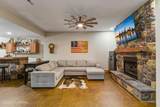
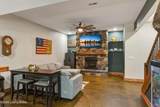
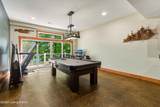
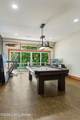
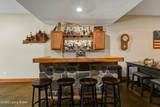
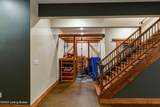
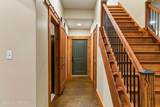
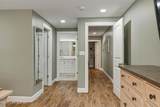
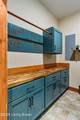
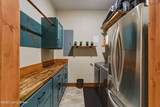
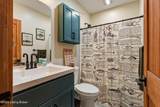
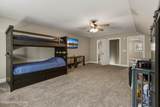
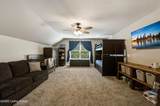
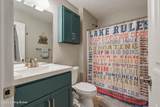
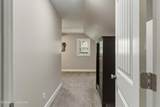
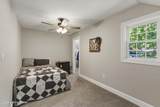
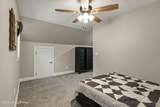
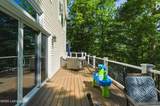
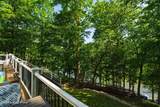
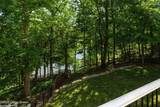
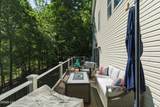
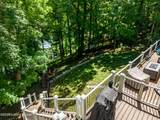
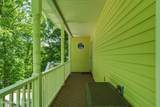
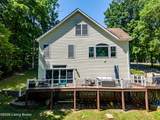
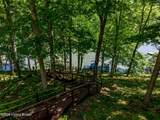
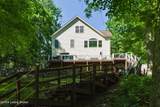
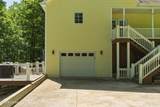
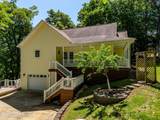
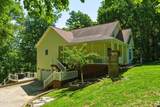
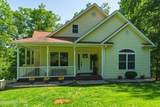
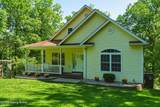
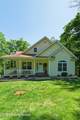
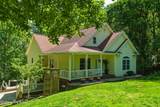
Lakefront home for sale in Doe Valley, Brandenburg, Kentucky. This fully renovated 3 bedroom, 4 full bath home sits on 1.56 acres across four combined lots inside the gated Doe Valley community, offering one of the widest waterfront settings available in the subdivision, with a front-row seat to the lake turning brilliant shades of red, orange, and gold every fall. Fully renovated in 2021 and 2022, the home features updated finishes on all three levels with a layout designed for both everyday living and entertaining. The main level includes two bedrooms and two full baths, including a primary suite with a walk-in closet, large tile walk-in shower with dual shower heads, double vanity, tile floor, and granite countertops. The kitchen runs the full back of the home with lake views, a large island, two sinks including a farmhouse sink, electric cooktop, wall oven, granite countertops, under-cabinet lighting, and generous prep space that opens to the living area. Upstairs adds a third bedroom, full bath, and a large den or bonus room with flexible use for a home office, media room, hobby space, or guest overflow. The finished walk-out basement is a standout feature with 9-plus foot ceilings, a spacious living area with propane fireplace, large sliding doors facing the water, a bar area that conveys, a flex or recreation room, full bath, and a large laundry room with folding space. Outdoor living is built for a lakefront lifestyle, and it's especially beautiful in autumn, when the wooded shoreline surrounding the property lights up with color and the wraparound porch becomes the best seat in the house. Features include the wraparound porch, large rear porch, Trex composite decking on the back deck and lake stairs, a walking path shaded by mature trees that turn brilliant color each fall, private ATV path leading directly to the dock, and a natural waterfall backdrop at the rear of the property. A new retaining wall was installed in 2024. The private dock gives direct access to Doe Valley Lake for boating, kayaking, paddleboarding, and fishing, with the surrounding hillsides putting on a full display of fall foliage reflected across the water. Additional features include an electric furnace, two electric water heaters, concrete driveway, and one-car garage. Doe Valley community amenities include gated access, a private golf course, marina, lake access, beaches, campground, public swimming pool, and a swim-in tennis club with food and drink service.
-
3BEDS
-
1.56ACRES
-
4BATHS
-
01/2 BATHS
-
3,852SQFT
-
$156$/SQFT
School Ratings & Info
Description
Lakefront home for sale in Doe Valley, Brandenburg, Kentucky. This fully renovated 3 bedroom, 4 full bath home sits on 1.56 acres across four combined lots inside the gated Doe Valley community, offering one of the widest waterfront settings available in the subdivision, with a front-row seat to the lake turning brilliant shades of red, orange, and gold every fall. Fully renovated in 2021 and 2022, the home features updated finishes on all three levels with a layout designed for both everyday living and entertaining. The main level includes two bedrooms and two full baths, including a primary suite with a walk-in closet, large tile walk-in shower with dual shower heads, double vanity, tile floor, and granite countertops. The kitchen runs the full back of the home with lake views, a large island, two sinks including a farmhouse sink, electric cooktop, wall oven, granite countertops, under-cabinet lighting, and generous prep space that opens to the living area. Upstairs adds a third bedroom, full bath, and a large den or bonus room with flexible use for a home office, media room, hobby space, or guest overflow. The finished walk-out basement is a standout feature with 9-plus foot ceilings, a spacious living area with propane fireplace, large sliding doors facing the water, a bar area that conveys, a flex or recreation room, full bath, and a large laundry room with folding space. Outdoor living is built for a lakefront lifestyle, and it's especially beautiful in autumn, when the wooded shoreline surrounding the property lights up with color and the wraparound porch becomes the best seat in the house. Features include the wraparound porch, large rear porch, Trex composite decking on the back deck and lake stairs, a walking path shaded by mature trees that turn brilliant color each fall, private ATV path leading directly to the dock, and a natural waterfall backdrop at the rear of the property. A new retaining wall was installed in 2024. The private dock gives direct access to Doe Valley Lake for boating, kayaking, paddleboarding, and fishing, with the surrounding hillsides putting on a full display of fall foliage reflected across the water. Additional features include an electric furnace, two electric water heaters, concrete driveway, and one-car garage. Doe Valley community amenities include gated access, a private golf course, marina, lake access, beaches, campground, public swimming pool, and a swim-in tennis club with food and drink service.
© 2026 Metro Search Inc. All rights reserved. The data relating to real estate for sale on this web site comes in part from the Internet Data Exchange Program of Metro Search, Inc. Real estate listings held by brokerage firms other than The Yenshaw Team | Century 21 Advantage Realty are marked with the Internet Data Exchange logo or the Internet Data Exchange thumbnail logo and detailed information about each listing includes the name of the listing broker. Data last updated: 2026-10-13T07:58:02.14.
 Listing provided courtesy of NextHome Chism Realty: .
© 2026 Metro Search, Inc. All rights reserved.