



Description
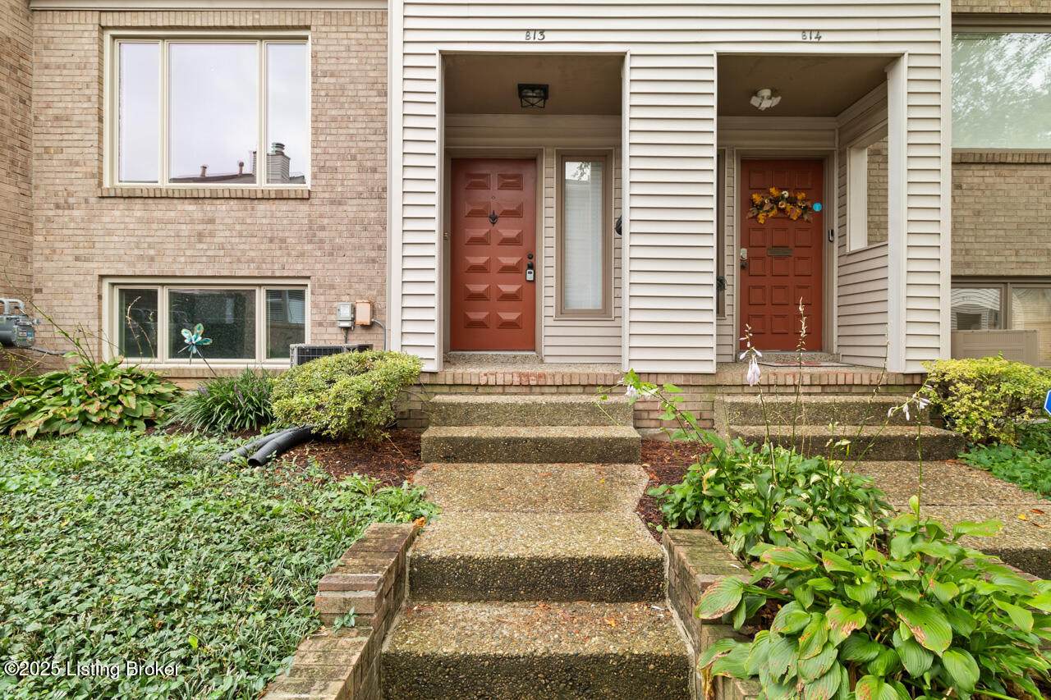
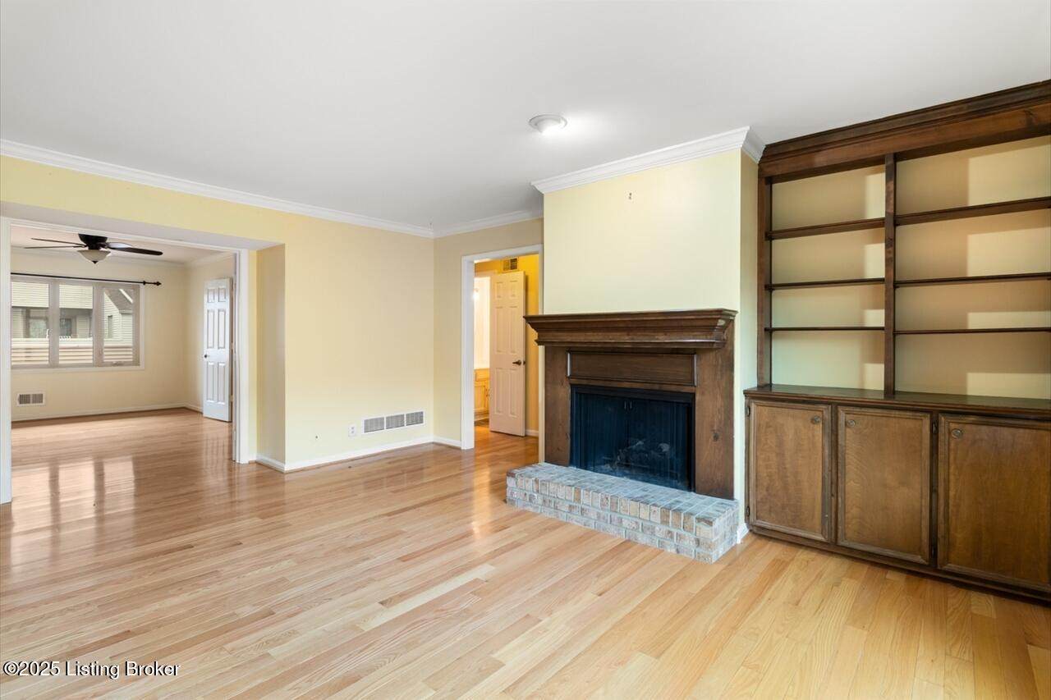
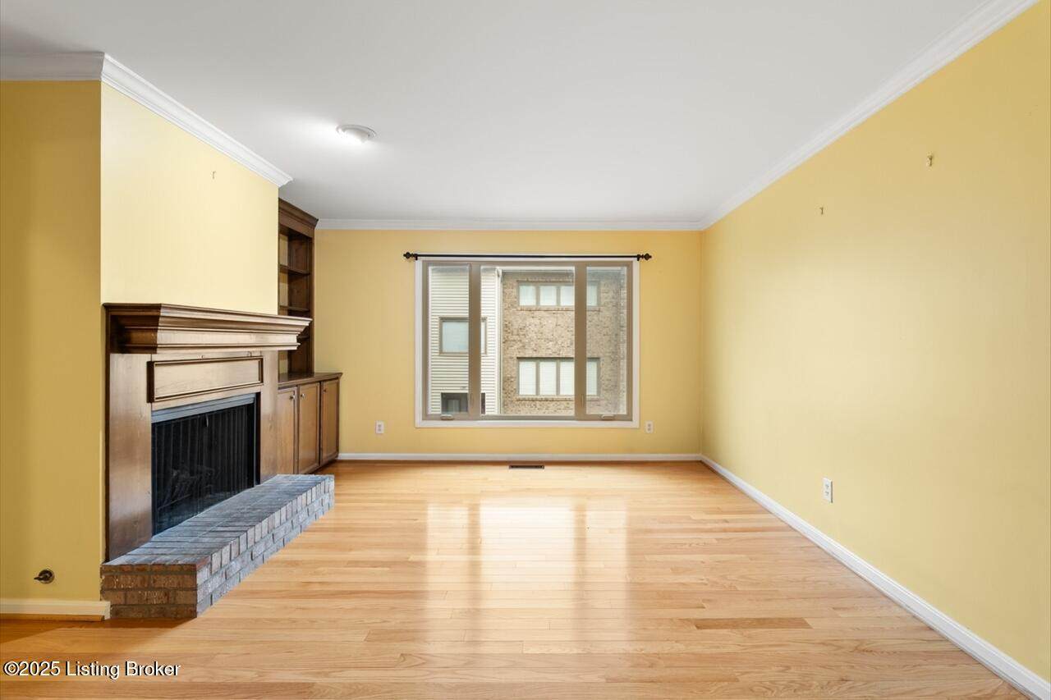
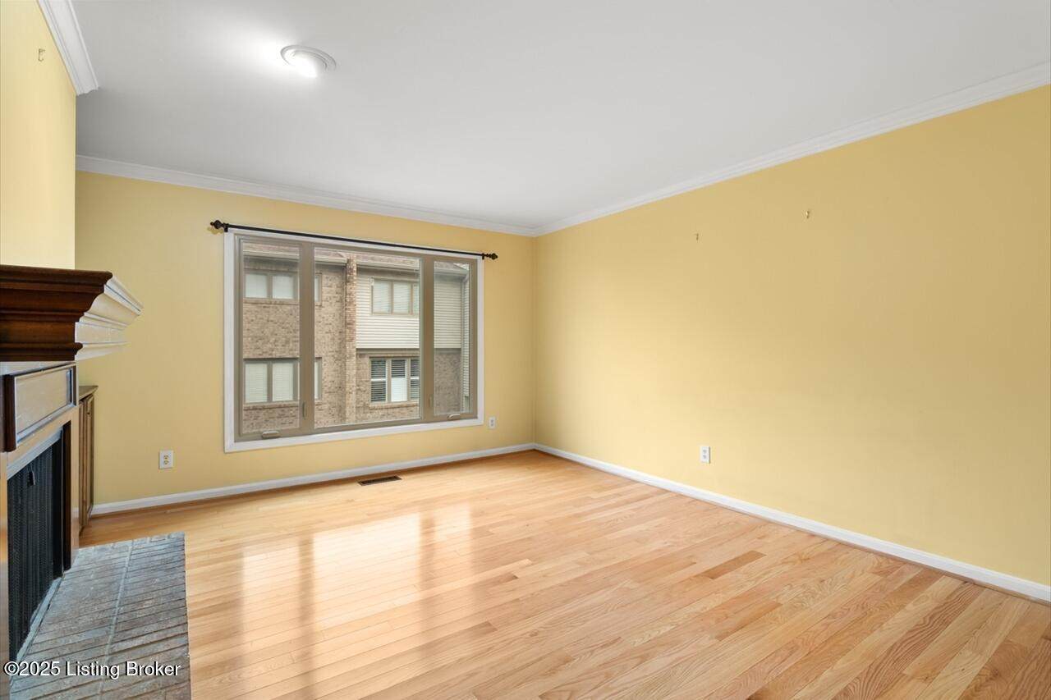
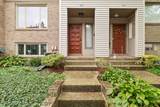
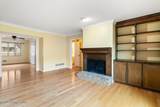
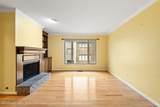
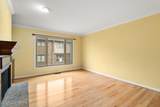
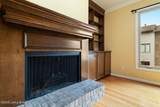
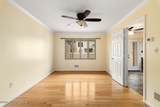
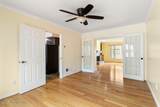
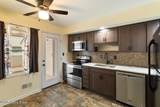
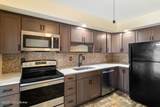
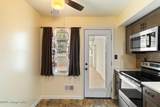
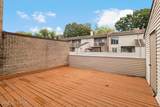
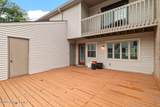
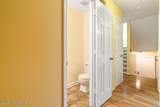
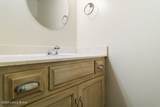
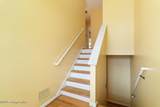
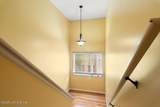
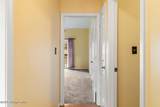
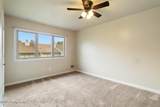
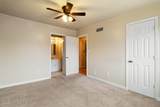
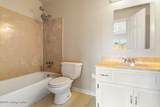
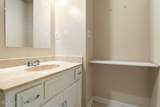
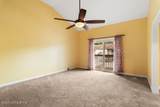
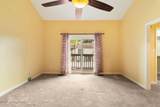
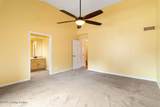
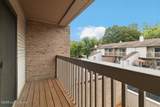
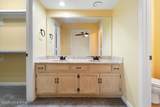
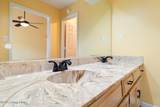
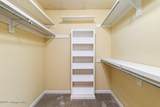
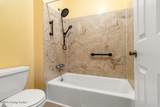
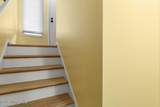
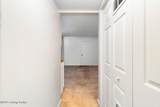
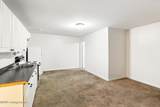
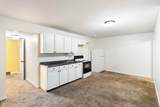
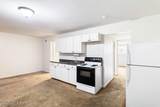
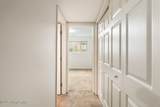
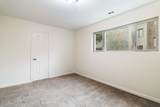
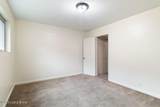
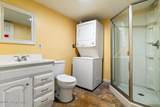
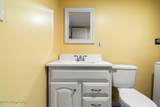
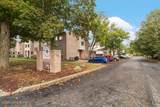
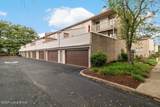
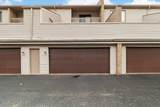
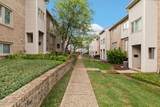
Experience exceptional value and low maintenance living in this beautiful townhouse style condominium conveniently located in the heart of Hikes Point. Nestled in a tranquil courtyard, this residence offers a harmonious blend of comfort and convenience. This home truly has it all from the attached 2 car garage, to the separate living spaces (and entrances) that lend themselves to multi-generational living, guest space, or an excellent setup for roommates. The lower level suite is perfectly designed for guests or in-law accommodations, featuring brand new carpet, a kitchenette, a full bathroom, a separate bedroom, in-unit laundry hookups, and a welcoming sitting area. Head upstairs to the main living area that boasts an inviting fireplace with custom built-in shelving and abundant natural light shining through the updated windows, seamlessly connecting to the dining space through French doors and an updated kitchen adorned with stylish cabinets and a tile backsplash. A door just off the kitchen leads outside to the expansive, private balcony - ideal for relaxing or entertaining. On the upper level, you'll find two bedrooms, each with an ensuite bathroom. The primary suite impresses with soaring vaulted ceilings, a spacious walk-in closet, and direct access to a second private open-air balcony. The second laundry room is conveniently located near the upper level bedrooms for added ease. This property offers extraordinary space and remarkable square footage for the area and price. Schedule a showing today!
-
3BEDS
-
N/AACRES
-
3BATHS
-
11/2 BATHS
-
2,322SQFT
-
$118$/SQFT
Description
Experience exceptional value and low maintenance living in this beautiful townhouse style condominium conveniently located in the heart of Hikes Point. Nestled in a tranquil courtyard, this residence offers a harmonious blend of comfort and convenience. This home truly has it all from the attached 2 car garage, to the separate living spaces (and entrances) that lend themselves to multi-generational living, guest space, or an excellent setup for roommates. The lower level suite is perfectly designed for guests or in-law accommodations, featuring brand new carpet, a kitchenette, a full bathroom, a separate bedroom, in-unit laundry hookups, and a welcoming sitting area. Head upstairs to the main living area that boasts an inviting fireplace with custom built-in shelving and abundant natural light shining through the updated windows, seamlessly connecting to the dining space through French doors and an updated kitchen adorned with stylish cabinets and a tile backsplash. A door just off the kitchen leads outside to the expansive, private balcony - ideal for relaxing or entertaining. On the upper level, you'll find two bedrooms, each with an ensuite bathroom. The primary suite impresses with soaring vaulted ceilings, a spacious walk-in closet, and direct access to a second private open-air balcony. The second laundry room is conveniently located near the upper level bedrooms for added ease. This property offers extraordinary space and remarkable square footage for the area and price. Schedule a showing today!
© 2026 Metro Search Inc. All rights reserved. The data relating to real estate for sale on this web site comes in part from the Internet Data Exchange Program of Metro Search, Inc. Real estate listings held by brokerage firms other than The Yenshaw Team | Century 21 Advantage Realty are marked with the Internet Data Exchange logo or the Internet Data Exchange thumbnail logo and detailed information about each listing includes the name of the listing broker. Data last updated: 2026-10-08T07:58:08.94.
 Listing provided courtesy of RE/MAX Premier Properties: (502) 384-5944.
© 2026 Metro Search, Inc. All rights reserved.