

Skip To Content

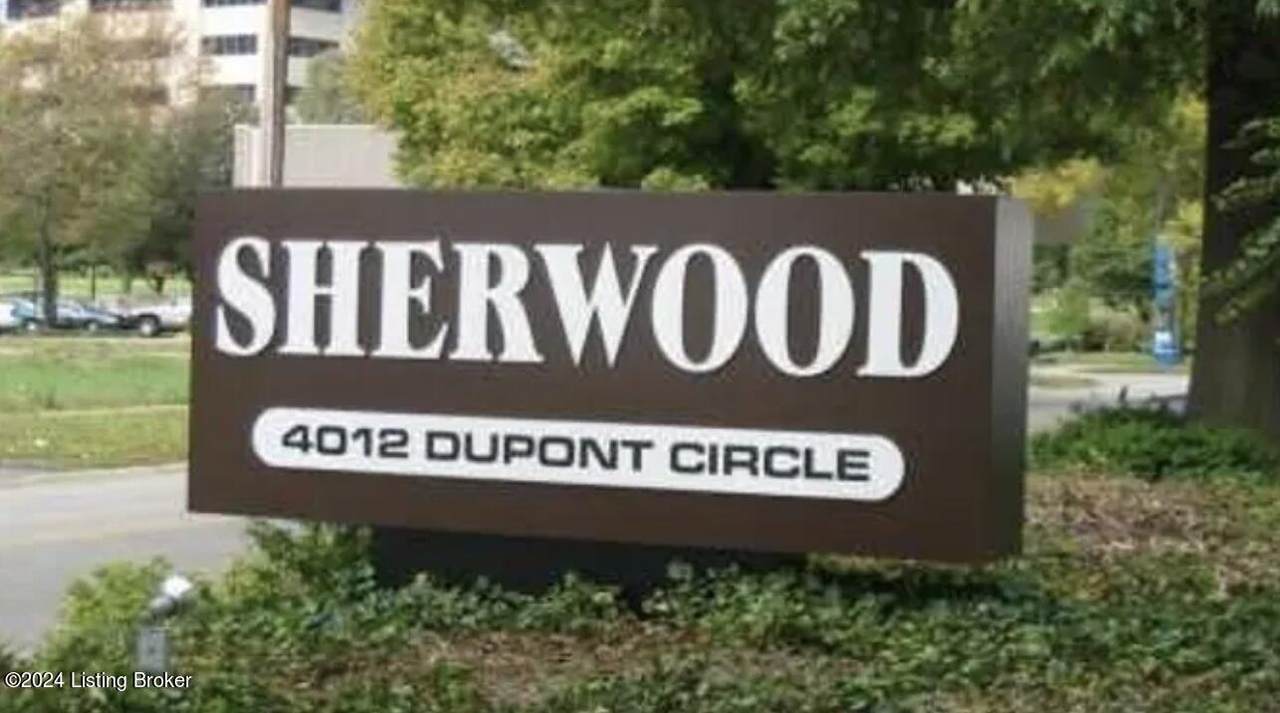
4012 Dupont Cir , #309

Louisville, KY 40207
  • $895/mo.
  • STATUS: Active
  • ON SITE: 21 Days
  • ID#: 1729193
Rental
UPDATED: 54 min ago
$895/mo.
Rental
  • 1
    BEDS
  • 0.01
    ACRES
  • 1
    BATHS
  • 0
    1/2 BATHS
  • 537
    SQFT
Neighborhood:
Type:
Rentals
Built:
1980
County:

School Ratings & Info

Description

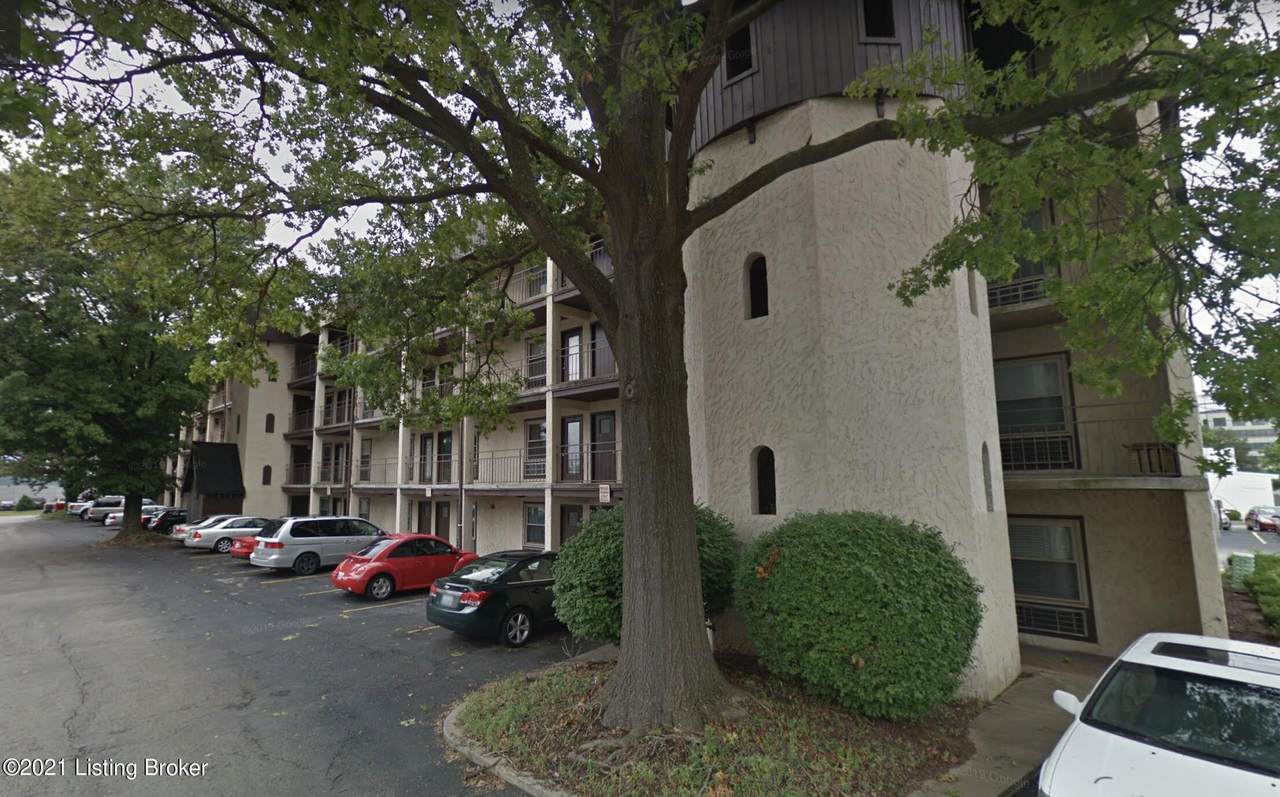
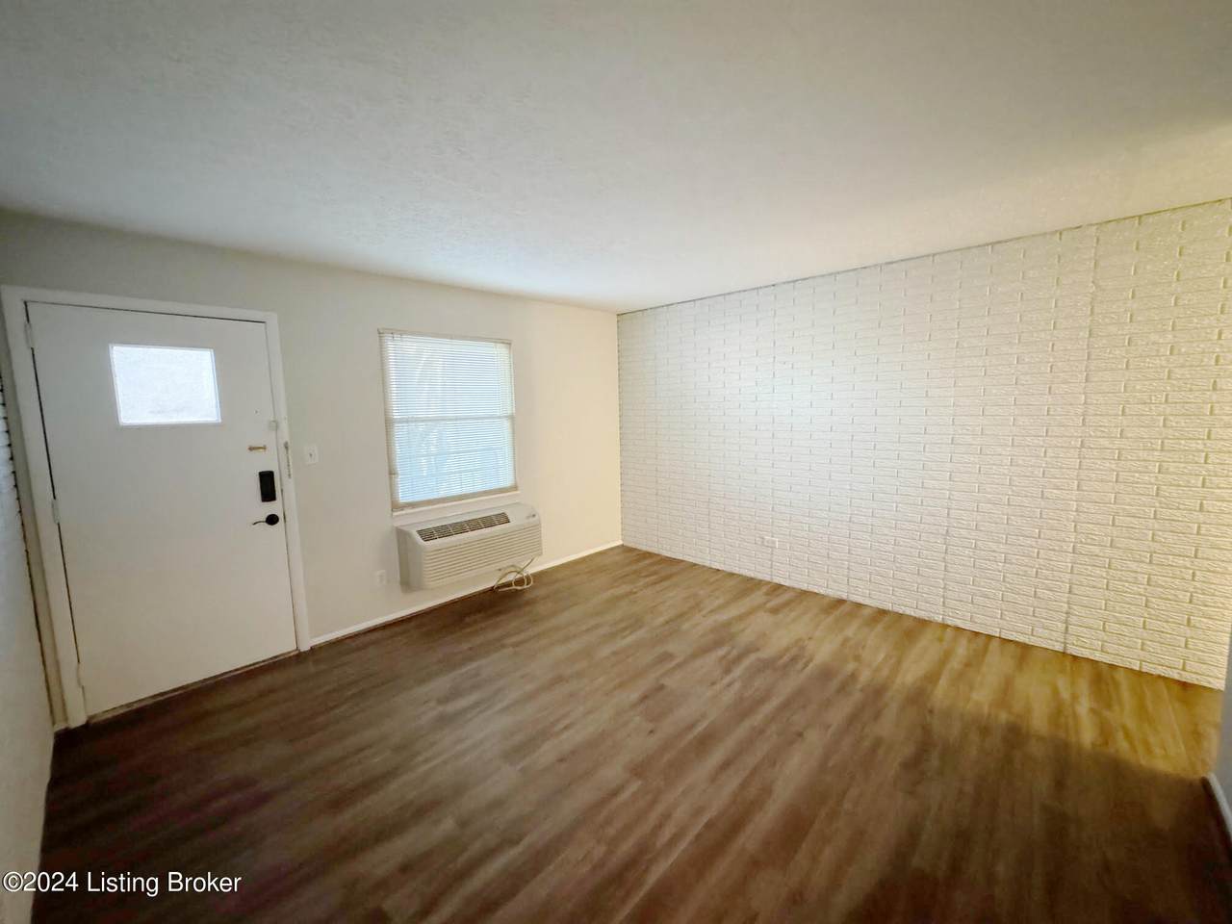
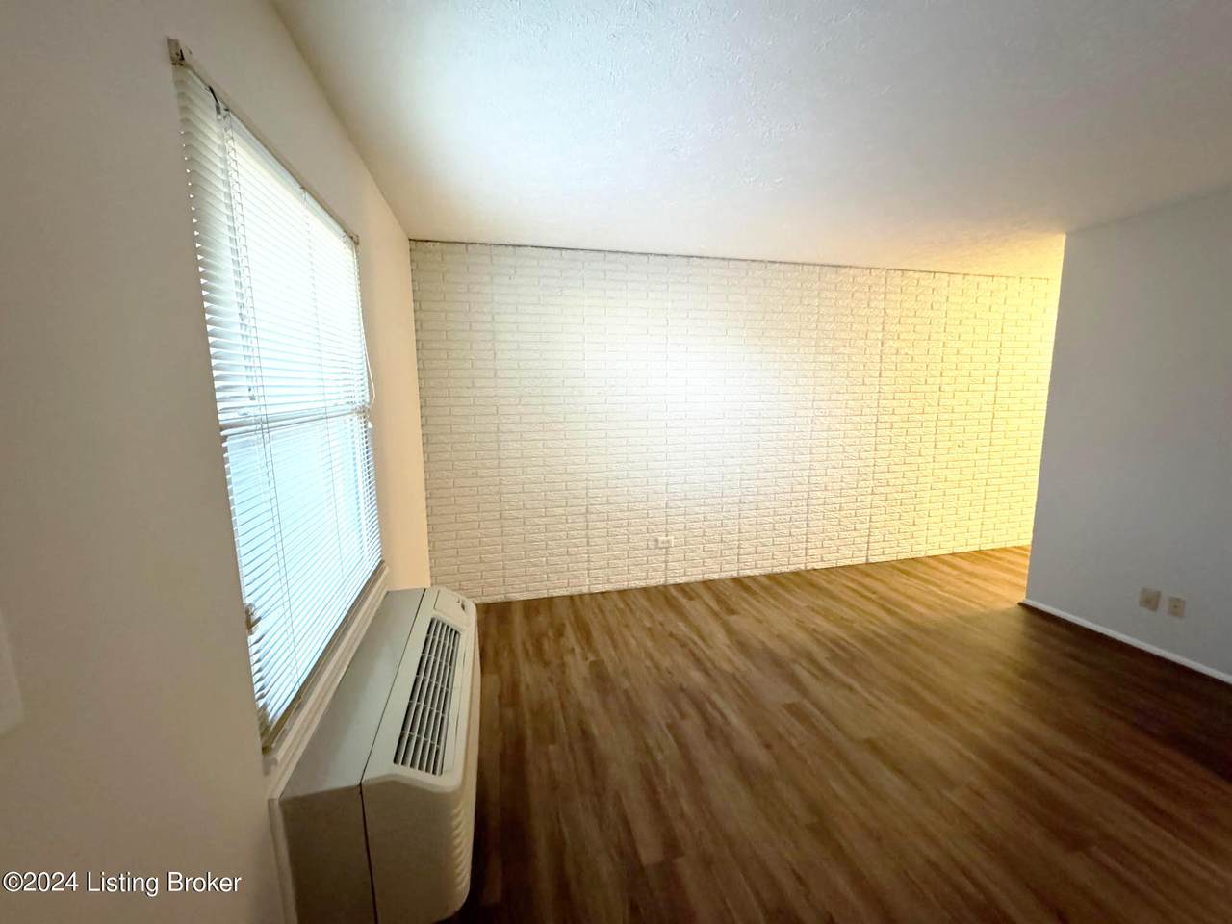
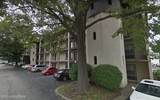
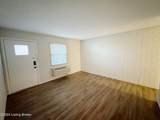
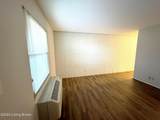
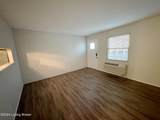
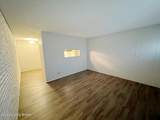
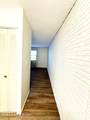
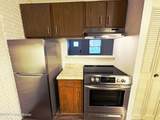
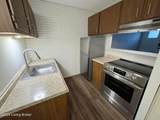
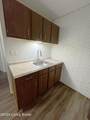
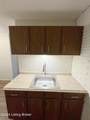
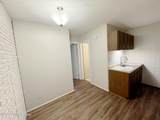
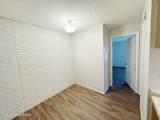
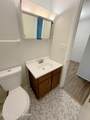
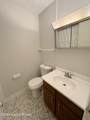
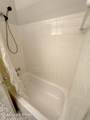
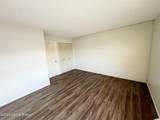
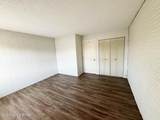
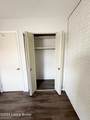
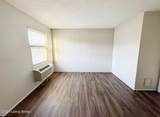
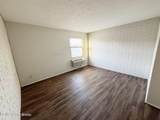
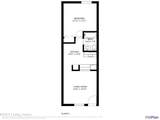
$950/month rent. This 3rd fl. condo apartment w/elevator) is in a super convenient spot among hospitals, doctor's offices, & other professional businesses. Near restaurants & shopping. Bus stop nearby. Elevator and laundry room are just outside the door. Washer/dryers available -pay per use. New bathroom vanity, faucet, & toilet. New kitchen faucet, stove/fridge. Freshly painted. The kitchen & bath are well lit. Plenty of pantry & storage space in the eat-in kitchen. Well built & well insulated with new windows. Very little need to use the central AC in the summer- super low personal electric bills. Water is included in the rent. NO PETS-NO SMOKING. $950/mo includes water/sewer/trash. $50 app fee per adult. Tenant pays electric bill.


© 2026 Metro Search Inc. All rights reserved. The data relating to real estate for sale on this web site comes in part from the Internet Data Exchange Program of Metro Search, Inc. Real estate listings held by brokerage firms other than The Yenshaw Team | Century 21 Advantage Realty are marked with the Internet Data Exchange logo or the Internet Data Exchange thumbnail logo and detailed information about each listing includes the name of the listing broker. Data last updated: 2026-10-08T08:58:13.893.
www.yenshawkentuckyrealestate.com/homes/181240096
Print Image

4012 Dupont Cir , #309 Louisville, KY 40207

  • Price: $895/mo.
  • Status: Active
  • On Site: 21 Days
  • Updated: 54 min ago
  • ID#: 1729193
1
Beds
1
Baths
0
½ Baths
0.01
Acres
537
SQFT
1980
Built
Neighborhood:
Sherwood Condo
County:
Jefferson
Area:
02-Butchertwn/Hghlnds/Germantwn
Property Description
$950/month rent. This 3rd fl. condo apartment w/elevator) is in a super convenient spot among hospitals, doctor's offices, & other professional businesses. Near restaurants & shopping. Bus stop nearby. Elevator and laundry room are just outside the door. Washer/dryers available -pay per use. New bathroom vanity, faucet, & toilet. New kitchen faucet, stove/fridge. Freshly painted. The kitchen & bath are well lit. Plenty of pantry & storage space in the eat-in kitchen. Well built & well insulated with new windows. Very little need to use the central AC in the summer- super low personal electric bills. Water is included in the rent. NO PETS-NO SMOKING. $950/mo includes water/sewer/trash. $50 app fee per adult. Tenant pays electric bill.
Exterior Features

Architectural Style Ranch Attached Garage YN No Construction Materials Other Exterior Features Balcony Foundation Details [] Roof []

Interior Features

1st Floor Bedrooms 0 2nd Floor Bedrooms 0 Above Grade Finished Area 537 Basement None Below Grade Finished Area 0 Building Area Total 537 Cooling DuctlessCentral Air Cooling YN Yes First Floor Laundry Yes Furnished No Heating MiniSplit/DuctlessElectric Heating YN Yes Laundry Features [] Num Basement Bedrooms 0 Num Upper Floor Bedrooms 1 Rooms Total 5

Property Features

Association Amenities Laundry FacilityElevator Association Fee 0 Association YN No Fencing None Garage YN No General Property Description Num Units 35 Handicap No HOAAnnual 0 HOAFee No HOAYN No Lease Term 12 Lot Features Level Lot Size Area 537 Lot Size Dimensions 0 Num Assigned Parking 0 Other Structures [] Parking Features Off Street Pets Allowed No Property Sub Type Condo/Patio Homes Stories Total 4 Stories2 1 Sub Condo Amenities Elevator Yes Sub Condo Amenities Laundry Facility Yes Sub Condo Amenities Location Of Parking Surface Parking Sub Condo Amenities Sewer Yes Sub Condo Amenities Water Yes Utilities Electricity Connected Waterfront Features []

Listing provided courtesy of Parker & Klein Real Estate: (502) 509-1208. © 2026 Metro Search, Inc. All rights reserved.


© 2026 Metro Search Inc. All rights reserved. The data relating to real estate for sale on this web site comes in part from the Internet Data Exchange Program of Metro Search, Inc. Real estate listings held by brokerage firms other than The Yenshaw Team | Century 21 Advantage Realty are marked with the Internet Data Exchange logo or the Internet Data Exchange thumbnail logo and detailed information about each listing includes the name of the listing broker. Data last updated: 2026-10-08T08:58:13.893.
 
https://bt-photos.global.ssl.fastly.net/louisville/1280_boomver_1_1729193-2.jpg https://bt-photos.global.ssl.fastly.net/louisville/1280_boomver_1_1729193-2.jpg https://bt-photos.global.ssl.fastly.net/louisville/1280_boomver_1_1729193-2.jpg
Logo
The Yenshaw Team | Century 21 Advantage Realty
Shelbyville KY, 40065