



Description
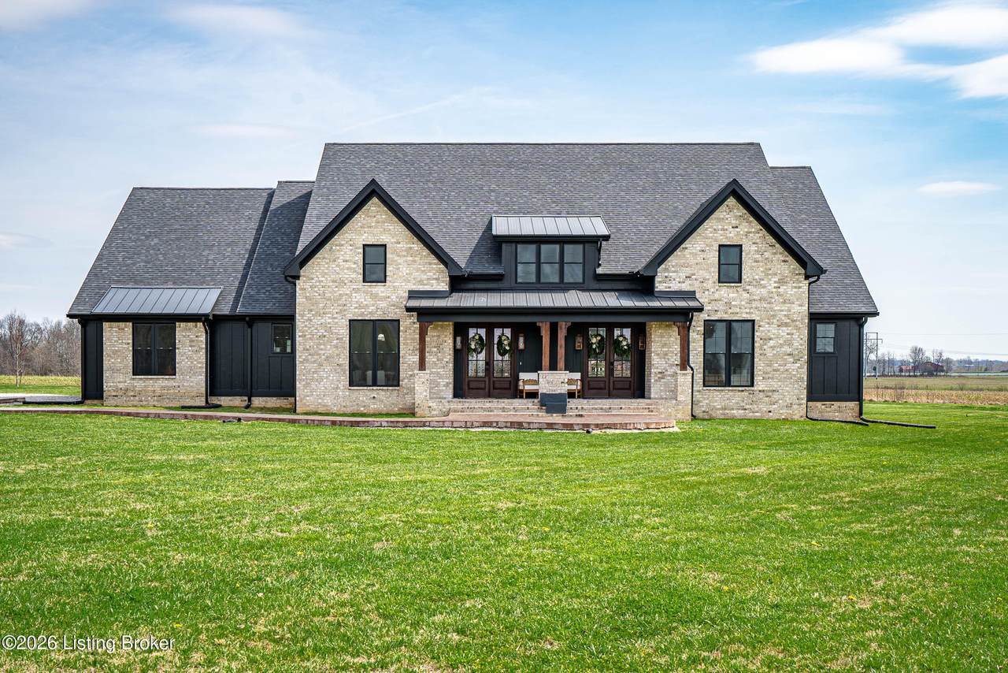
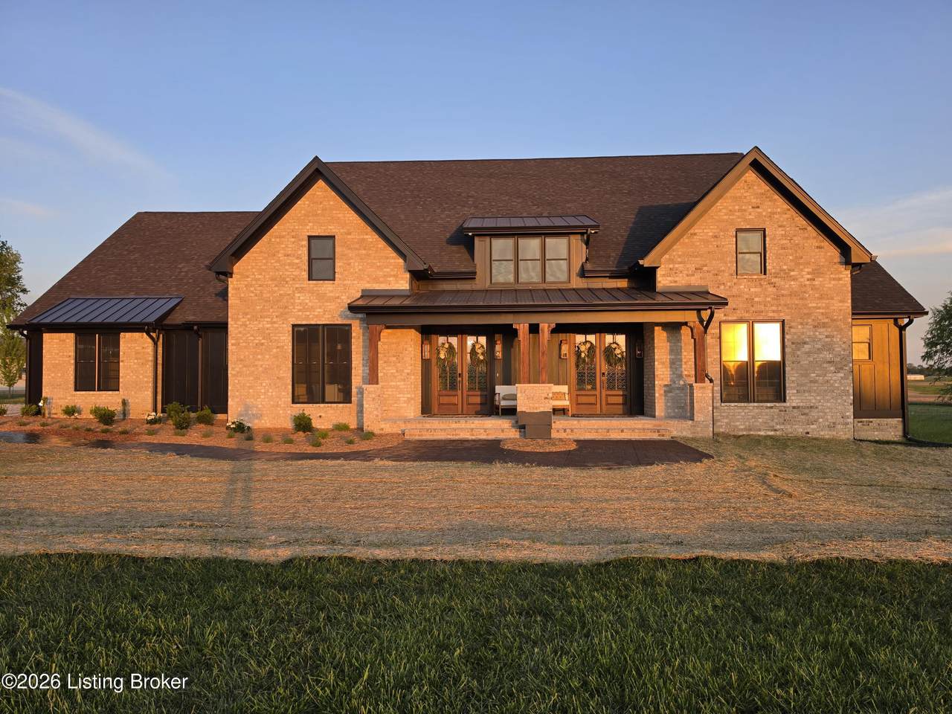
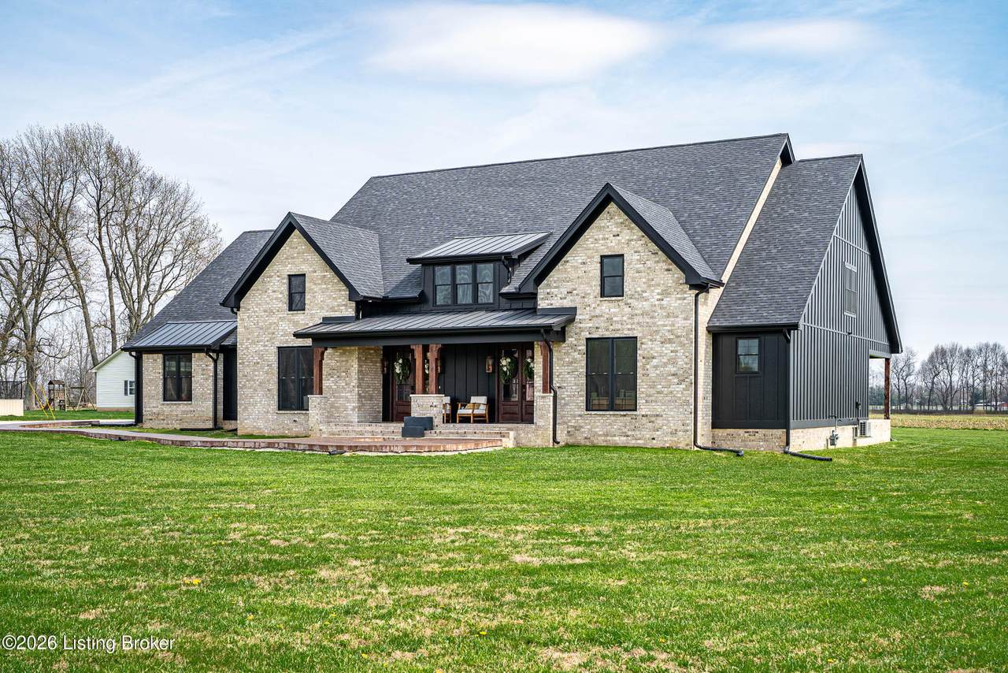
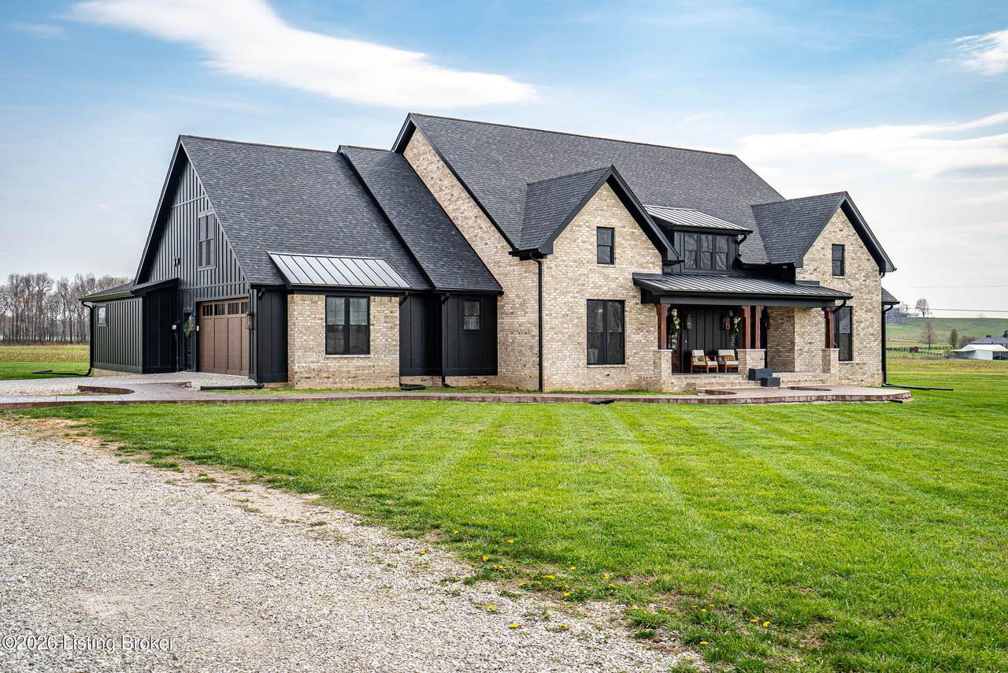
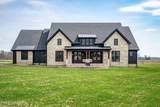
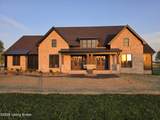
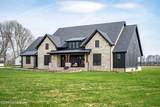
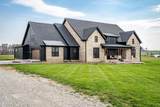
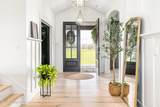
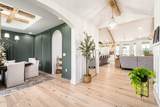
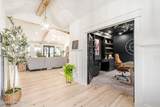
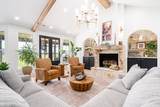
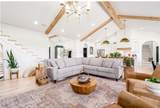
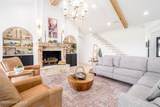
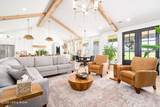
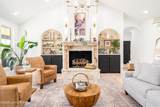
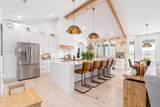
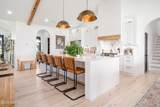
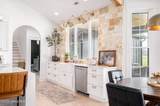
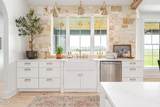
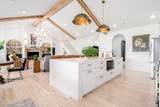
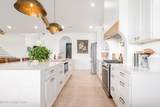
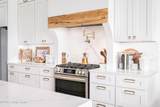
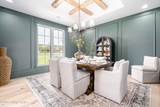
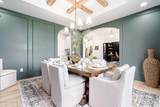
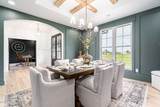
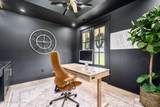
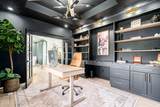
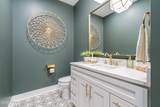
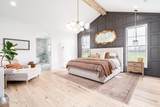
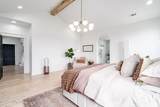
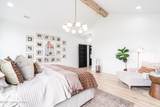
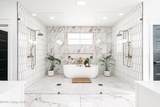
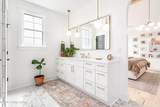
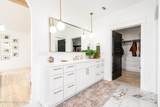
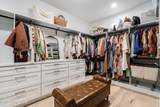
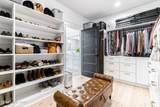
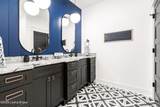
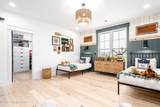
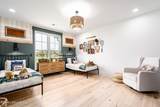
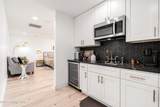
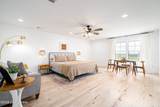
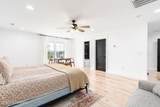
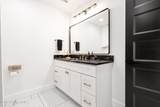
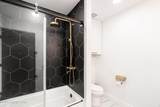
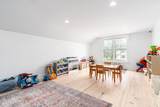
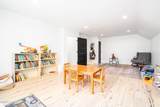
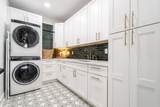
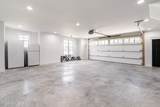
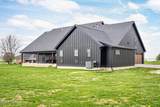
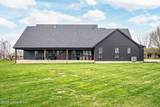
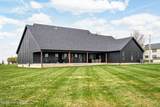
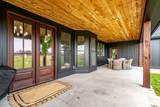
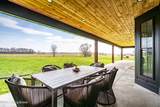
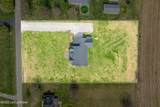
As the builder's personal residence, this home reflects a higher level of thought, craftsmanship, and detail throughout. Completed in 2025 and set on 1.70 acres, this custom home offers the space, design, and quality that make it stand out from the start. Inside, soaring ceilings, exposed beam detail, and an open-concept layout create a bright and elevated feel throughout the main living areas. The living room centers around a beautiful fireplace and flows into a standout kitchen with a large island, custom cabinetry, granite countertops, and high-end finishes that balance style and function. A formal dining room adds elegance for entertaining, while the dedicated office provides a bold and well-designed space for work or quiet retreat. The primary suite feels like a private escape with a spa-style bath and impressive closet space. Upstairs, the layout offers exceptional flexibility with a private bedroom suite featuring its own bath and kitchenette on one end of the home, while a second upstairs bedroom on the opposite end works perfectly as a playroom, guest room, or additional private living space. The huge covered back patio extends the living space outdoors and creates the perfect setting for relaxing or entertaining. A zero-threshold entry from the garage into the home adds ease, accessibility, and long-term practicality. With 5 bedrooms, 3 full baths, 1 half bath, an attached side-entry garage, and room to breathe, this is a rare opportunity to own a newer custom home with luxury, versatility, and everyday comfort.
-
5BEDS
-
1.71ACRES
-
3BATHS
-
11/2 BATHS
-
4,343SQFT
-
$156$/SQFT
Description
As the builder's personal residence, this home reflects a higher level of thought, craftsmanship, and detail throughout. Completed in 2025 and set on 1.70 acres, this custom home offers the space, design, and quality that make it stand out from the start. Inside, soaring ceilings, exposed beam detail, and an open-concept layout create a bright and elevated feel throughout the main living areas. The living room centers around a beautiful fireplace and flows into a standout kitchen with a large island, custom cabinetry, granite countertops, and high-end finishes that balance style and function. A formal dining room adds elegance for entertaining, while the dedicated office provides a bold and well-designed space for work or quiet retreat. The primary suite feels like a private escape with a spa-style bath and impressive closet space. Upstairs, the layout offers exceptional flexibility with a private bedroom suite featuring its own bath and kitchenette on one end of the home, while a second upstairs bedroom on the opposite end works perfectly as a playroom, guest room, or additional private living space. The huge covered back patio extends the living space outdoors and creates the perfect setting for relaxing or entertaining. A zero-threshold entry from the garage into the home adds ease, accessibility, and long-term practicality. With 5 bedrooms, 3 full baths, 1 half bath, an attached side-entry garage, and room to breathe, this is a rare opportunity to own a newer custom home with luxury, versatility, and everyday comfort.
© 2026 Metro Search Inc. All rights reserved. The data relating to real estate for sale on this web site comes in part from the Internet Data Exchange Program of Metro Search, Inc. Real estate listings held by brokerage firms other than The Yenshaw Team | Century 21 Advantage Realty are marked with the Internet Data Exchange logo or the Internet Data Exchange thumbnail logo and detailed information about each listing includes the name of the listing broker. Data last updated: 2026-10-08T08:58:13.893.
 Listing provided courtesy of Re/Max Five Star Properties: (502) 637-4100.
© 2026 Metro Search, Inc. All rights reserved.