









































Description
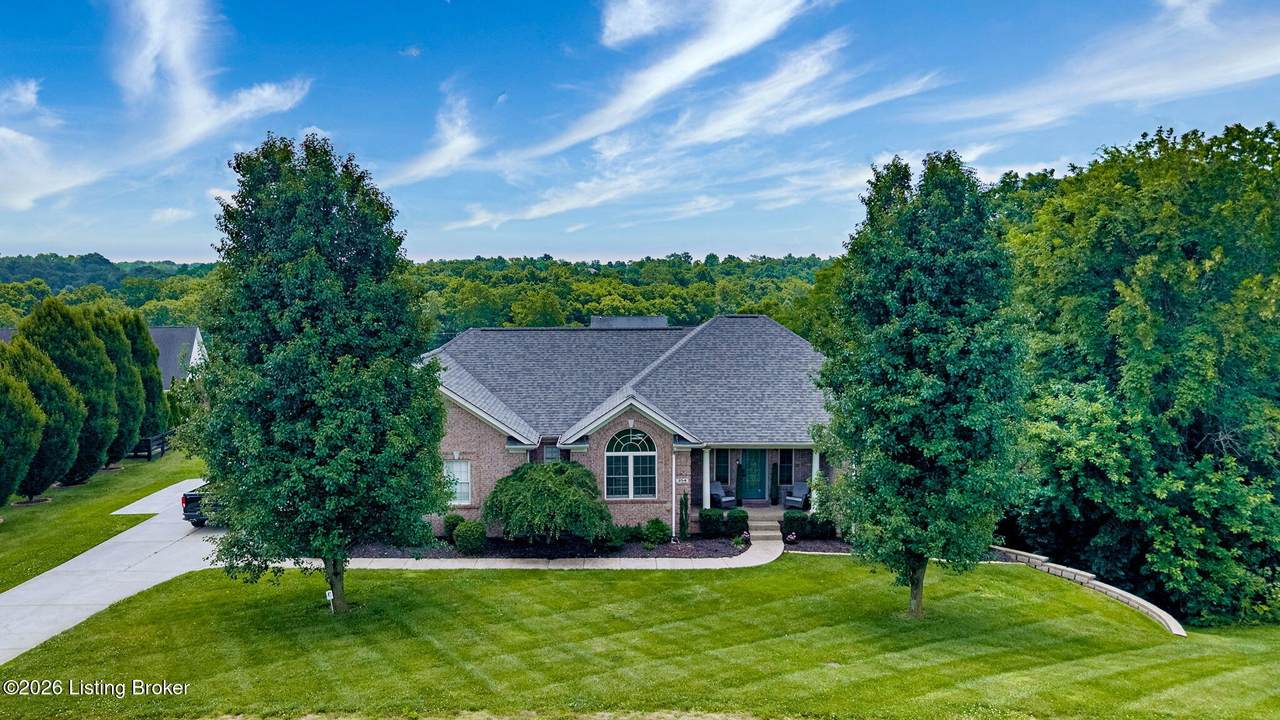
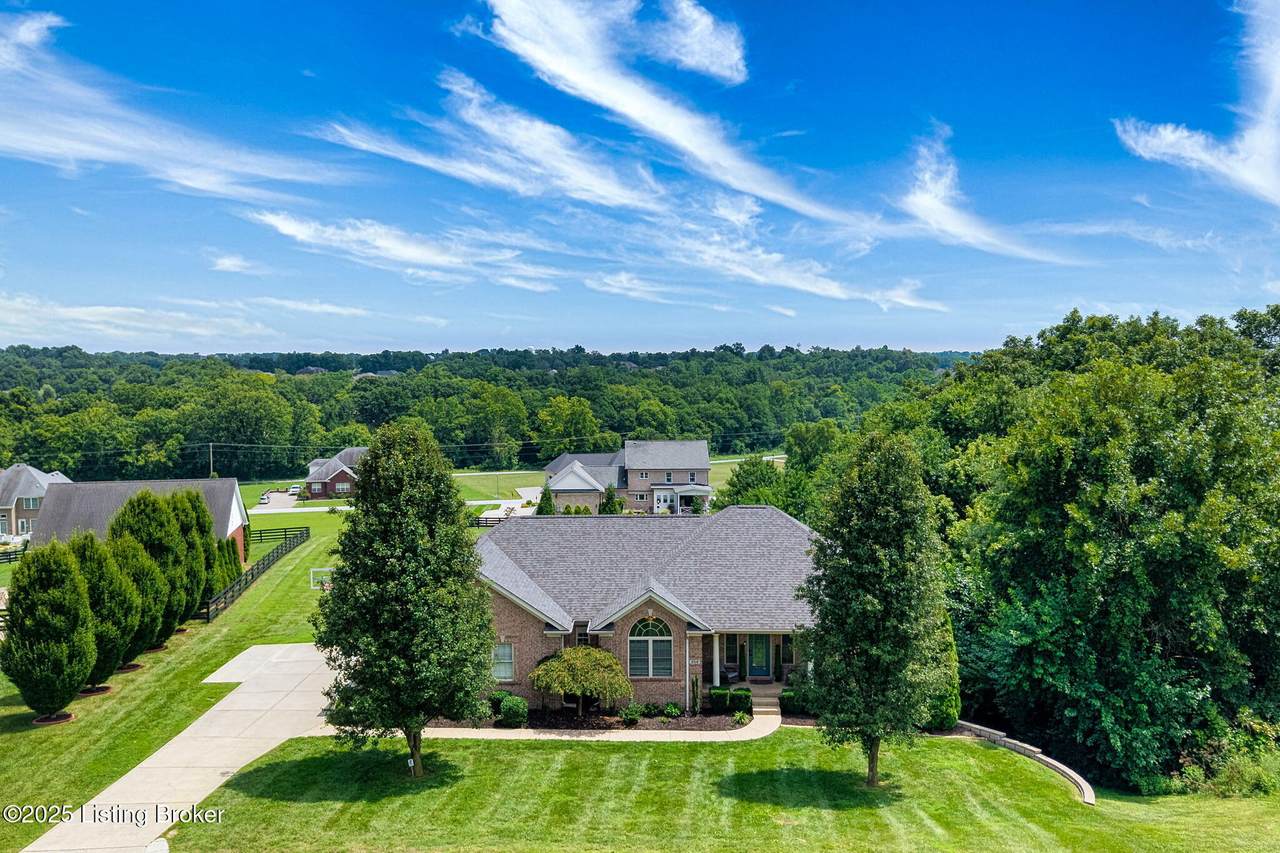
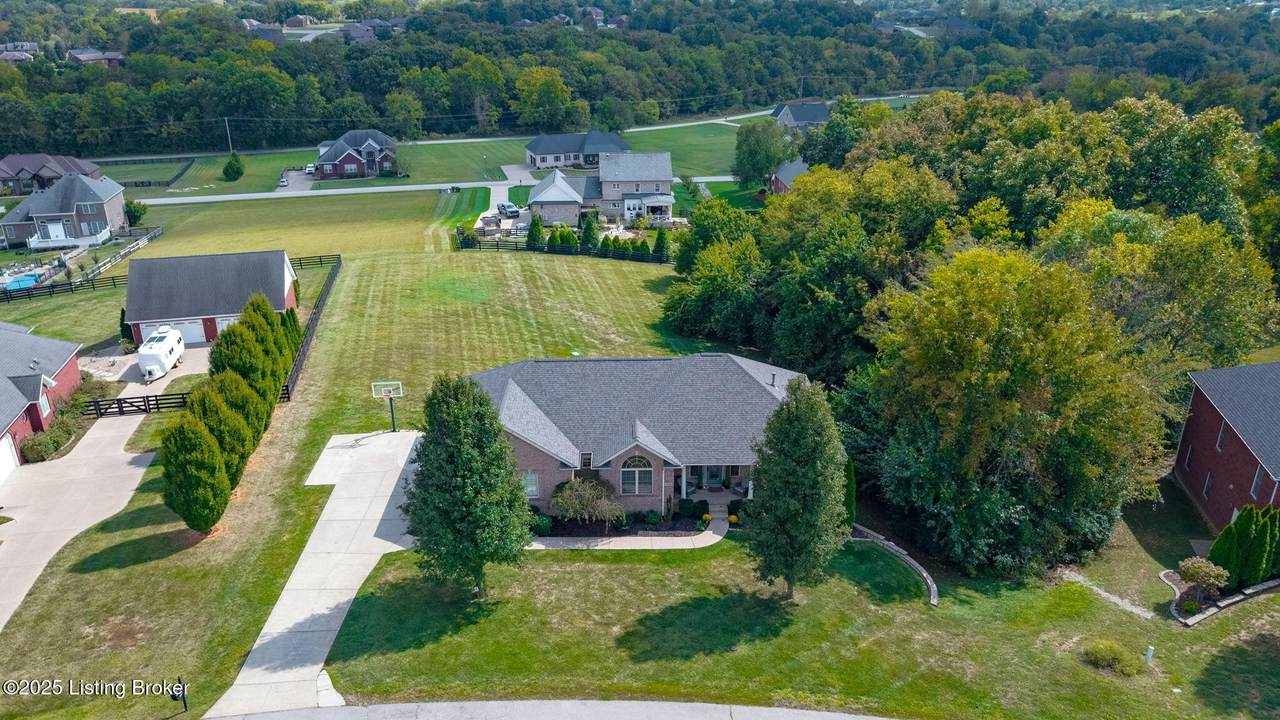
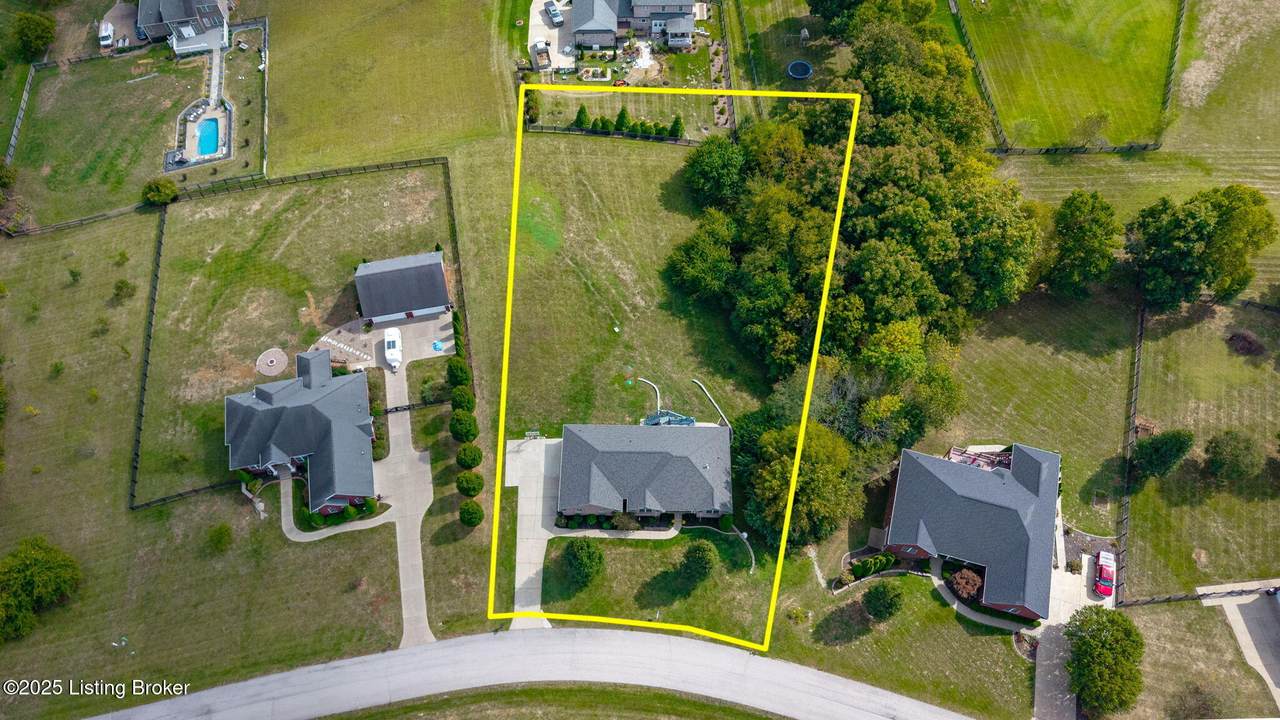
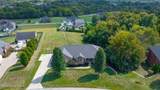
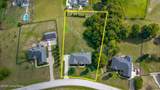
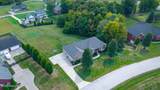
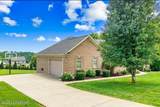
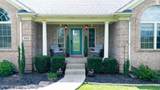
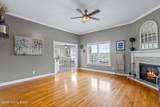
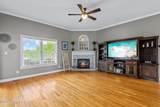
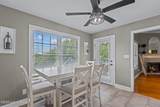
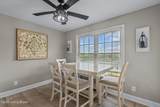
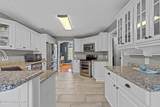
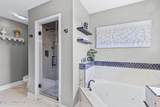
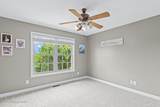
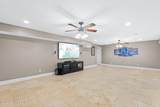
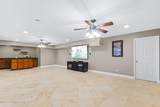
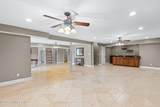
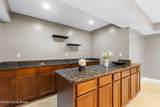
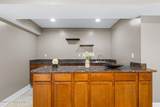
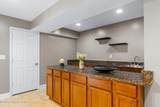
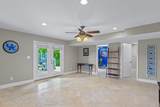
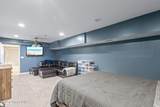
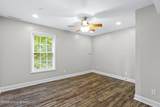
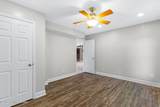
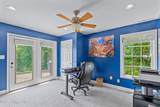
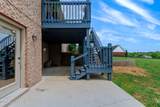
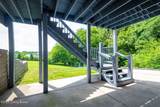
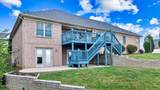
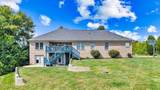
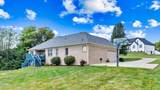
Welcome to the Orchards of Plum Creek, one of Fisherville's most desirable communities. Situated on a beautiful one-acre lot, this spacious ranch home offers nearly 4,000 square feet of finished living space, including a fully finished walkout basement designed for flexibility, entertaining, and multi-generational living. The open-concept main level features hardwood flooring, a vaulted great room with a fireplace, abundant natural light, and a functional split-bedroom floor plan. The spacious eat-in kitchen offers ample cabinetry, generous prep space, and easy access to the oversized deck overlooking the private backyard and wooded backdrop. A formal dining room provides additional space for gatherings and special occasions. The primary suite serves as a private retreat with a large walk-in closet and a spa-inspired ensuite bath featuring dual vanities, a soaking tub, and a separate tiled shower. Two additional bedrooms, a full bath, and a dedicated laundry/mud room complete the main level. The finished walkout basement significantly expands the home's living space with a large family room, full wet bar, two additional bedrooms, a third full bathroom, and a flexible bonus room currently utilized as a bedroom but equally suited for a theater room, home office, fitness space, or hobby room. The lower level offers excellent potential for extended family living, guest accommodations, or entertaining. Additional features include a two-car attached garage, abundant storage, mature landscaping, and a peaceful backyard setting that provides both privacy and room to enjoy the outdoors. Conveniently located in Fisherville, Kentucky, with easy access to Louisville, Shelbyville, and major commuter routes, this rare opportunity combines the space of country living with the convenience of nearby shopping, dining, and everyday amenities. Schedule your private showing today and experience everything this exceptional Fisherville home has to offer.
-
5BEDS
-
1ACRES
-
3BATHS
-
01/2 BATHS
-
3,915SQFT
-
$147$/SQFT
Description
Welcome to the Orchards of Plum Creek, one of Fisherville's most desirable communities. Situated on a beautiful one-acre lot, this spacious ranch home offers nearly 4,000 square feet of finished living space, including a fully finished walkout basement designed for flexibility, entertaining, and multi-generational living. The open-concept main level features hardwood flooring, a vaulted great room with a fireplace, abundant natural light, and a functional split-bedroom floor plan. The spacious eat-in kitchen offers ample cabinetry, generous prep space, and easy access to the oversized deck overlooking the private backyard and wooded backdrop. A formal dining room provides additional space for gatherings and special occasions. The primary suite serves as a private retreat with a large walk-in closet and a spa-inspired ensuite bath featuring dual vanities, a soaking tub, and a separate tiled shower. Two additional bedrooms, a full bath, and a dedicated laundry/mud room complete the main level. The finished walkout basement significantly expands the home's living space with a large family room, full wet bar, two additional bedrooms, a third full bathroom, and a flexible bonus room currently utilized as a bedroom but equally suited for a theater room, home office, fitness space, or hobby room. The lower level offers excellent potential for extended family living, guest accommodations, or entertaining. Additional features include a two-car attached garage, abundant storage, mature landscaping, and a peaceful backyard setting that provides both privacy and room to enjoy the outdoors. Conveniently located in Fisherville, Kentucky, with easy access to Louisville, Shelbyville, and major commuter routes, this rare opportunity combines the space of country living with the convenience of nearby shopping, dining, and everyday amenities. Schedule your private showing today and experience everything this exceptional Fisherville home has to offer.
© 2026 Metro Search Inc. All rights reserved. The data relating to real estate for sale on this web site comes in part from the Internet Data Exchange Program of Metro Search, Inc. Real estate listings held by brokerage firms other than The Yenshaw Team | Century 21 Advantage Realty are marked with the Internet Data Exchange logo or the Internet Data Exchange thumbnail logo and detailed information about each listing includes the name of the listing broker. Data last updated: 2026-10-08T08:58:13.893.
 Listing provided courtesy of Schuler Bauer Real Estate Services ERA Powered: (502) 426-3600.
© 2026 Metro Search, Inc. All rights reserved.