

Skip To Content

3409 Prestwood Dr

Louisville, KY 40219
  • $470,000
  • STATUS: Active
  • ON SITE: 12 Days
  • ID#: 1730505
UPDATED: 39 min ago
$470,000
  • 12
    BEDS
  • 0.21
    ACRES
  • 0
    BATHS
  • 0
    1/2 BATHS
  • 5,103
    SQFT
  • $92
    $/SQFT
Neighborhood:
Type:
Multi-Family
Built:
1968
County:

School Ratings & Info

Description

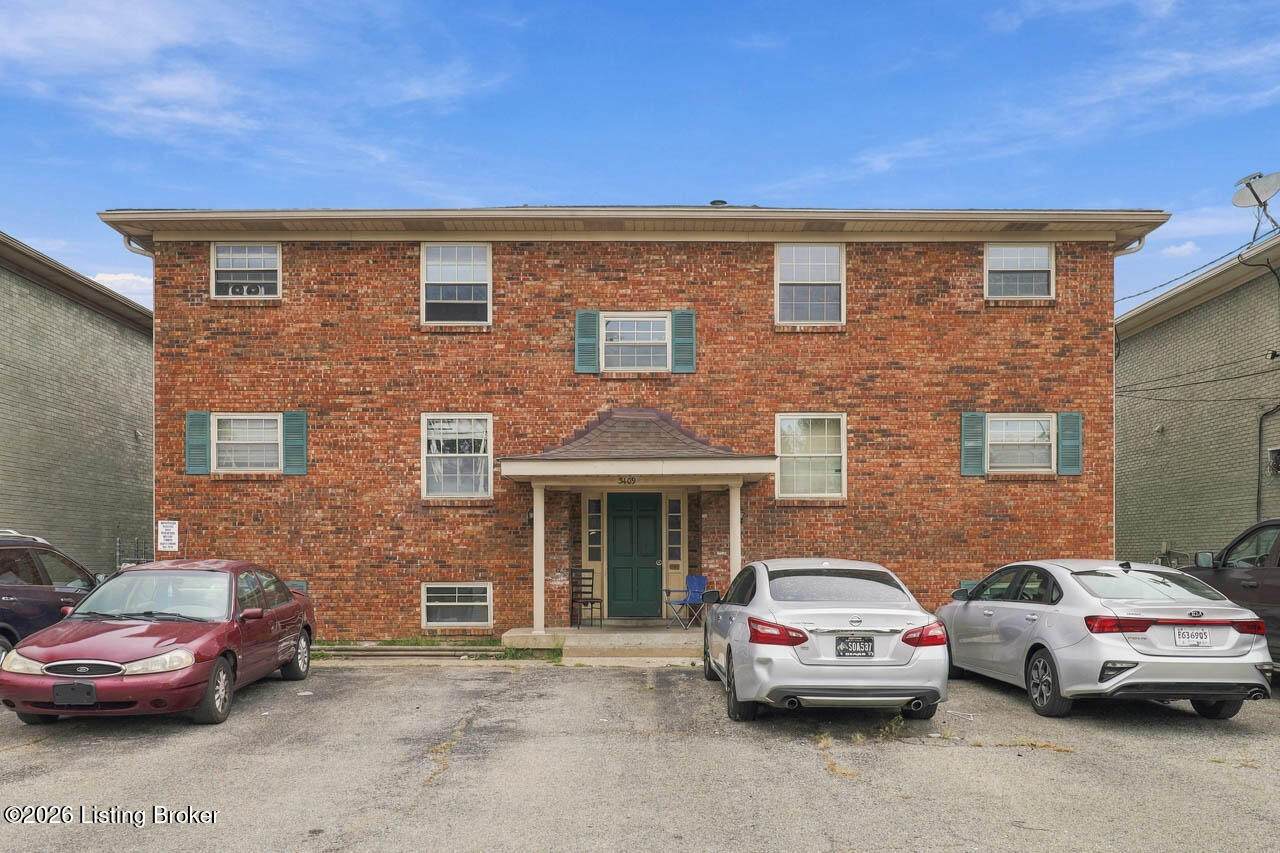
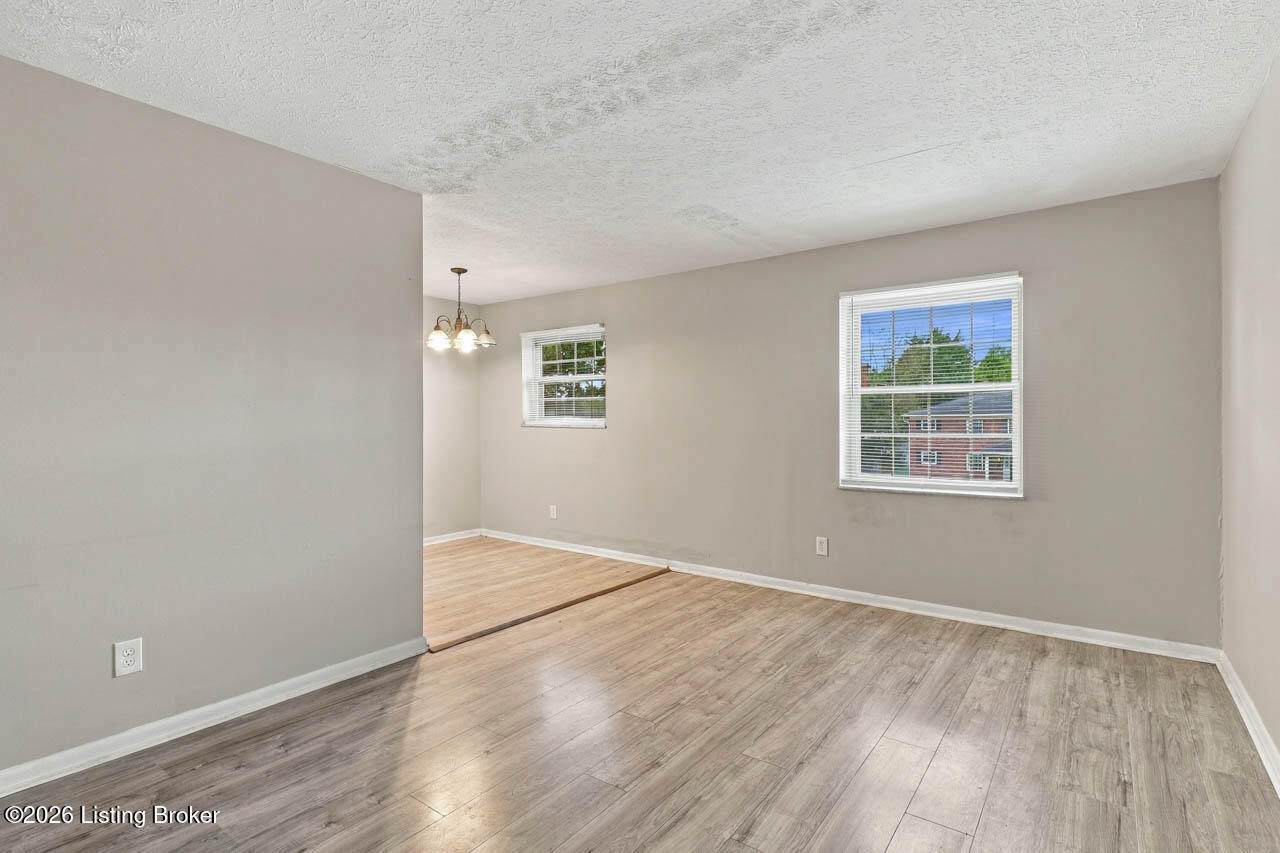
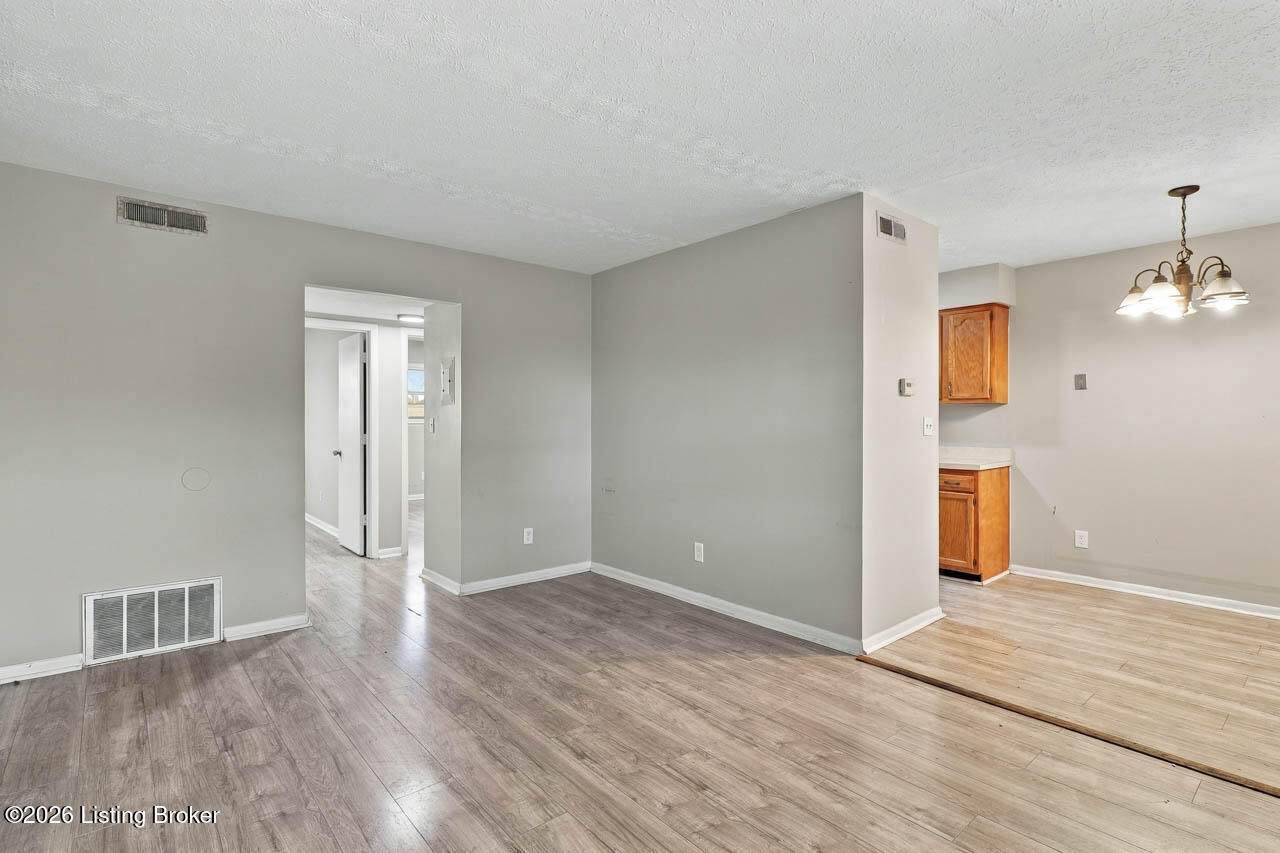
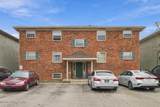
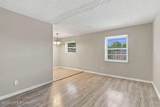
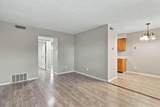
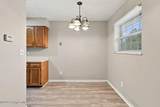
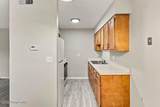
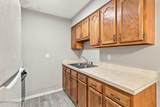
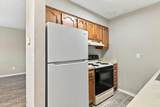
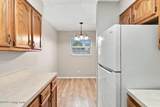
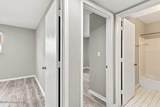
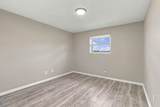
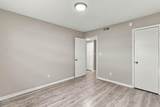
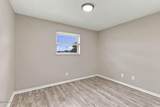
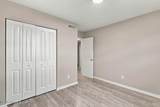
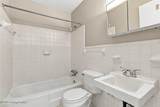
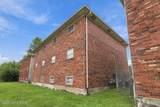
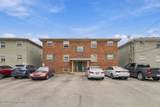
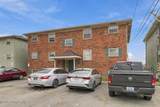
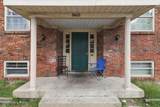
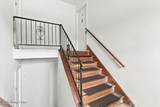
Attention Investors! You don't want to miss out on this 6 unit building located just off of Preston Hwy with easy access to Fern Valley Rd and I-65. All units are currently occupied except one. Each unit consists of 2 bedrooms, 1 bath with laundry hook-ups and an open living and dining area. The owner pays for trash and water service and the tenants pay LG&E and any other utilities. Please allow 48 hour notice for showings.

Monthly Payment Calculator


© 2026 Metro Search Inc. All rights reserved. The data relating to real estate for sale on this web site comes in part from the Internet Data Exchange Program of Metro Search, Inc. Real estate listings held by brokerage firms other than The Yenshaw Team | Century 21 Advantage Realty are marked with the Internet Data Exchange logo or the Internet Data Exchange thumbnail logo and detailed information about each listing includes the name of the listing broker. Data last updated: 2026-10-13T07:58:02.14.
www.yenshawkentuckyrealestate.com/homes/181663848
Print Image

3409 Prestwood Dr Louisville, KY 40219

  • Price: $470,000
  • Status: Active
  • On Site: 12 Days
  • Updated: 39 min ago
  • ID#: 1730505
12
Beds
0
Baths
0
½ Baths
0.21
Acres
5,103
SQFT
$92
$/SQFT
1968
Built
Neighborhood:
Sherwood Forest
County:
Jefferson
Area:
Buechel/Highview/Okolona/Fern Creek
Property Description
Attention Investors! You don't want to miss out on this 6 unit building located just off of Preston Hwy with easy access to Fern Valley Rd and I-65. All units are currently occupied except one. Each unit consists of 2 bedrooms, 1 bath with laundry hook-ups and an open living and dining area. The owner pays for trash and water service and the tenants pay LG&E and any other utilities. Please allow 48 hour notice for showings.
Exterior Features

Architectural Style Other Construction Materials Wood FrameBrick Veneer Exterior Features None Roof Shingle

Interior Features

1st Level Bedrooms 4 1st Level Full Baths 2 1st Level No Of Rooms 6 1st Level Partial Baths 0 2nd Level Bedrooms 4 2nd Level Full Baths 2 2nd Level No Of Rooms 6 2nd Level Partial Baths 0 Above Grade Finished Area 3402 Basement Level Bedrooms 4 Basement Level Full Baths 2 Basement Level No Of Rooms 6 Basement Level Total Units 2 Below Grade Finished Area 1701 Building Area Total 3402 Cooling Central Air Cooling YN Yes Heating ElectricForced AirNatural Gas Heating YN Yes

Property Features

1st Level Total Units 2 2nd Level Total Units 2 Association Amenities [] Association Fee 0 Association YN No Garage YN No Lot Features Flood Insurance Req Lot Size Area 9000 Lot Size Dimensions 60X150 Other Structures [] Property Description Parking Spaces 8 Property Description Term Lease 6 months - 1 year Property Sub Type Apartment Utilities Electricity ConnectedFuel:Natural Waterfront Features []

Listing provided courtesy of RE/MAX Premier Properties: (502) 384-5944. © 2026 Metro Search, Inc. All rights reserved.


© 2026 Metro Search Inc. All rights reserved. The data relating to real estate for sale on this web site comes in part from the Internet Data Exchange Program of Metro Search, Inc. Real estate listings held by brokerage firms other than The Yenshaw Team | Century 21 Advantage Realty are marked with the Internet Data Exchange logo or the Internet Data Exchange thumbnail logo and detailed information about each listing includes the name of the listing broker. Data last updated: 2026-10-13T07:58:02.14.
 
https://bt-photos.global.ssl.fastly.net/louisville/orig_boomver_1_1730505-2.jpg https://bt-photos.global.ssl.fastly.net/louisville/orig_boomver_1_1730505-2.jpg https://bt-photos.global.ssl.fastly.net/louisville/orig_boomver_1_1730505-2.jpg
Logo
The Yenshaw Team | Century 21 Advantage Realty
Shelbyville KY, 40065