








Description
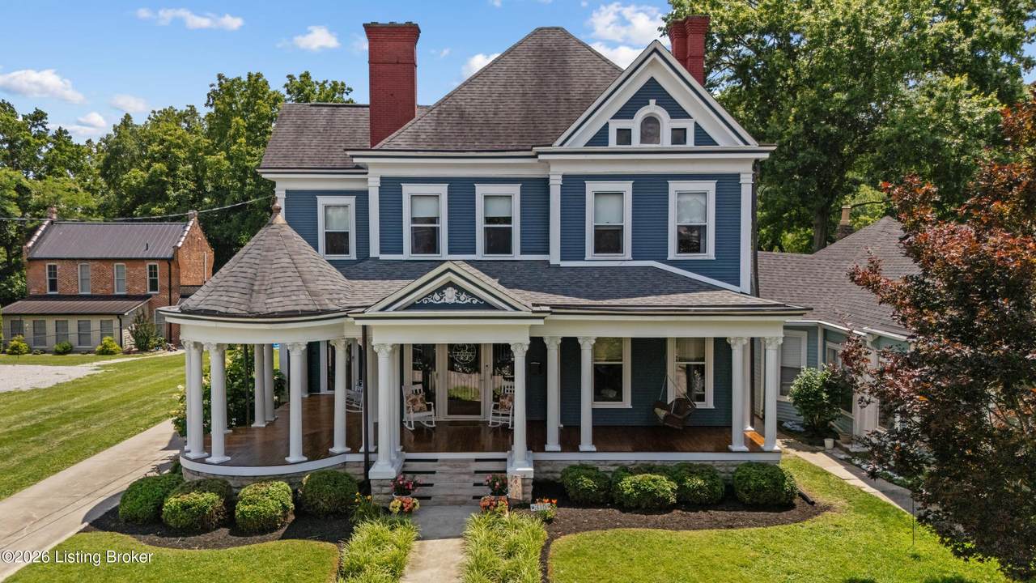
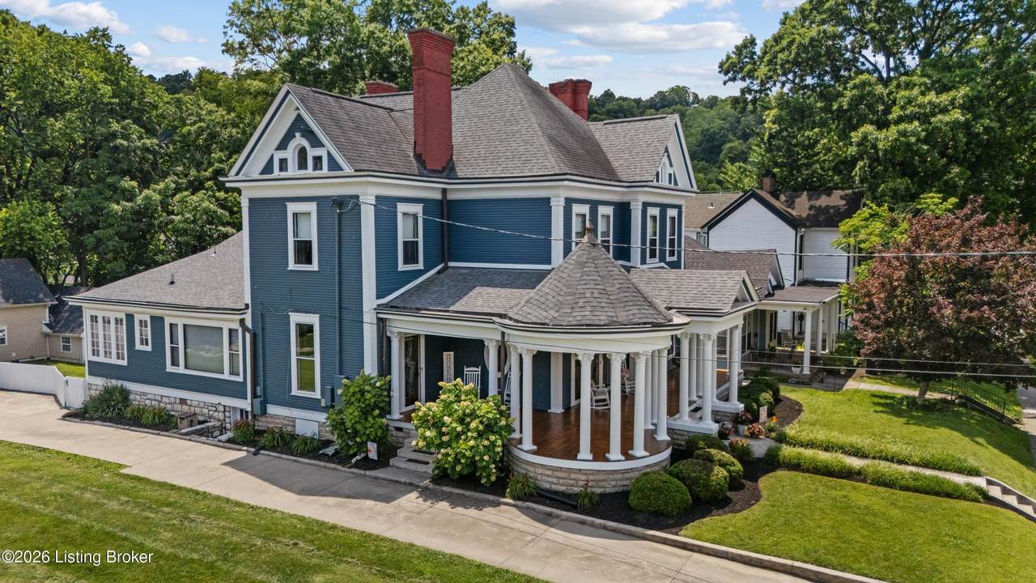
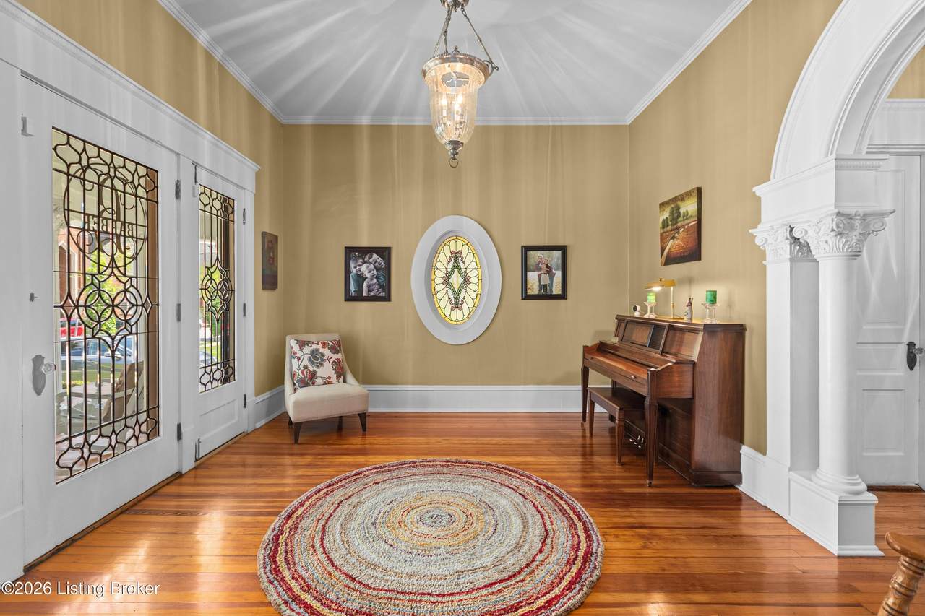
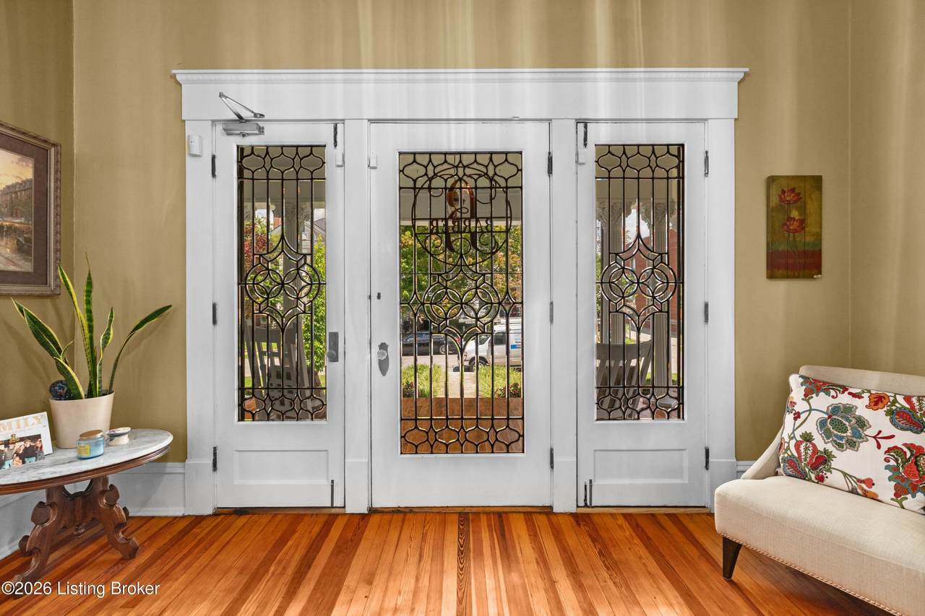
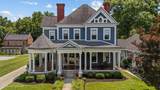
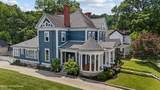
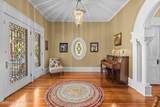
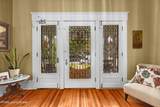
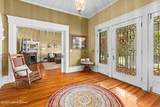
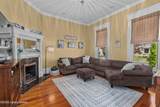
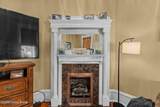
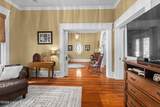
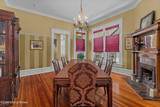
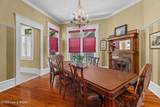
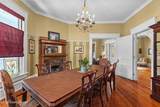
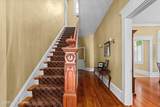
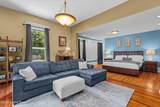
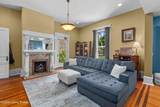
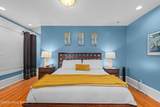
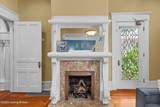
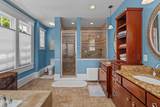
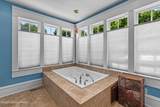
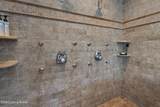
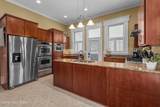
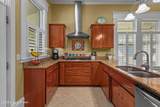
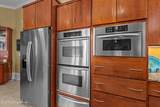
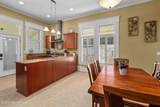
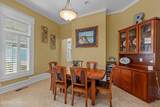
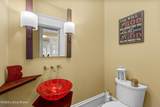
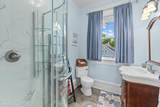
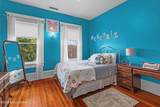
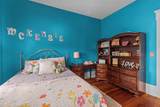
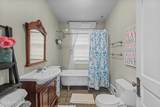
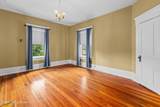
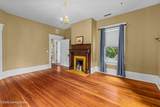
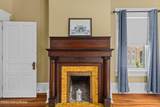
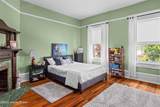
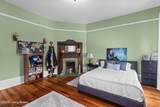
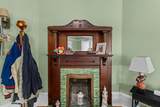
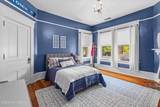
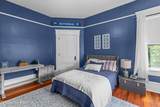
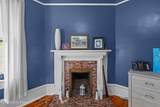
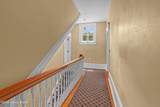
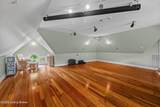
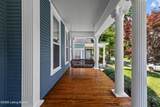
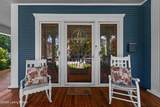
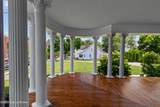
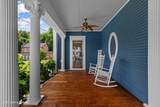
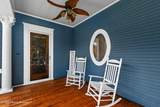
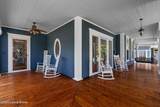
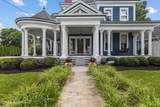
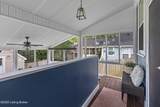
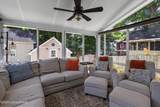
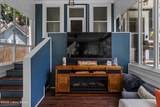
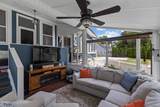
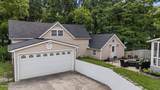
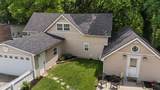
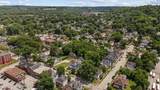
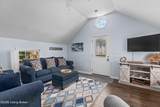
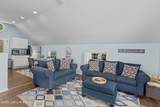
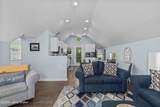
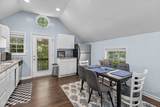
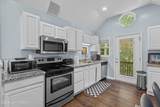
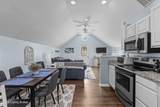
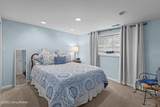
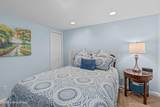
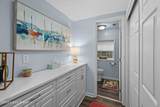
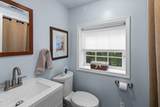
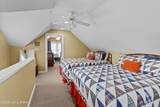
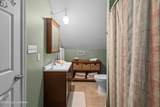
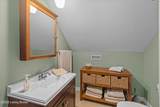
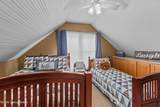
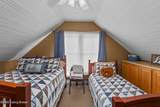
Located in the heart of historic South Frankfort, this beautifully maintained property offers the charm and craftsmanship you hope to find in a historic home, with the updates and functionality that make everyday living easier. The main house offers 4,224 square feet with 5 bedrooms, 3.5 bathrooms, original hardwood floors, beautiful crown molding, a handcrafted carved staircase, soaring ceilings, and 6 fireplaces throughout, including 2 gas fireplaces. The kitchen features granite countertops and stainless steel appliances. One of the standout features of the home is the wraparound front porch, complete with hardwood flooring that was recently refinished with a specialty outdoor finish. The first-floor primary suite is unusually spacious for a home of this age, offering a sitting area, a private exterior entrance, a large walk-in closet, and a beautifully updated bath with dual vanities, an oversized double shower, and a large soaking tub. Throughout the home, the historic details have been well preserved while important updates have already been completed, including a tankless water heater, a roof that is less than 10 years old, and a new upstairs heating and cooling system that was upgraded to one of the most efficient options available. Custom rugs throughout the home will also remain. Behind the main home is a fully furnished 1,600 square foot guest house with 3 bedrooms and 1.5 bathrooms. It features granite countertops, stainless steel appliances, and a new roof. Currently used as a short-term rental, the guest house offers flexibility for income potential, extended family, guests, or additional living space. Together, the main house and guest house offer over 6,400 square feet of finished space across two separate residences. The property also includes a two-car garage, a valuable feature for a historic property. While the garage is connected to the guest house structure, it was thoughtfully designed with exterior access only and does not open into the guest house, allowing it to function as private garage space for the main residence. The outdoor spaces are well maintained with fresh landscaping and mulch, all in a location close to downtown Frankfort, parks, the Kentucky River, restaurants, shops, and local amenities. With its combination of historic character, thoughtful updates, generous living space, a separate guest house, and private garage parking, this South Frankfort property is a truly special opportunity.
-
8BEDS
-
0.29ACRES
-
4BATHS
-
21/2 BATHS
-
5,824SQFT
-
$184$/SQFT
Description
Located in the heart of historic South Frankfort, this beautifully maintained property offers the charm and craftsmanship you hope to find in a historic home, with the updates and functionality that make everyday living easier. The main house offers 4,224 square feet with 5 bedrooms, 3.5 bathrooms, original hardwood floors, beautiful crown molding, a handcrafted carved staircase, soaring ceilings, and 6 fireplaces throughout, including 2 gas fireplaces. The kitchen features granite countertops and stainless steel appliances. One of the standout features of the home is the wraparound front porch, complete with hardwood flooring that was recently refinished with a specialty outdoor finish. The first-floor primary suite is unusually spacious for a home of this age, offering a sitting area, a private exterior entrance, a large walk-in closet, and a beautifully updated bath with dual vanities, an oversized double shower, and a large soaking tub. Throughout the home, the historic details have been well preserved while important updates have already been completed, including a tankless water heater, a roof that is less than 10 years old, and a new upstairs heating and cooling system that was upgraded to one of the most efficient options available. Custom rugs throughout the home will also remain. Behind the main home is a fully furnished 1,600 square foot guest house with 3 bedrooms and 1.5 bathrooms. It features granite countertops, stainless steel appliances, and a new roof. Currently used as a short-term rental, the guest house offers flexibility for income potential, extended family, guests, or additional living space. Together, the main house and guest house offer over 6,400 square feet of finished space across two separate residences. The property also includes a two-car garage, a valuable feature for a historic property. While the garage is connected to the guest house structure, it was thoughtfully designed with exterior access only and does not open into the guest house, allowing it to function as private garage space for the main residence. The outdoor spaces are well maintained with fresh landscaping and mulch, all in a location close to downtown Frankfort, parks, the Kentucky River, restaurants, shops, and local amenities. With its combination of historic character, thoughtful updates, generous living space, a separate guest house, and private garage parking, this South Frankfort property is a truly special opportunity.
© 2026 Metro Search Inc. All rights reserved. The data relating to real estate for sale on this web site comes in part from the Internet Data Exchange Program of Metro Search, Inc. Real estate listings held by brokerage firms other than The Yenshaw Team | Century 21 Advantage Realty are marked with the Internet Data Exchange logo or the Internet Data Exchange thumbnail logo and detailed information about each listing includes the name of the listing broker. Data last updated: 2026-10-08T09:58:12.667.
 Listing provided courtesy of Marshall Lane Real Estate: (502) 319-2344.
© 2026 Metro Search, Inc. All rights reserved.