






Description
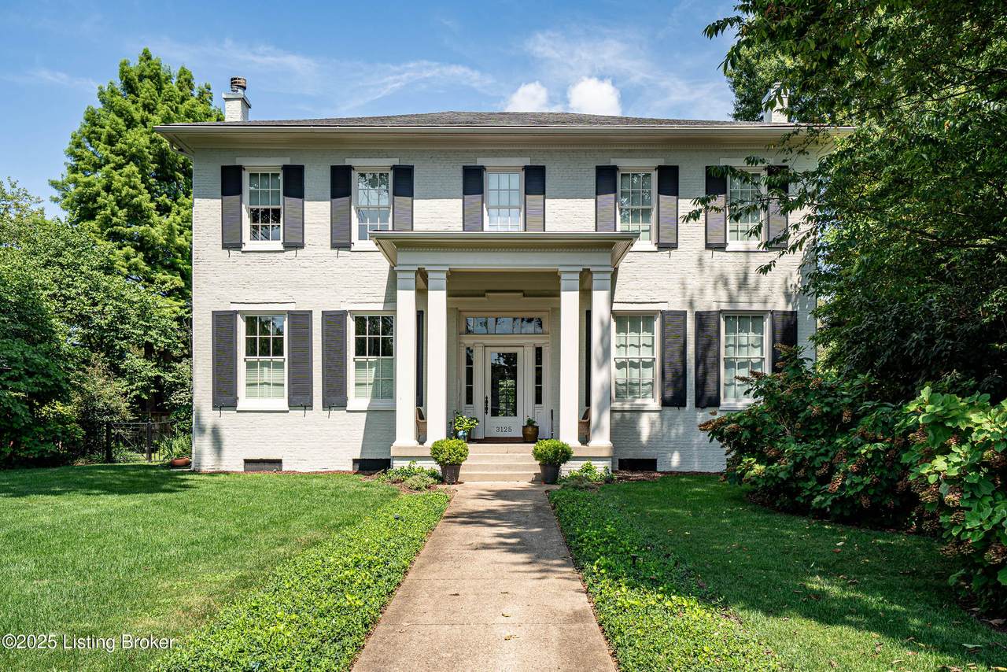
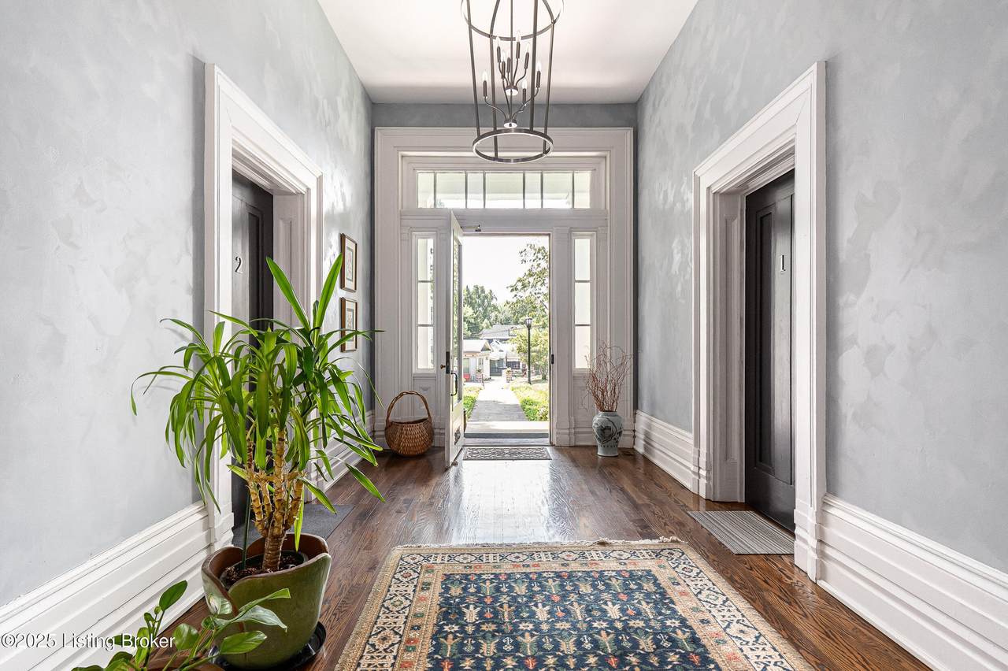
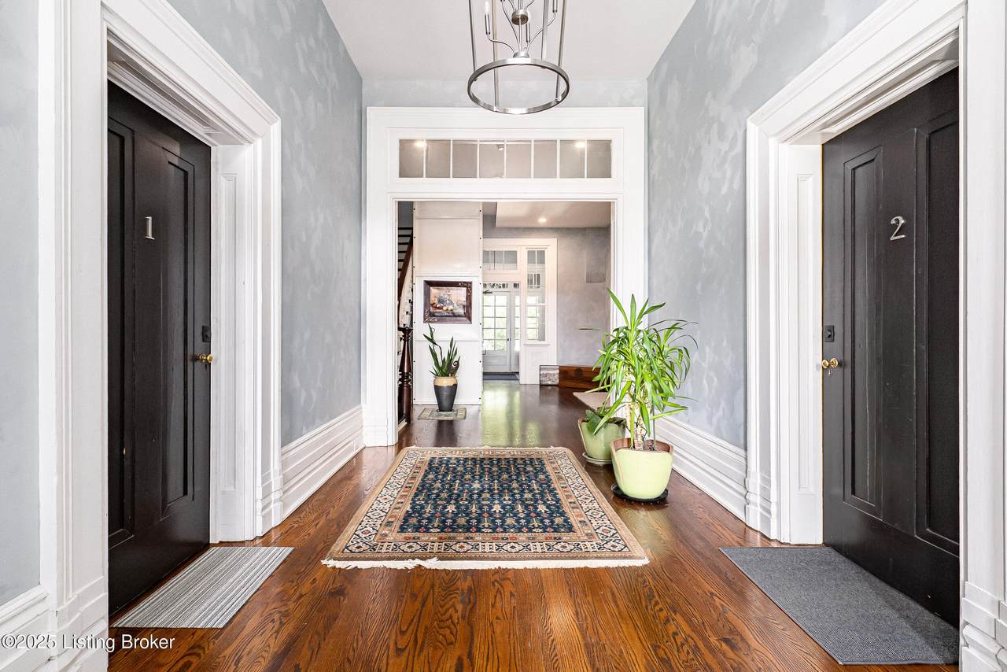
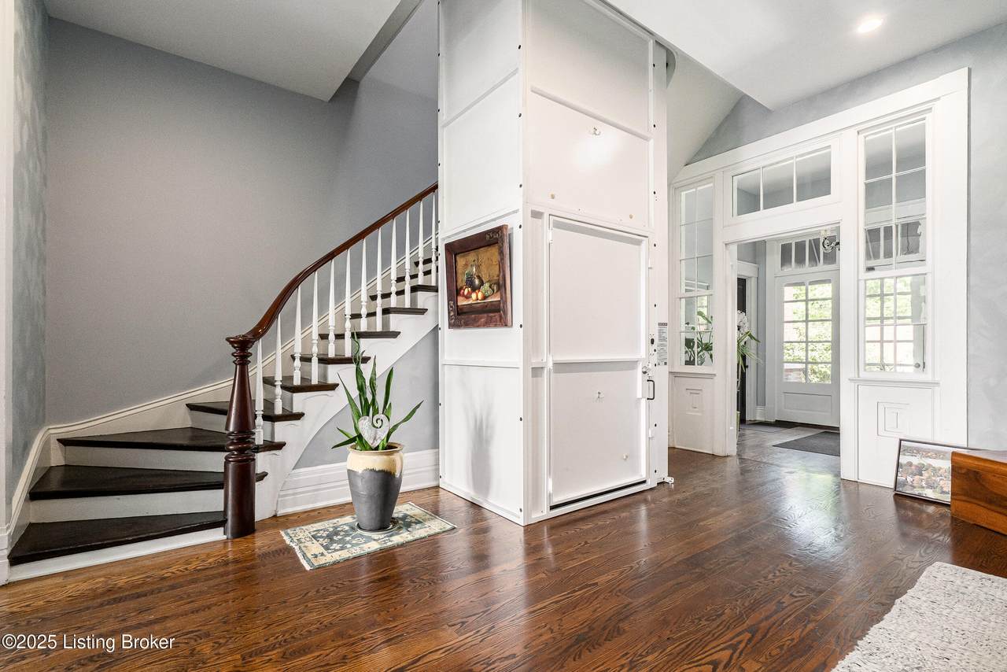
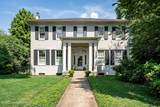
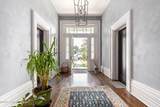
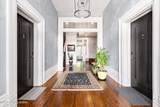
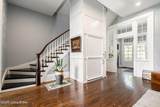
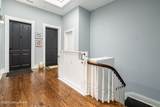
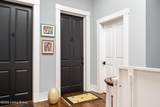
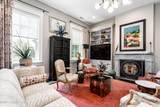
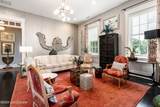
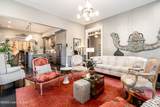
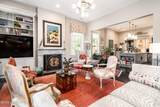
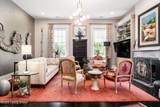
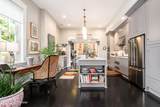
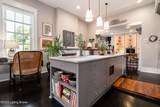
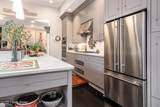
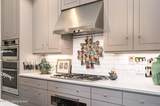
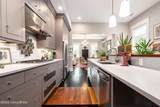
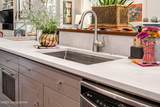
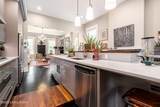
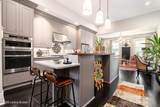
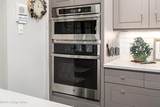
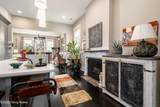
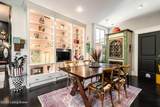
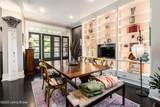
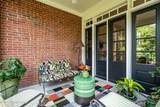
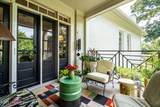
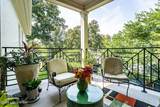
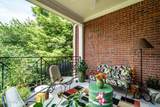
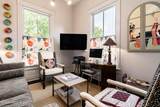
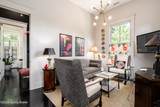
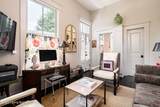
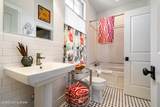
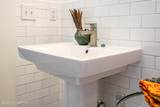
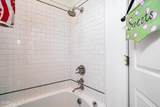
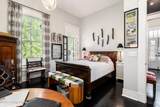
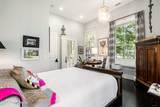
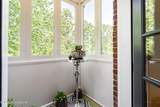
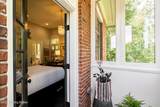
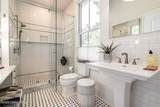
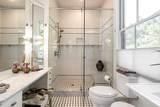
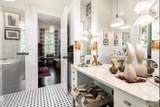
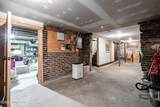
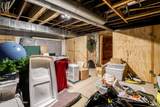
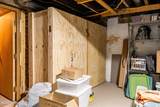
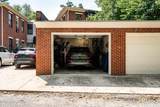
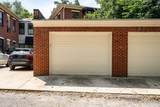
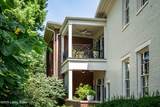
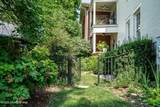
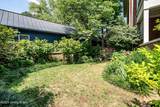
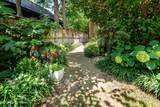
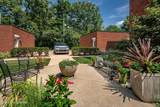
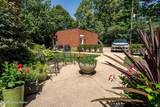
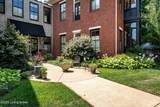
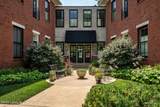
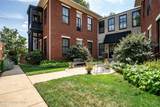
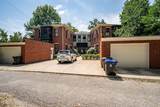
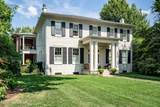
Impeccably renovated historic building in Reservoir Park. One of only four condominiums, with easy access to Crescent Hill and St. Matthews amenities including the Crescent Hill golf course, tennis courts, dog park, Mary T. Meagher natatorium, and 3/4 mile track around the reservoir gatehouse. This 2 bedroom, 2 full bathroom, 1758 sq.ft. unit features a large open floor plan with great attention to detail throughout featuring 12 foot ceilings, expansive windows, generous built in bookcases, art lighting, a gas fireplace, and hardwood floors. French doors from dining area lead to an outdoor covered patio providing a treetop retreat. The open galley kitchen is visually stunning with features including floor to ceiling custom cabinets and hardware, a large work island, quartz countertops & stainless-steel appliances. Both bedrooms have been individually designed to optimize space and light. There is a large marble and glass shower in the primary bath, a well-lighted dressing table, and ample storage. The guest bath also includes a jetted tub and shower. A front hall closet provides additional storage, as does the unfinished cellar and oversized one car garage. Additional parking by the garage in back and off-street parking in the front of the building is available. The first-floor lobby is large, historic, and includes an elevator.
-
2BEDS
-
N/AACRES
-
2BATHS
-
01/2 BATHS
-
1,758SQFT
-
$0$/SQFT
School Ratings & Info
Description
Impeccably renovated historic building in Reservoir Park. One of only four condominiums, with easy access to Crescent Hill and St. Matthews amenities including the Crescent Hill golf course, tennis courts, dog park, Mary T. Meagher natatorium, and 3/4 mile track around the reservoir gatehouse. This 2 bedroom, 2 full bathroom, 1758 sq.ft. unit features a large open floor plan with great attention to detail throughout featuring 12 foot ceilings, expansive windows, generous built in bookcases, art lighting, a gas fireplace, and hardwood floors. French doors from dining area lead to an outdoor covered patio providing a treetop retreat. The open galley kitchen is visually stunning with features including floor to ceiling custom cabinets and hardware, a large work island, quartz countertops & stainless-steel appliances. Both bedrooms have been individually designed to optimize space and light. There is a large marble and glass shower in the primary bath, a well-lighted dressing table, and ample storage. The guest bath also includes a jetted tub and shower. A front hall closet provides additional storage, as does the unfinished cellar and oversized one car garage. Additional parking by the garage in back and off-street parking in the front of the building is available. The first-floor lobby is large, historic, and includes an elevator.
© 2026 Metro Search Inc. All rights reserved. The data relating to real estate for sale on this web site comes in part from the Internet Data Exchange Program of Metro Search, Inc. Real estate listings held by brokerage firms other than The Yenshaw Team | Century 21 Advantage Realty are marked with the Internet Data Exchange logo or the Internet Data Exchange thumbnail logo and detailed information about each listing includes the name of the listing broker. Data last updated: 2026-10-14T21:58:04.933.
 Listing provided courtesy of Kentucky Select Properties: (502) 271-5000.
© 2026 Metro Search, Inc. All rights reserved.