Skip To Content

305 Westgate Terrace Ct

Louisville, KY 40207
  • $425,000
  • STATUS: Active
  • ON SITE: 12 Days
  • ID#: 1729950
UPDATED: 21 min ago
$425,000
  • 3
    BEDS
  • N/A
    ACRES
  • 2
    BATHS
  • 1
    1/2 BATHS
  • 2,286
    SQFT
  • $186
    $/SQFT
Neighborhood:
Type:
Condo
Built:
1997
County:

School Ratings & Info

School District:

Description

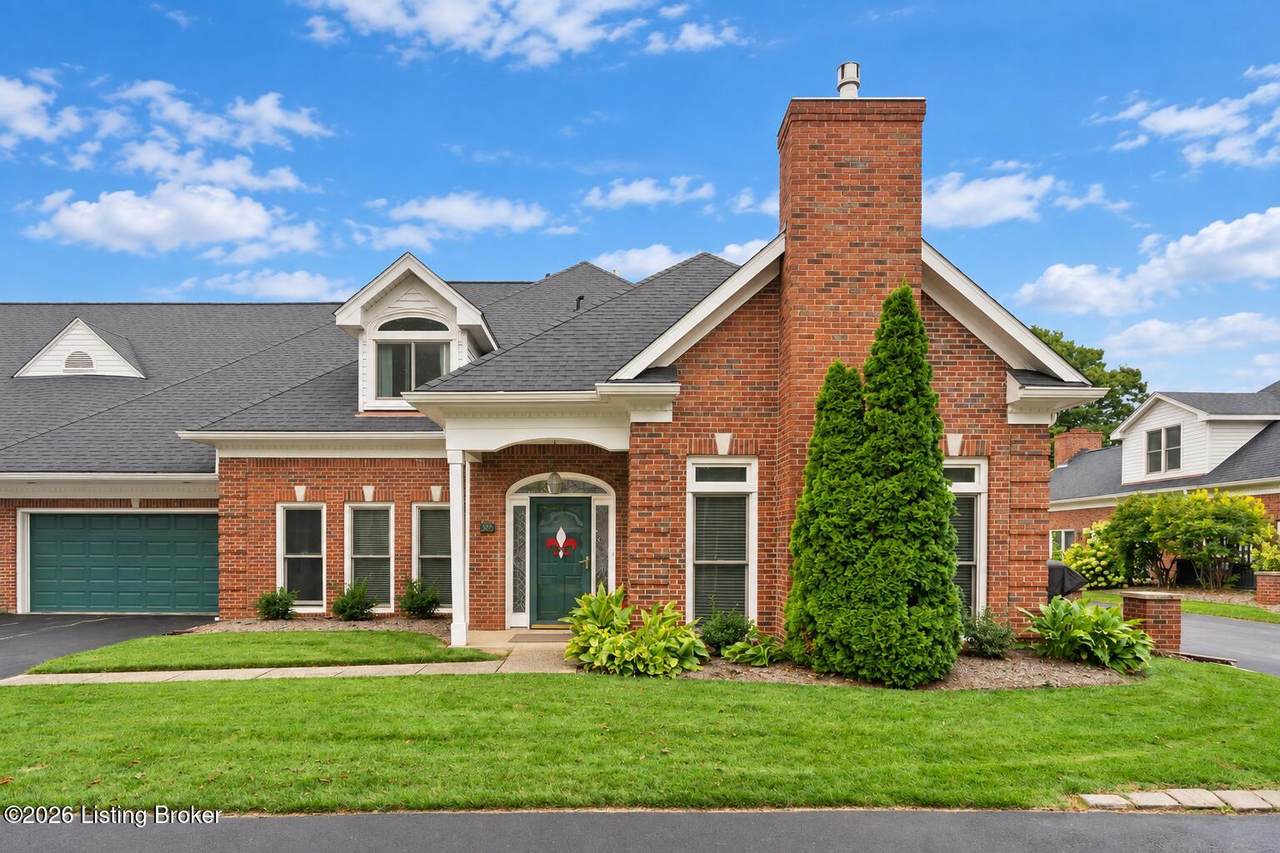
Welcome to 305 Westgate Terrace, a St. Matthews patio home that feels open and inviting from the start. Vaulted ceilings in the great room, hardwood floors, and a gas fireplace installed in 2020 set the tone. The kitchen was professionally renovated in 2019 with new cabinetry, granite counters, GE appliances in a fingerprint-resistant slate finish—all to remain—plus heated pecan wood-look porcelain tile that continues through the hallway to the garage. The spacious primary suite features a completely renovated primary bathroom with a tiled shower and frameless glass door. Upstairs, two additional bedrooms, a full bath, and a flexible office space offer plenty of options for guests or work-from-home needs, plus a large unfinished area next to the office that's great for storage. Major updates include Renewal by Andersen windows and patio door in 2018, a new roof in 2019, and a high-efficiency Carrier furnace in 2026. Call today for your private showing.

Monthly Payment Calculator


© 2026 Metro Search Inc. All rights reserved. The data relating to real estate for sale on this web site comes in part from the Internet Data Exchange Program of Metro Search, Inc. Real estate listings held by brokerage firms other than The Yenshaw Team | Century 21 Advantage Realty are marked with the Internet Data Exchange logo or the Internet Data Exchange thumbnail logo and detailed information about each listing includes the name of the listing broker. Data last updated: 2026-10-07T10:58:12.38.
www.yenshawkentuckyrealestate.com/homes/181502009
Print Image

305 Westgate Terrace Ct Louisville, KY 40207

  • Price: $425,000
  • Status: Active
  • On Site: 12 Days
  • Updated: 21 min ago
  • ID#: 1729950
3
Beds
2
Baths
1
½ Baths
N/A
Acres
2,286
SQFT
$186
$/SQFT
1997
Built
Neighborhood:
Westgate Terrace
County:
Jefferson
Area:
Clifton/Crescent Hill/St Matthews
School District:
Jefferson
Property Description
Welcome to 305 Westgate Terrace, a St. Matthews patio home that feels open and inviting from the start. Vaulted ceilings in the great room, hardwood floors, and a gas fireplace installed in 2020 set the tone. The kitchen was professionally renovated in 2019 with new cabinetry, granite counters, GE appliances in a fingerprint-resistant slate finish—all to remain—plus heated pecan wood-look porcelain tile that continues through the hallway to the garage. The spacious primary suite features a completely renovated primary bathroom with a tiled shower and frameless glass door. Upstairs, two additional bedrooms, a full bath, and a flexible office space offer plenty of options for guests or work-from-home needs, plus a large unfinished area next to the office that's great for storage. Major updates include Renewal by Andersen windows and patio door in 2018, a new roof in 2019, and a high-efficiency Carrier furnace in 2026. Call today for your private showing.
Exterior Features

Architectural Style Patio Attached Garage YN Yes Construction Materials Brick Exterior Features [] Foundation Details Slab Roof Shingle

Interior Features

1st Floor Bedrooms 1 2nd Floor Bedrooms 2 Above Grade Finished Area 2286 Basement None Bedroom Level Second Below Grade Finished Area 0 Building Area Total 2286 Building Floors 2 Cooling Central Air Cooling YN Yes Fireplace YN Yes Fireplaces Total 1 First Floor Laundry Yes First Floor PBR Yes Heating Forced AirNatural Gas Heating YN Yes Laundry Features In Unit Laundry Level 1st Location In Building 1st Num Basement Bedrooms 0 Num Upper Floor Bedrooms 0 Rooms Bedroom Yes Rooms Craft Hobby Room Yes Rooms Craft Hobby Room Level Second Rooms Dining Area Yes Rooms Dining Area Level First Rooms Full Bathroom Yes Rooms Full Bathroom Level Second Rooms Half Bathroom Yes Rooms Half Bathroom Level First Rooms Kitchen Yes Rooms Kitchen Level First Rooms Laundry Yes Rooms Laundry Level First Rooms Primary Bathroom Yes Rooms Primary Bathroom Level First Rooms Primary Bedroom Yes Rooms Primary Bedroom Level First Rooms Total 11

Property Features

Association Amenities [] Association Fee 0 Association Fee Includes Maintenance GroundsSewerSnow RemovalTrashWater Association YN Yes Condo Units 15 Const Stat Construction Complete Fencing None Garage YN Yes HOAAnnual 0 HOAFee No HOAYN Yes Incl In Maintenance Groundskeeping Yes Lot Features Covt/RestrSidewalkLevel Lot Size Area 0 Other Structures [] Parking Features AttachedEntry Front Property Sub Type Condominium Rooms Great Room Yes Rooms Great Room Level First Stories Total 2 Stories2 2 Sub Condo Amenities Laundry Locatedin Unit Yes Sub Condo Amenities Location Of Parking Garage Utilities Electricity ConnectedFuel:Natural Waterfront Features []

Listing provided courtesy of United Real Estate Louisville: (502) 509-4498. © 2026 Metro Search, Inc. All rights reserved.


© 2026 Metro Search Inc. All rights reserved. The data relating to real estate for sale on this web site comes in part from the Internet Data Exchange Program of Metro Search, Inc. Real estate listings held by brokerage firms other than The Yenshaw Team | Century 21 Advantage Realty are marked with the Internet Data Exchange logo or the Internet Data Exchange thumbnail logo and detailed information about each listing includes the name of the listing broker. Data last updated: 2026-10-07T10:58:12.38.
 
https://bt-photos.global.ssl.fastly.net/louisville/1280_boomver_1_1729950-2.jpg https://bt-photos.global.ssl.fastly.net/louisville/1280_boomver_1_1729950-2.jpg https://bt-photos.global.ssl.fastly.net/louisville/1280_boomver_1_1729950-2.jpg
Logo
The Yenshaw Team | Century 21 Advantage Realty
Shelbyville KY, 40065