

Skip To Content

286 Kruse Ln

Milton, KY 40045
  • $289,900
  • STATUS: Active
  • ON SITE: 122 Days
  • ID#: 1720339
UPDATED: 44 min ago
$289,900
  • 2
    BEDS
  • 2.5
    ACRES
  • 1
    BATHS
  • 1
    1/2 BATHS
  • 1,200
    SQFT
  • $242
    $/SQFT
Neighborhood:
Type:
Single-Family Home
Built:
2019
County:
Area:

School Ratings & Info

School District:

Description

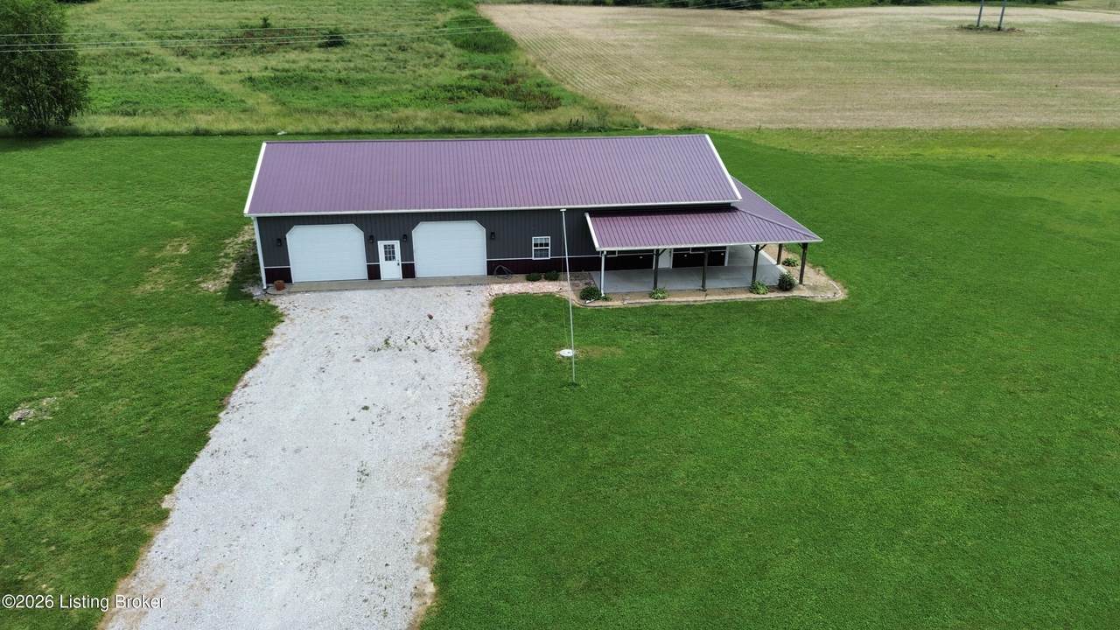
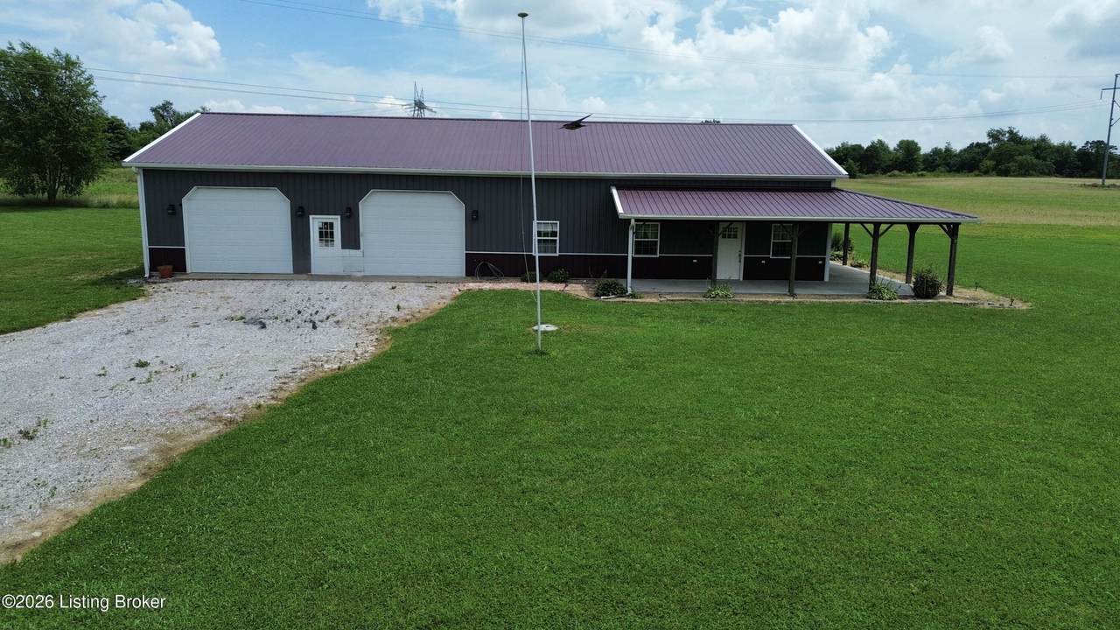
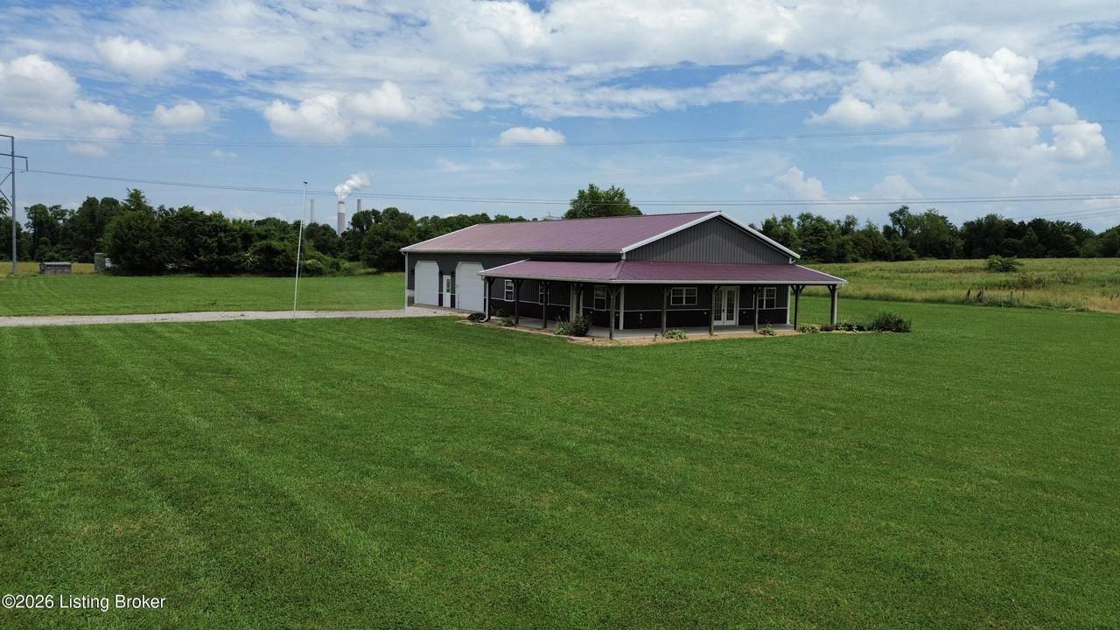
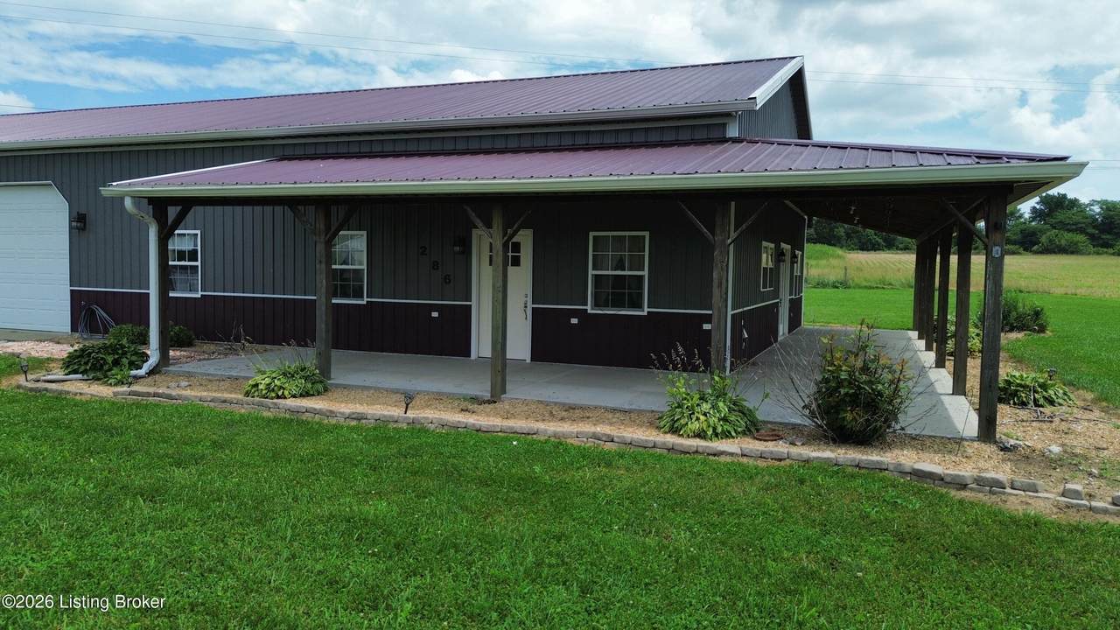
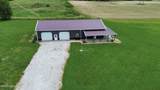
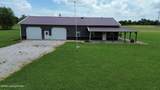
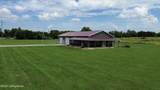
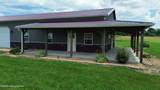
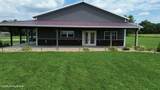
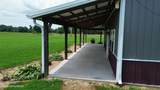
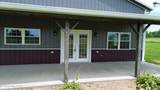
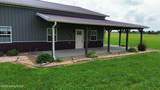
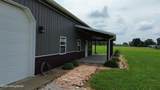
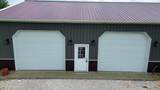
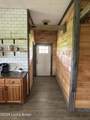
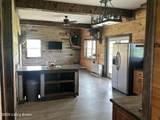
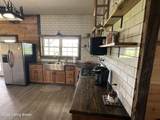
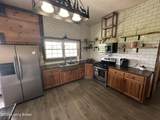
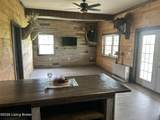
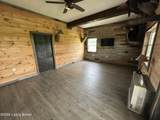
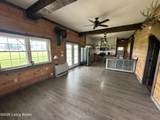
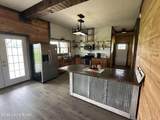
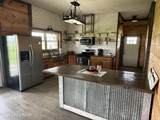
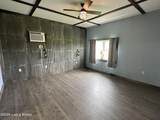
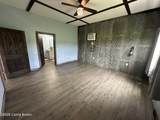
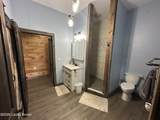
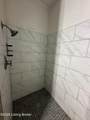
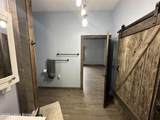
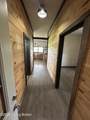
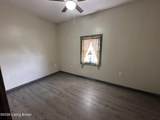
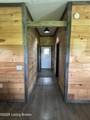
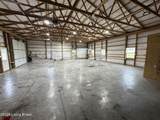
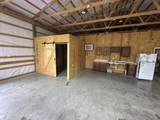
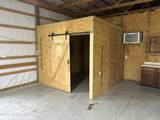
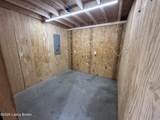
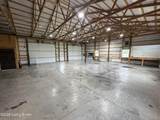
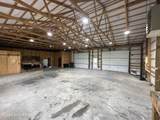
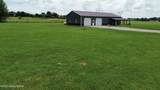
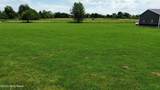
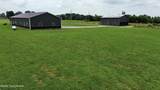
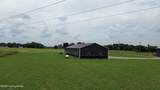
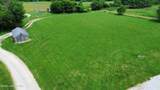
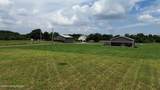
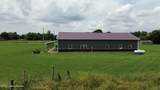
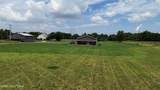
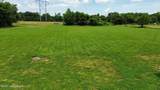
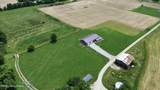
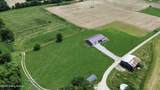
Discover the perfect blend of country living and modern comfort with this unique pole barn style home situated on 2.5+ scenic acres in Milton. Featuring 2 bedrooms, 1.5 baths, and a spacious open-concept floor plan, this property offers both functionality and charm. The stunning custom kitchen serves as the heart of the home, showcasing quality cabinetry, ample workspace, and a seamless flow into the living and dining areas. The expansive attached building provides endless possibilities for storage, hobbies, workshop space, recreational vehicles, or a home-based business. Enjoy peaceful rural surroundings while still being conveniently located to town. Whether you're looking for a private retreat, a place to work and play, or room to expand, this one-of-a-kind property is ready to impress!

Monthly Payment Calculator


© 2026 Metro Search Inc. All rights reserved. The data relating to real estate for sale on this web site comes in part from the Internet Data Exchange Program of Metro Search, Inc. Real estate listings held by brokerage firms other than The Yenshaw Team | Century 21 Advantage Realty are marked with the Internet Data Exchange logo or the Internet Data Exchange thumbnail logo and detailed information about each listing includes the name of the listing broker. Data last updated: 2026-10-13T07:58:02.14.
www.yenshawkentuckyrealestate.com/homes/177655057
Print Image

286 Kruse Ln Milton, KY 40045

  • Price: $289,900
  • Status: Active
  • On Site: 122 Days
  • Updated: 44 min ago
  • ID#: 1720339
2
Beds
1
Baths
1
½ Baths
2.5
Acres
1,200
SQFT
$242
$/SQFT
2019
Built
Neighborhood:
None
County:
Trimble
Area:
Trimble Co
School District:
Trimble
Property Description
Discover the perfect blend of country living and modern comfort with this unique pole barn style home situated on 2.5+ scenic acres in Milton. Featuring 2 bedrooms, 1.5 baths, and a spacious open-concept floor plan, this property offers both functionality and charm. The stunning custom kitchen serves as the heart of the home, showcasing quality cabinetry, ample workspace, and a seamless flow into the living and dining areas. The expansive attached building provides endless possibilities for storage, hobbies, workshop space, recreational vehicles, or a home-based business. Enjoy peaceful rural surroundings while still being conveniently located to town. Whether you're looking for a private retreat, a place to work and play, or room to expand, this one-of-a-kind property is ready to impress!
Exterior Features

Architectural Style Other Attached Garage YN Yes Construction Materials OtherWood FrameAluminum Siding Exterior Features [] Foundation Details Poured Concrete Roof Metal

Interior Features

1st Floor Bedrooms 2 2nd Floor Bedrooms 0 Above Grade Finished Area 1200 Basement None Bedroom Level First Below Grade Finished Area 0 Building Area Total 1200 Cooling Wall/Window Unit(s) Cooling YN Yes Fireplace YN No Fireplaces Total 0 First Floor Laundry Yes First Floor PBR Yes Heating ElectricForced Air Heating YN Yes Laundry Features [] Laundry Level 1st Num Basement Bedrooms 0 Num Upper Floor Bedrooms 0 Rooms Bedroom Yes Rooms Full Bathroom Yes Rooms Full Bathroom Level First Rooms Kitchen Yes Rooms Kitchen Level First Rooms Living Room Yes Rooms Living Room Level First Rooms Other Yes Rooms Other Level First Rooms Total 7

Property Features

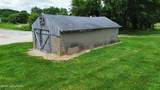
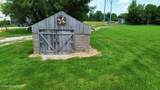
Association Amenities [] Association Fee 0 Association Fee Includes [] Association YN No Fencing None Garage YN Yes HOAAnnual 0 HOAYN No Lot Features Irregular LotClearedLevel Lot Size Area 2.5 Other Structures Outbuilding Parking Features Off StreetAttachedDriveway Property Sub Type Single Family Residence Stories2 1 Utilities Electricity ConnectedPropane Waterfront Features []

Listing provided courtesy of Realty ONE Group River Valley: . © 2026 Metro Search, Inc. All rights reserved.


© 2026 Metro Search Inc. All rights reserved. The data relating to real estate for sale on this web site comes in part from the Internet Data Exchange Program of Metro Search, Inc. Real estate listings held by brokerage firms other than The Yenshaw Team | Century 21 Advantage Realty are marked with the Internet Data Exchange logo or the Internet Data Exchange thumbnail logo and detailed information about each listing includes the name of the listing broker. Data last updated: 2026-10-13T07:58:02.14.
 
https://bt-photos.global.ssl.fastly.net/louisville/1280_boomver_1_1720339-2.jpg https://bt-photos.global.ssl.fastly.net/louisville/1280_boomver_1_1720339-2.jpg https://bt-photos.global.ssl.fastly.net/louisville/1280_boomver_1_1720339-2.jpg
Logo
The Yenshaw Team | Century 21 Advantage Realty
Shelbyville KY, 40065