


Description
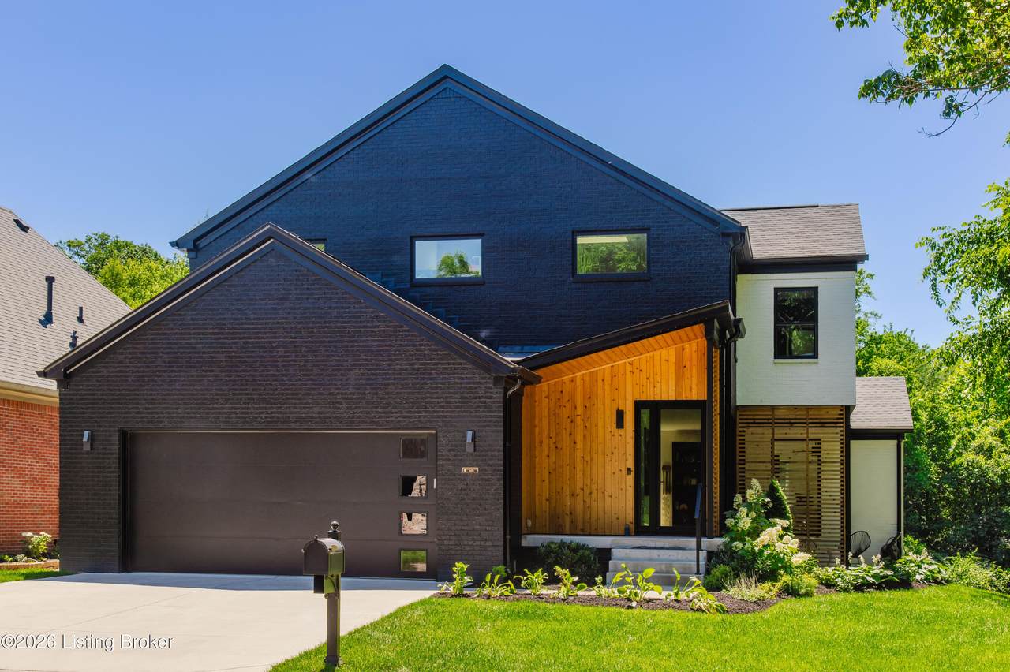
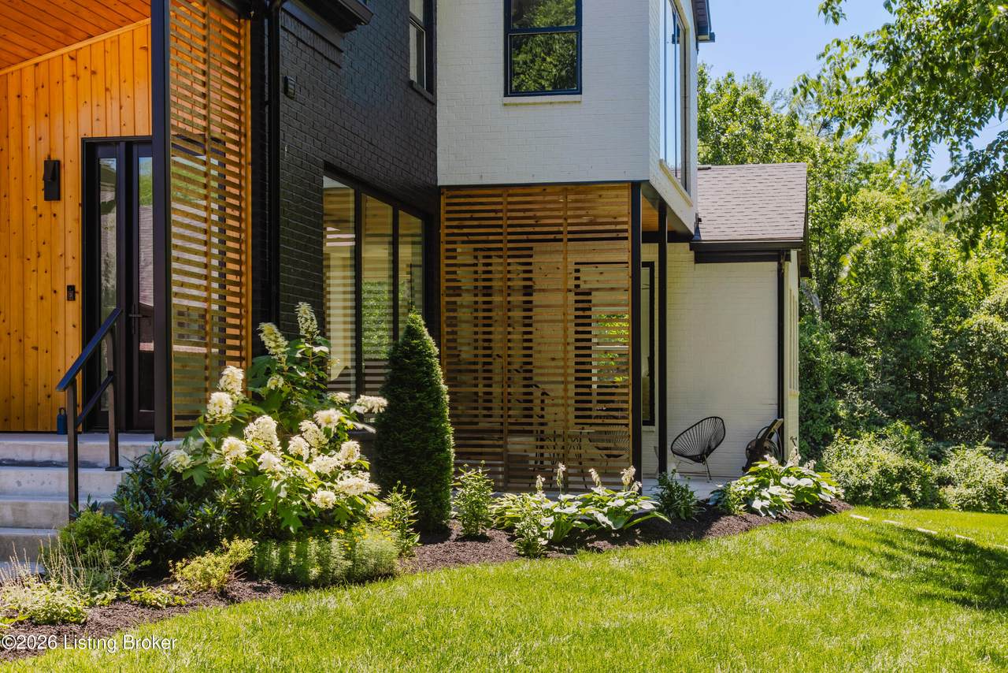
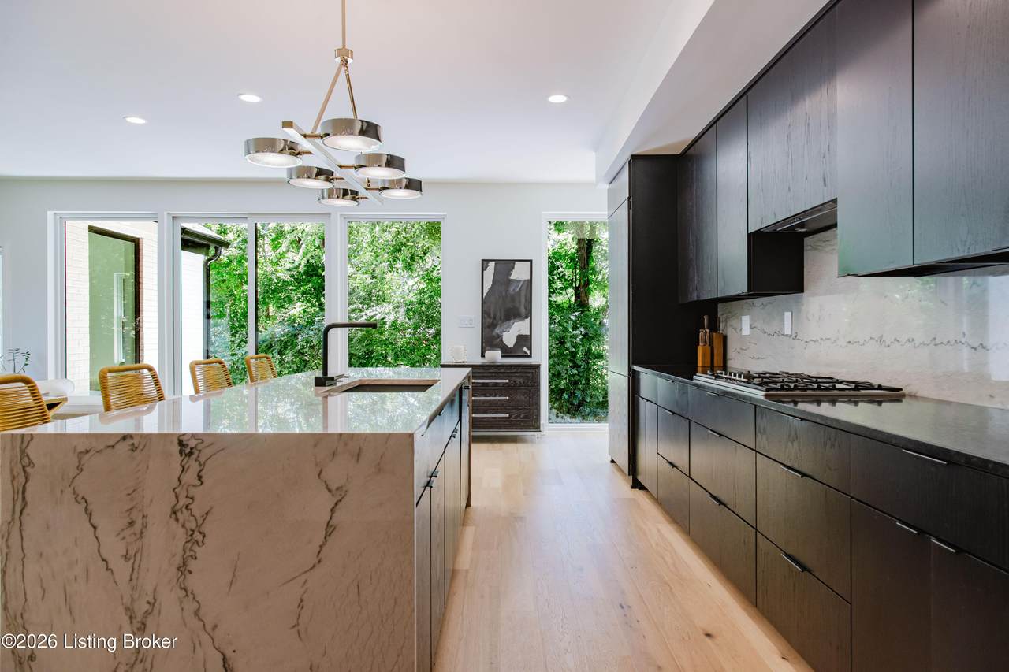
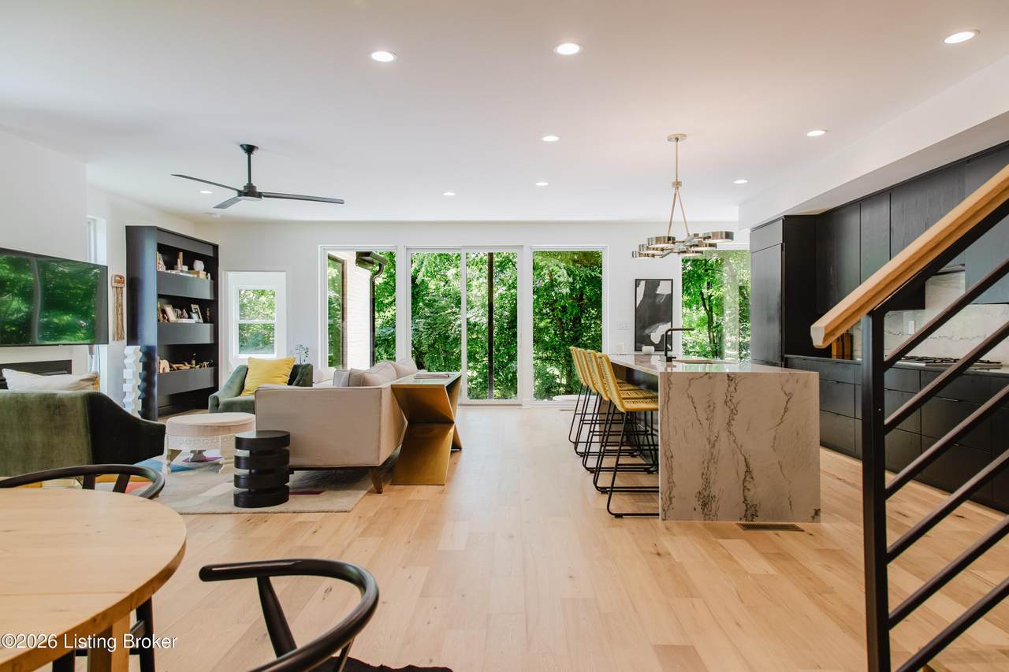
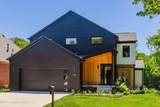
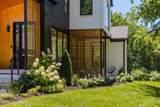
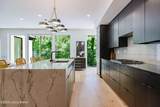
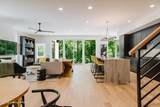
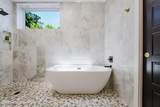
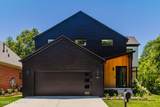
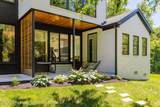
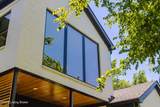
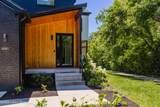
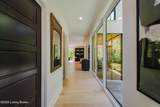
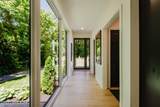
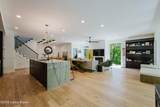
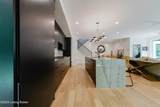
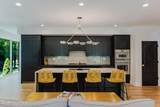
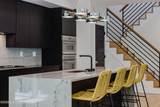
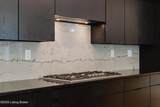
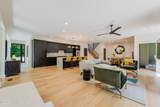
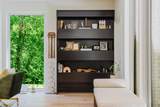
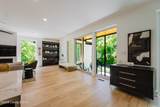
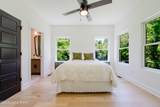
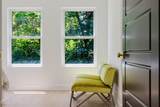
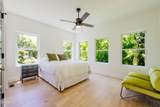
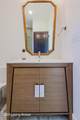
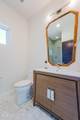
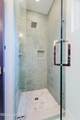
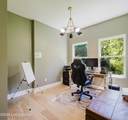
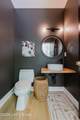
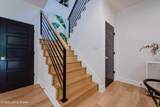
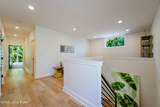
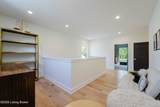
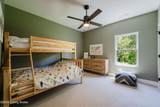
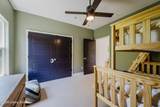
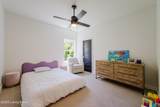
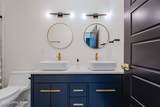
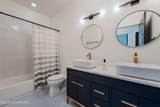
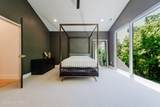
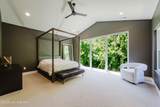
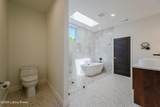
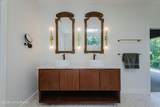
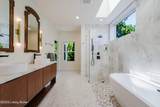
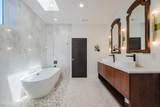
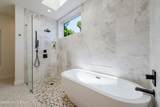
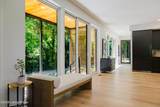
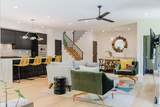
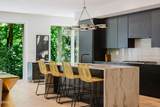
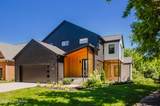
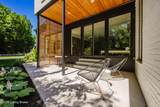
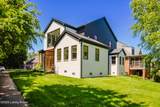
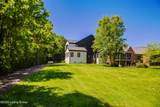
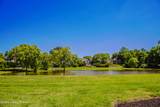
This three-year-old Eldridge-built home was conceived from a love of nature, community, and simplicity. Nestled on a corner lot surrounded by enchanting mature trees, a flowing stream, and occasional wildlife, the home was thoughtfully designed to embrace its natural setting. Floor-to-ceiling windows on the west side invite the outdoors in, where the tree canopy feels almost immersive during the spring and summer months—particularly in the primary suite, which evokes the feeling of a modern treehouse. As you enter through the cedar-clad entryway, oak floors welcome you across the main level. The great room greets you warmly, like a friend who's missed you. Natural stone anchors the kitchen, highlighted by a waterfall island that subtly echoes the stream behind the property. Black-stained alder custom cabinetry recedes quietly, allowing the surrounding views to take center stage. An office and a well-appointed guest ensuite complete the main level. A custom-designed staircase leads to the second floor, where a versatile loft offers space for a playroom, office, or lounge perfect for entertaining or unwinding. Beyond the loft are two bedrooms and a full bath. The primary suite rests at the west end of the home, cantilevered to mirror the feel of a treehouse. Its spa-like ensuite features Italian terrazzo, a marble curbless shower, and a relaxing soaking tub, creating a serene retreat. This home is a true urban escape schedule your private showing today.
-
4BEDS
-
0.34ACRES
-
3BATHS
-
11/2 BATHS
-
2,596SQFT
-
$327$/SQFT
School Ratings & Info
Description
This three-year-old Eldridge-built home was conceived from a love of nature, community, and simplicity. Nestled on a corner lot surrounded by enchanting mature trees, a flowing stream, and occasional wildlife, the home was thoughtfully designed to embrace its natural setting. Floor-to-ceiling windows on the west side invite the outdoors in, where the tree canopy feels almost immersive during the spring and summer months—particularly in the primary suite, which evokes the feeling of a modern treehouse. As you enter through the cedar-clad entryway, oak floors welcome you across the main level. The great room greets you warmly, like a friend who's missed you. Natural stone anchors the kitchen, highlighted by a waterfall island that subtly echoes the stream behind the property. Black-stained alder custom cabinetry recedes quietly, allowing the surrounding views to take center stage. An office and a well-appointed guest ensuite complete the main level. A custom-designed staircase leads to the second floor, where a versatile loft offers space for a playroom, office, or lounge perfect for entertaining or unwinding. Beyond the loft are two bedrooms and a full bath. The primary suite rests at the west end of the home, cantilevered to mirror the feel of a treehouse. Its spa-like ensuite features Italian terrazzo, a marble curbless shower, and a relaxing soaking tub, creating a serene retreat. This home is a true urban escape schedule your private showing today.
© 2026 Metro Search Inc. All rights reserved. The data relating to real estate for sale on this web site comes in part from the Internet Data Exchange Program of Metro Search, Inc. Real estate listings held by brokerage firms other than The Yenshaw Team | Century 21 Advantage Realty are marked with the Internet Data Exchange logo or the Internet Data Exchange thumbnail logo and detailed information about each listing includes the name of the listing broker. Data last updated: 2026-10-07T10:58:12.38.
 Listing provided courtesy of Reserve Realty Group: .
© 2026 Metro Search, Inc. All rights reserved.