






Description
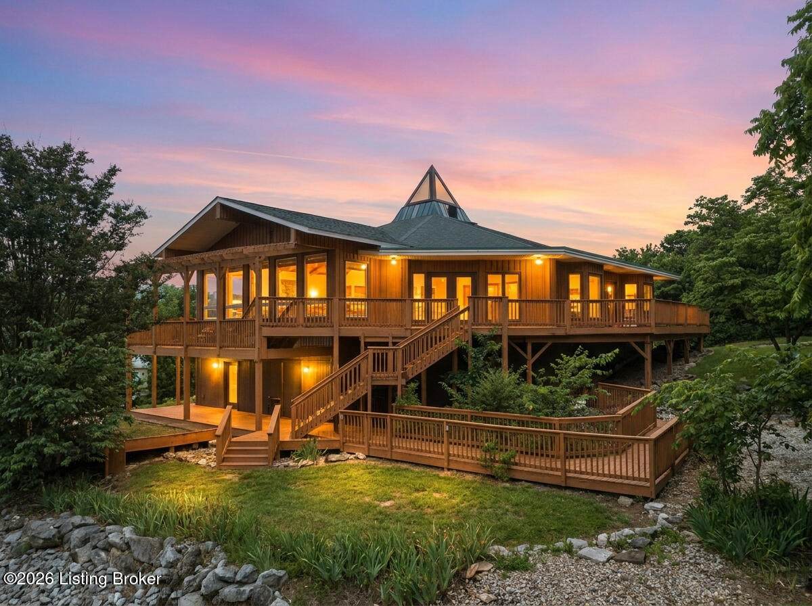
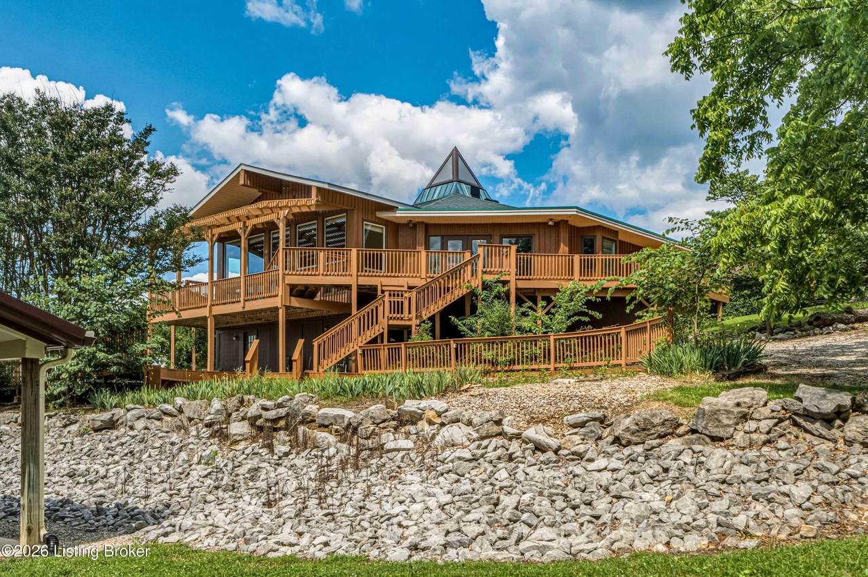
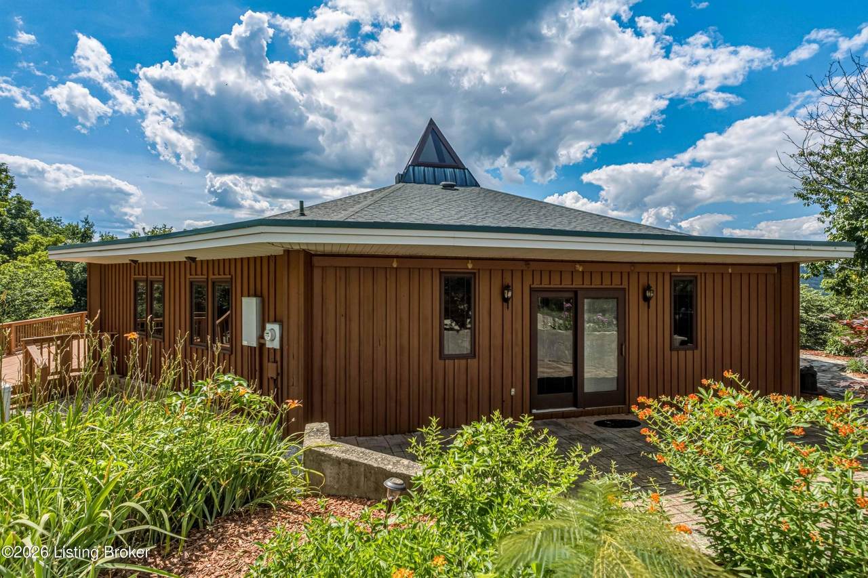
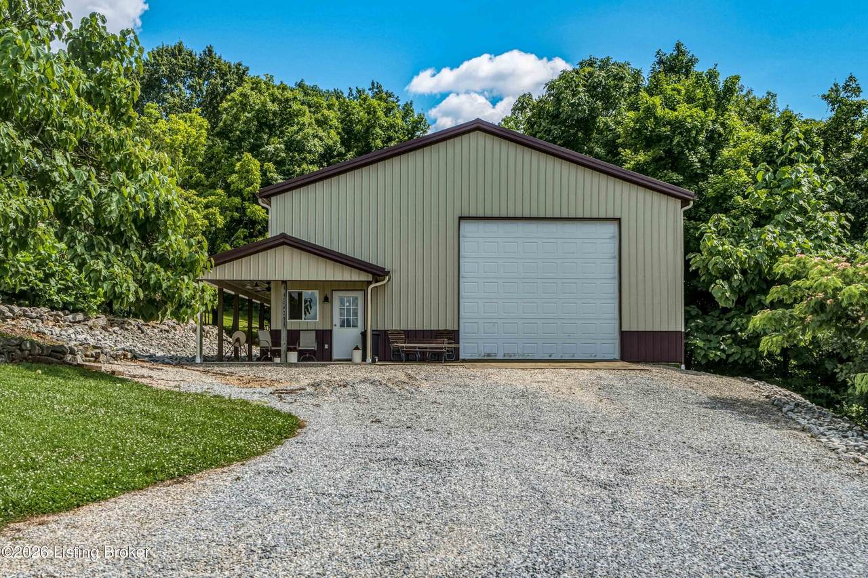
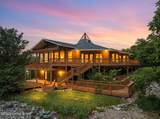
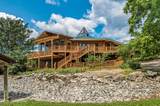
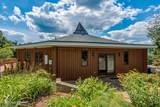
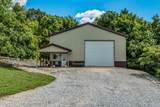
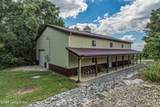
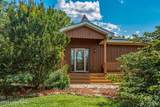
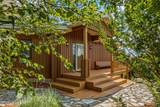
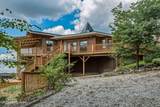
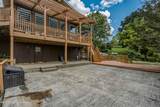
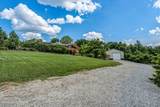
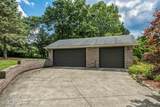
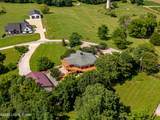
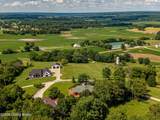
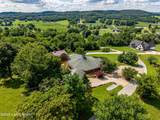
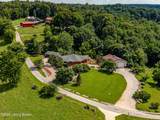
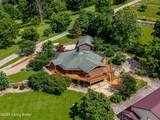
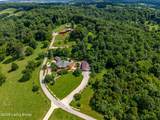
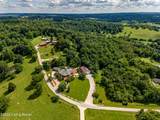
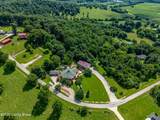
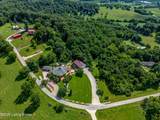
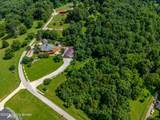
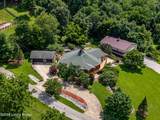
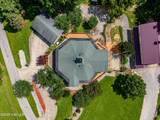
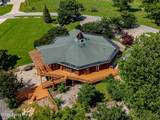
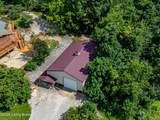
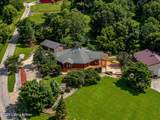
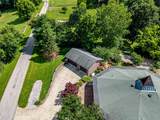
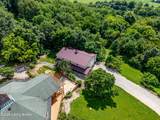
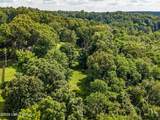
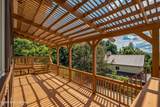
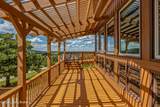
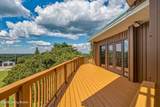
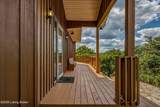
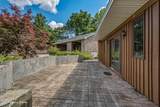
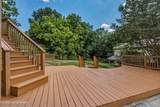
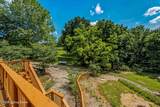
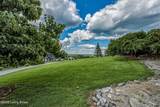
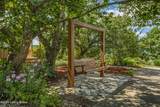
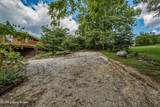
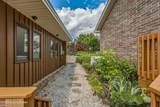
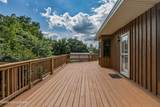
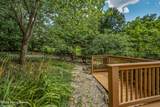
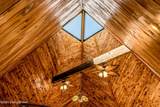
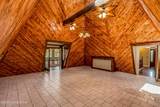
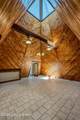
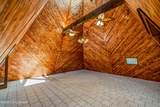
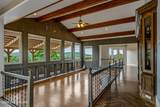
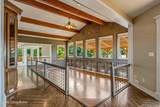
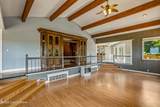
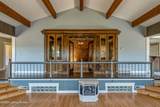
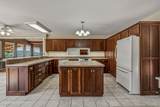
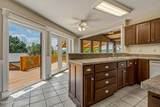
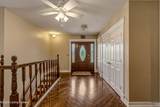
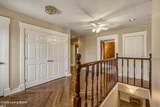
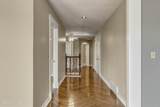
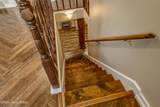
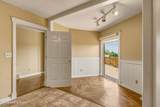
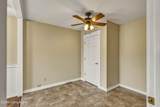
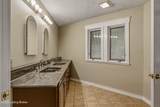
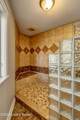
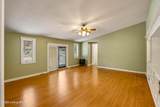
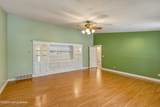
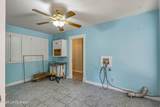
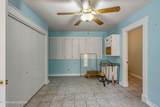
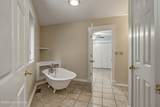
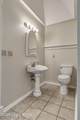
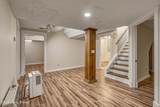
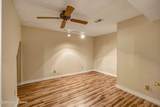
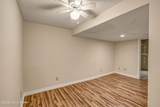
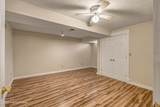
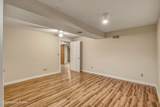
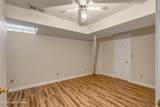
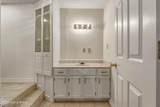
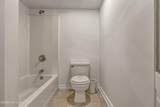
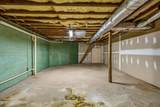
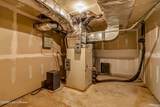
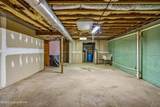
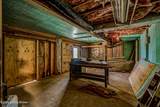
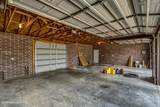
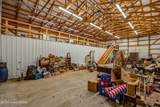
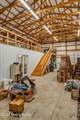
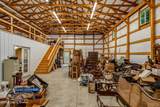
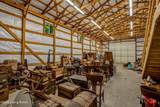
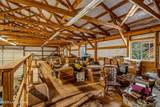
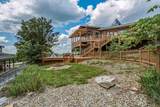
This is the kind of property that is hard to describe and even harder to find. Built in 1991, this one of a kind home sits on 5.29 acres with no HOA and offers 3,382 finished square feet on the main level plus 1,047 finished square feet in the basement, for 4,429 finished square feet overall, with another 2,335 square feet of unfinished basement and storage space still to grow into. The main level includes two bedrooms and three full baths, including a spacious primary suite with two separate baths, one with a walk in tile shower and one with a clawfoot tub. The basement adds multiple rooms, a bathroom, and three additional flex rooms that can serve as an office, hobby rooms, sleeping rooms, or whatever the next owner needs. From the wraparound porch to the wooden deck with gas grill hookup, the circle driveway, mature landscaping, and beautiful country views, this property delivers a setting that truly needs to be seen in person. The detached improvements make it stand out even more. A 40x60 detached garage and workshop features a concrete floor, electric, a separate utility meter, and doors that open on both ends, with room for a large motorhome, RV, equipment, vehicles, tools, and storage. Included in the building is a 14x60 finished area with potential for an apartment, complete with an 8 foot porch and a half bath plumbed for a shower. Overhead, storage runs the full length of the building. The home itself also has a 3 car garage for vehicle parking inside. Major systems have been well maintained, with a 20 kW whole home generator, geothermal HVAC installed approximately seven to eight years ago, and 200 amp electrical service updated in 2010. Set on 5.29 acres with no HOA, this property offers a rare mix of finished living space, basement storage, detached buildings, RV and motorhome parking, separate utility meters, flexible square footage, and open country views. If you have been searching for acreage, workshop space, storage, usable outbuildings, and a home with character, this one is a must see.
-
2BEDS
-
5.46ACRES
-
3BATHS
-
01/2 BATHS
-
4,429SQFT
-
$154$/SQFT
School Ratings & Info
Description
This is the kind of property that is hard to describe and even harder to find. Built in 1991, this one of a kind home sits on 5.29 acres with no HOA and offers 3,382 finished square feet on the main level plus 1,047 finished square feet in the basement, for 4,429 finished square feet overall, with another 2,335 square feet of unfinished basement and storage space still to grow into. The main level includes two bedrooms and three full baths, including a spacious primary suite with two separate baths, one with a walk in tile shower and one with a clawfoot tub. The basement adds multiple rooms, a bathroom, and three additional flex rooms that can serve as an office, hobby rooms, sleeping rooms, or whatever the next owner needs. From the wraparound porch to the wooden deck with gas grill hookup, the circle driveway, mature landscaping, and beautiful country views, this property delivers a setting that truly needs to be seen in person. The detached improvements make it stand out even more. A 40x60 detached garage and workshop features a concrete floor, electric, a separate utility meter, and doors that open on both ends, with room for a large motorhome, RV, equipment, vehicles, tools, and storage. Included in the building is a 14x60 finished area with potential for an apartment, complete with an 8 foot porch and a half bath plumbed for a shower. Overhead, storage runs the full length of the building. The home itself also has a 3 car garage for vehicle parking inside. Major systems have been well maintained, with a 20 kW whole home generator, geothermal HVAC installed approximately seven to eight years ago, and 200 amp electrical service updated in 2010. Set on 5.29 acres with no HOA, this property offers a rare mix of finished living space, basement storage, detached buildings, RV and motorhome parking, separate utility meters, flexible square footage, and open country views. If you have been searching for acreage, workshop space, storage, usable outbuildings, and a home with character, this one is a must see.
© 2026 Metro Search Inc. All rights reserved. The data relating to real estate for sale on this web site comes in part from the Internet Data Exchange Program of Metro Search, Inc. Real estate listings held by brokerage firms other than The Yenshaw Team | Century 21 Advantage Realty are marked with the Internet Data Exchange logo or the Internet Data Exchange thumbnail logo and detailed information about each listing includes the name of the listing broker. Data last updated: 2026-10-13T08:58:02.24.
 Listing provided courtesy of NextHome Chism Realty: .
© 2026 Metro Search, Inc. All rights reserved.