


Skip To Content

225 Bethel Springs Dr

Mt Washington, KY 40047
  • $384,900
  • STATUS: Active
  • ON SITE: 187 Days
  • ID#: 1713608
UPDATED: 133 min ago
$384,900
  • 4
    BEDS
  • 0.31
    ACRES
  • 2
    BATHS
  • 1
    1/2 BATHS
  • 2,793
    SQFT
  • $138
    $/SQFT
Neighborhood:
Type:
Single-Family Home
Built:
2026
County:
Area:

School Ratings & Info

School District:

Description

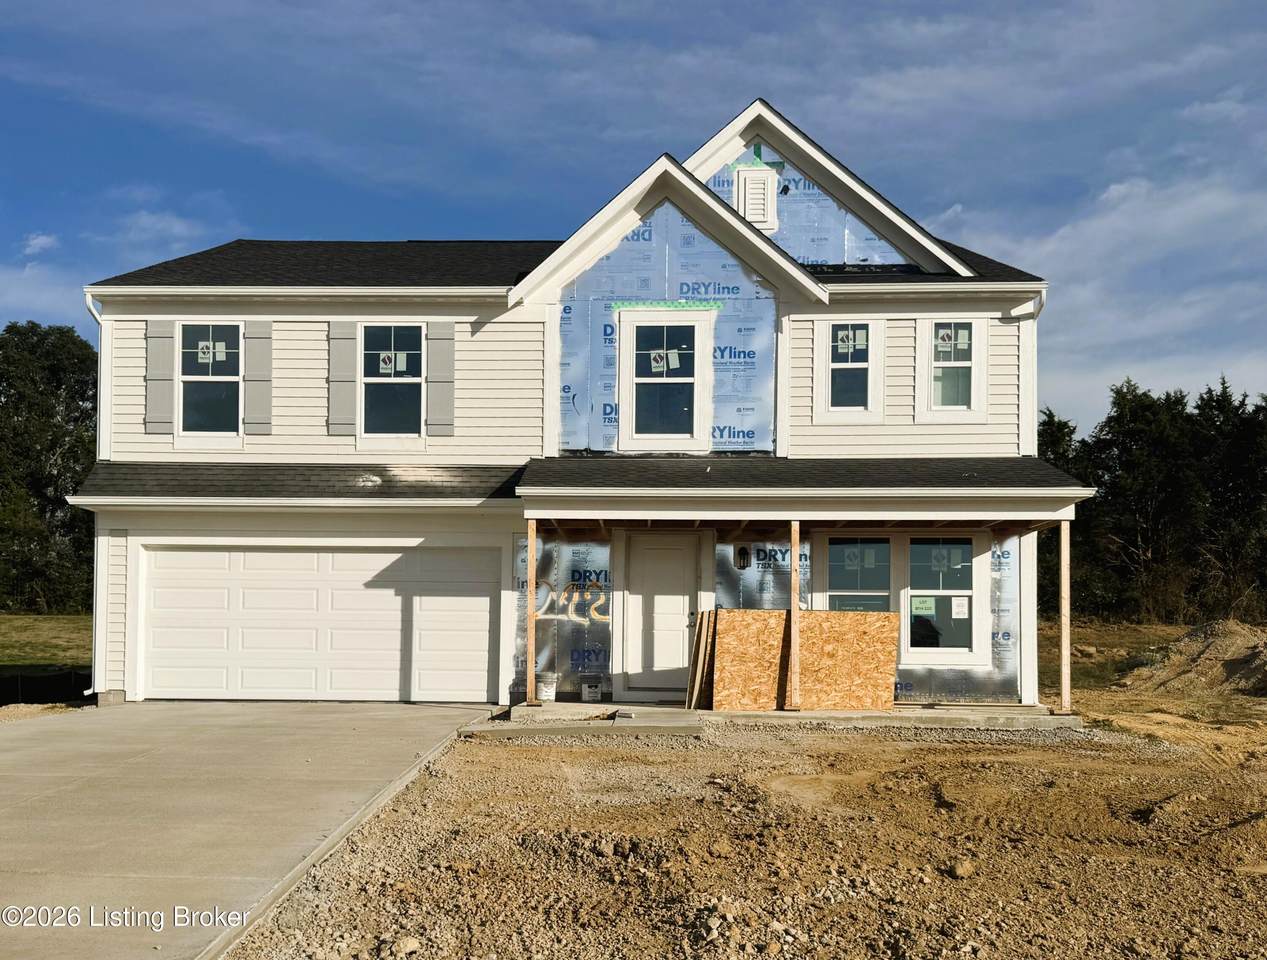
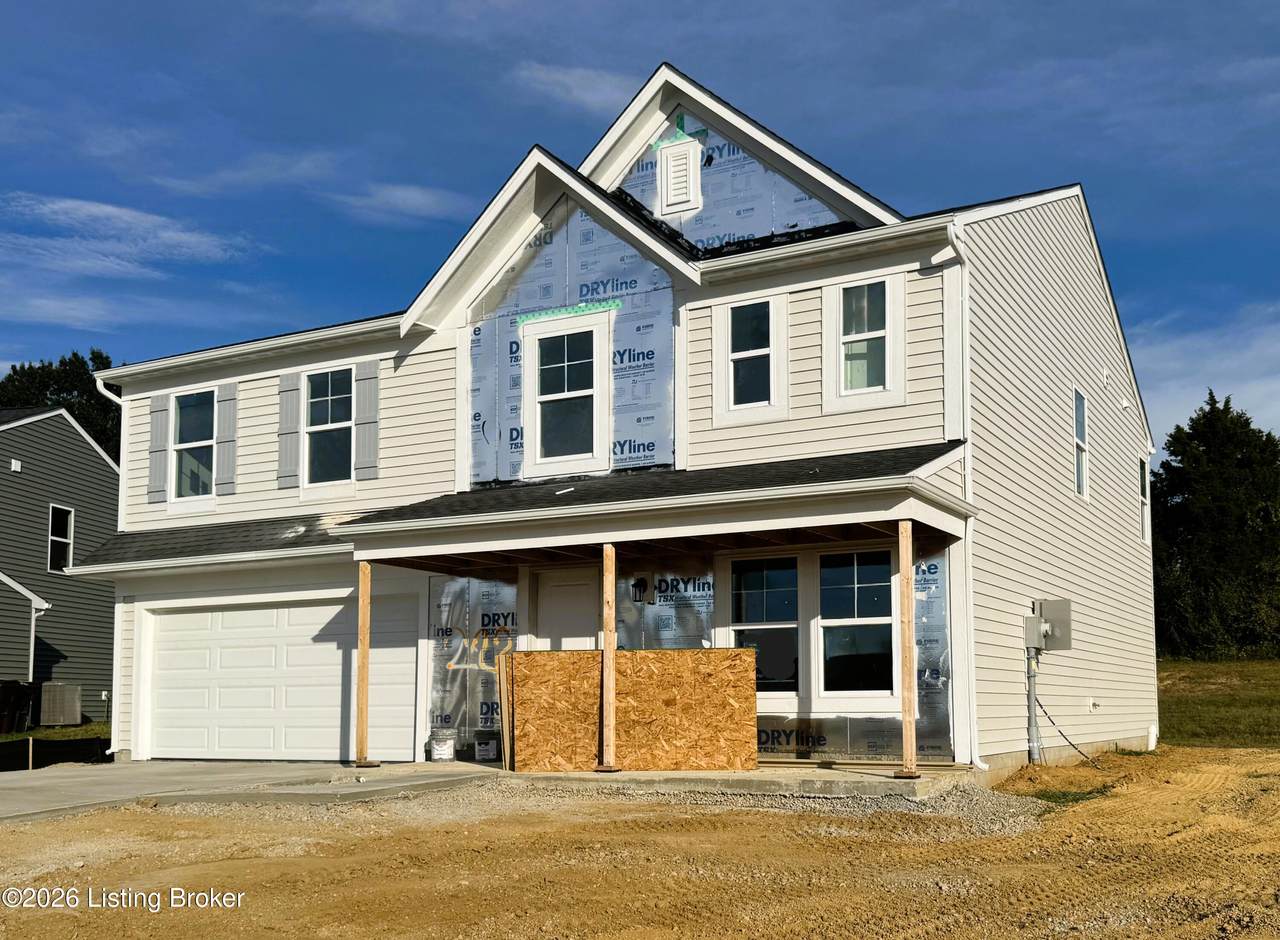
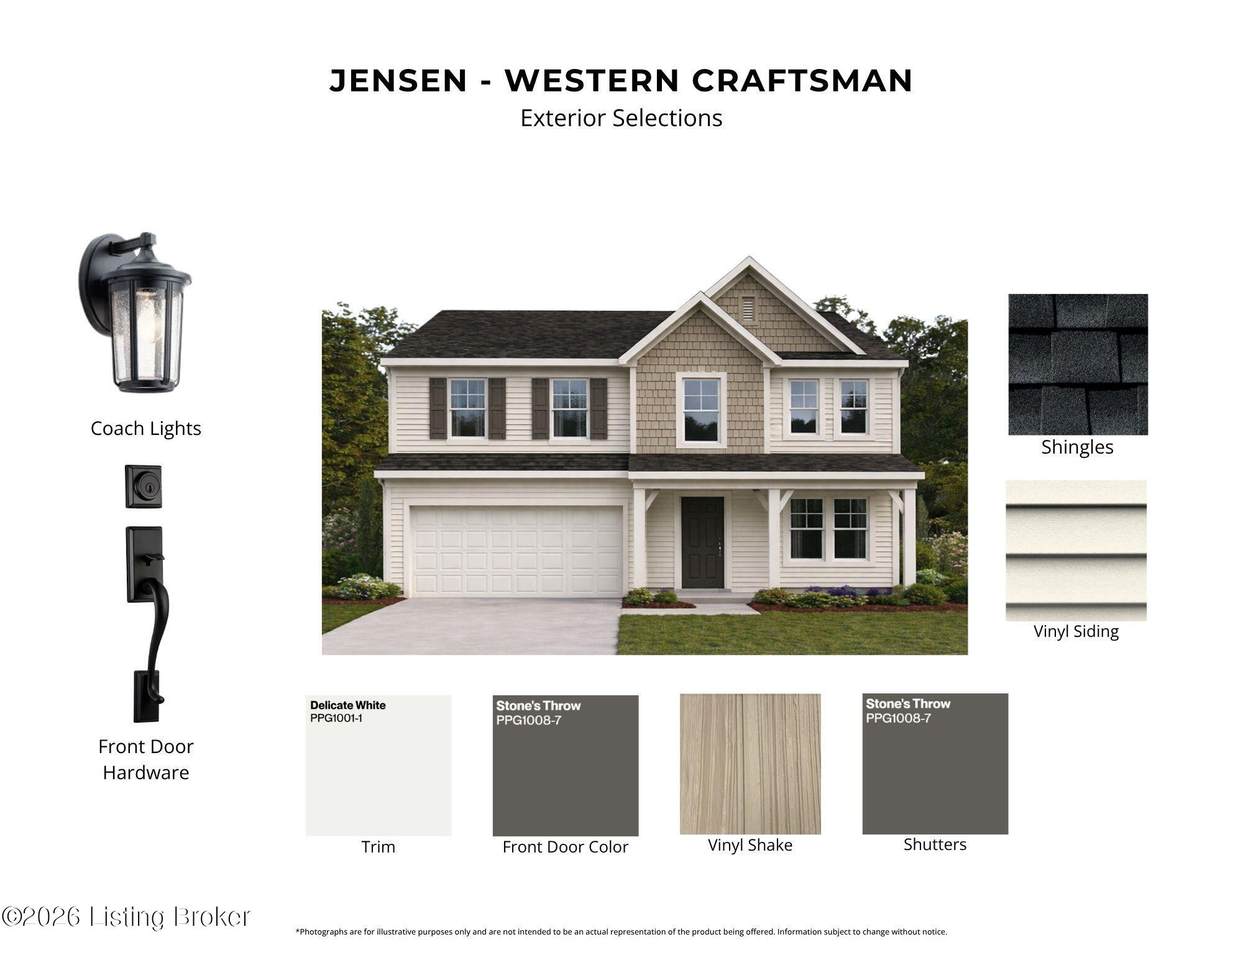
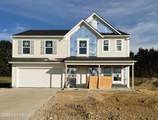
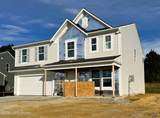
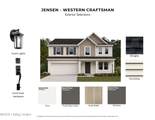
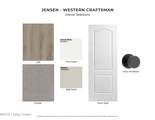
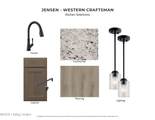
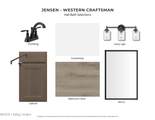
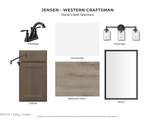
FLASH SALE NOW LIVE - HUGE SAVINGS OCTOBER 10 - OCTOBER 13 ONLY! New construction by Fischer Homes in the beautiful Bethel Springs community, featuring the stunning Jensen design. This thoughtfully designed layout is perfect for style and practicality with 4 bedrooms, 2 full baths, and 1 half bath. The inviting family room is the heart of this plan, making it the perfect gathering space. The open kitchen with a large island and walk-in pantry connects to the morning room. The owner's suite features a private bath and walk-in closet. The spacious 2-bay garage completes this exceptional home.

Monthly Payment Calculator


© 2026 Metro Search Inc. All rights reserved. The data relating to real estate for sale on this web site comes in part from the Internet Data Exchange Program of Metro Search, Inc. Real estate listings held by brokerage firms other than The Yenshaw Team | Century 21 Advantage Realty are marked with the Internet Data Exchange logo or the Internet Data Exchange thumbnail logo and detailed information about each listing includes the name of the listing broker. Data last updated: 2026-10-11T23:58:00.713.
www.yenshawkentuckyrealestate.com/homes/174906933
Print Image

225 Bethel Springs Dr Mt Washington, KY 40047

  • Price: $384,900
  • Status: Active
  • On Site: 187 Days
  • Updated: 133 min ago
  • ID#: 1713608
4
Beds
2
Baths
1
½ Baths
0.31
Acres
2,793
SQFT
$138
$/SQFT
2026
Built
Neighborhood:
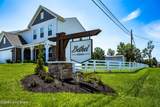
Bethel Springs
County:
Bullitt
Area:
Bullitt Co
School District:
Bullitt
Property Description
FLASH SALE NOW LIVE - HUGE SAVINGS OCTOBER 10 - OCTOBER 13 ONLY! New construction by Fischer Homes in the beautiful Bethel Springs community, featuring the stunning Jensen design. This thoughtfully designed layout is perfect for style and practicality with 4 bedrooms, 2 full baths, and 1 half bath. The inviting family room is the heart of this plan, making it the perfect gathering space. The open kitchen with a large island and walk-in pantry connects to the morning room. The owner's suite features a private bath and walk-in closet. The spacious 2-bay garage completes this exceptional home.
Exterior Features

Architectural Style Traditional Attached Garage YN Yes Construction Materials Cement Siding Exterior Features [] Foundation Details Slab Roof Shingle

Interior Features

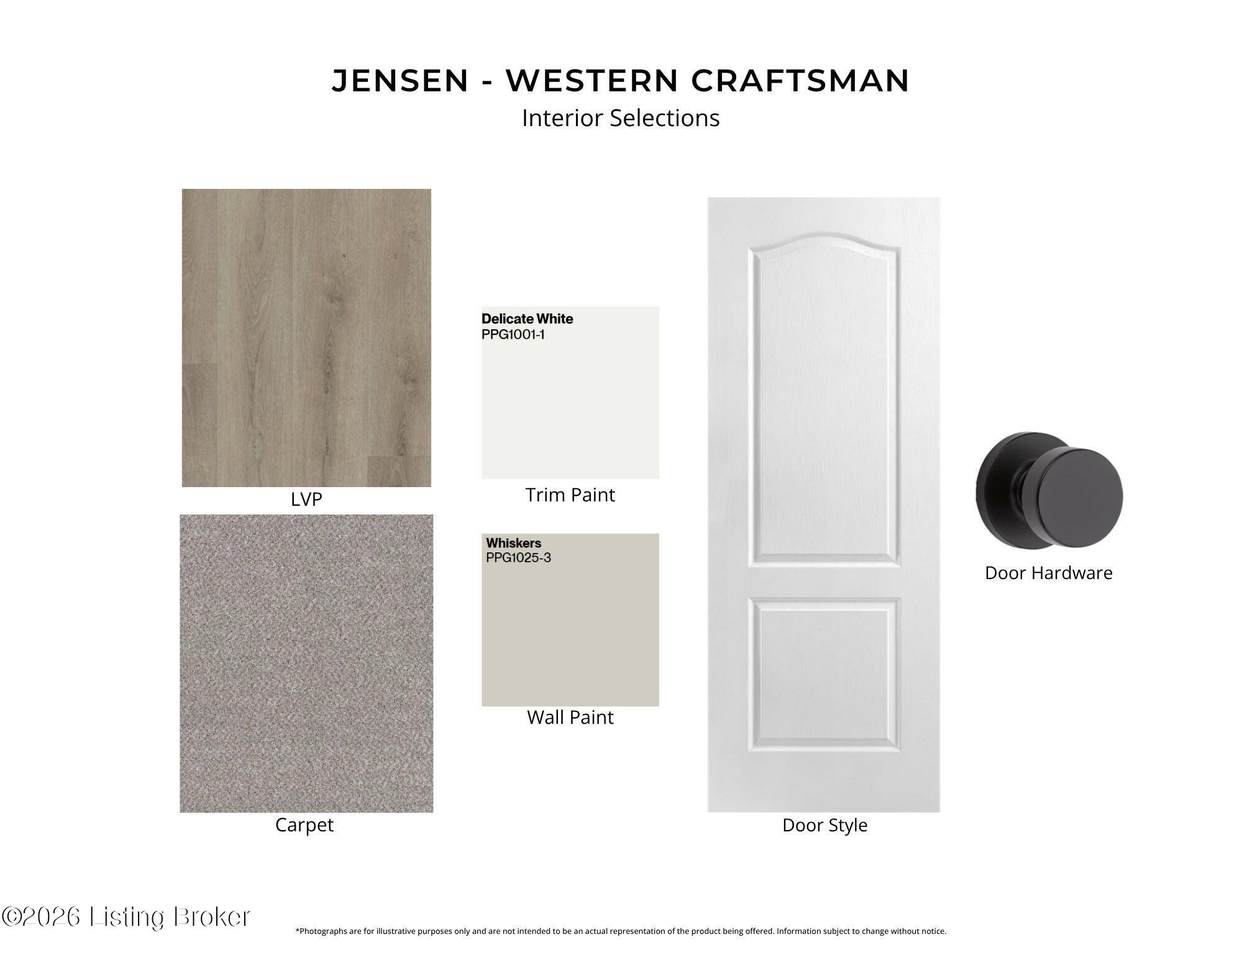
1st Floor Bedrooms 0 2nd Floor Bedrooms 4 Above Grade Finished Area 2793 Basement UnfinishedNone Bedroom Level Second Below Grade Finished Area 0 Building Area Total 2793 Cooling Central Air Cooling YN Yes Fireplace YN No Fireplaces Total 0 First Floor Laundry No First Floor PBR No Heating ElectricHeat Pump Heating YN Yes Laundry Features [] Laundry Level 2nd Num Basement Bedrooms 0 Num Upper Floor Bedrooms 0 Rooms Bedroom Yes Rooms Breakfast Room Yes Rooms Breakfast Room Level First Rooms Family Room Level First Rooms Family Room2 Yes Rooms Kitchen Yes Rooms Kitchen Level First Rooms Library Yes Rooms Library Level First Rooms Loft Yes Rooms Loft Level First Rooms Primary Bedroom Yes Rooms Primary Bedroom Level Second Rooms Total 10

Property Features

Association Amenities [] Association Fee 300 Association Fee Includes [] Association YN Yes Const Stat New Fencing [] Garage YN Yes HOAAnnual 300 HOAFee Yes HOAYN Yes Lot Features [] Lot Size Area 0.31 Lot Size Dimensions 68x202 Other Structures [] Parking Features AttachedDriveway Property Sub Type Single Family Residence Stories2 2 Utilities Electricity Connected Waterfront Features []

Listing provided courtesy of HMS Real Estate: (502) 234-7201. © 2026 Metro Search, Inc. All rights reserved.


© 2026 Metro Search Inc. All rights reserved. The data relating to real estate for sale on this web site comes in part from the Internet Data Exchange Program of Metro Search, Inc. Real estate listings held by brokerage firms other than The Yenshaw Team | Century 21 Advantage Realty are marked with the Internet Data Exchange logo or the Internet Data Exchange thumbnail logo and detailed information about each listing includes the name of the listing broker. Data last updated: 2026-10-11T23:58:00.713.
 
https://bt-photos.global.ssl.fastly.net/louisville/1280_boomver_4_1713608-2.jpg https://bt-photos.global.ssl.fastly.net/louisville/1280_boomver_4_1713608-2.jpg https://bt-photos.global.ssl.fastly.net/louisville/1280_boomver_4_1713608-2.jpg
Logo
The Yenshaw Team | Century 21 Advantage Realty
Shelbyville KY, 40065