

Skip To Content

2126 Village Dr , Unit 3

Louisville, KY 40205
  • $239,900
  • STATUS: Active
  • ON SITE: 35 Days
  • ID#: 1728348
UPDATED: 183 min ago
$239,900
  • 2
    BEDS
  • N/A
    ACRES
  • 1
    BATHS
  • 0
    1/2 BATHS
  • 924
    SQFT
  • $260
    $/SQFT
Neighborhood:
Type:
Condo
Built:
1986
County:

School Ratings & Info

School District:

Description

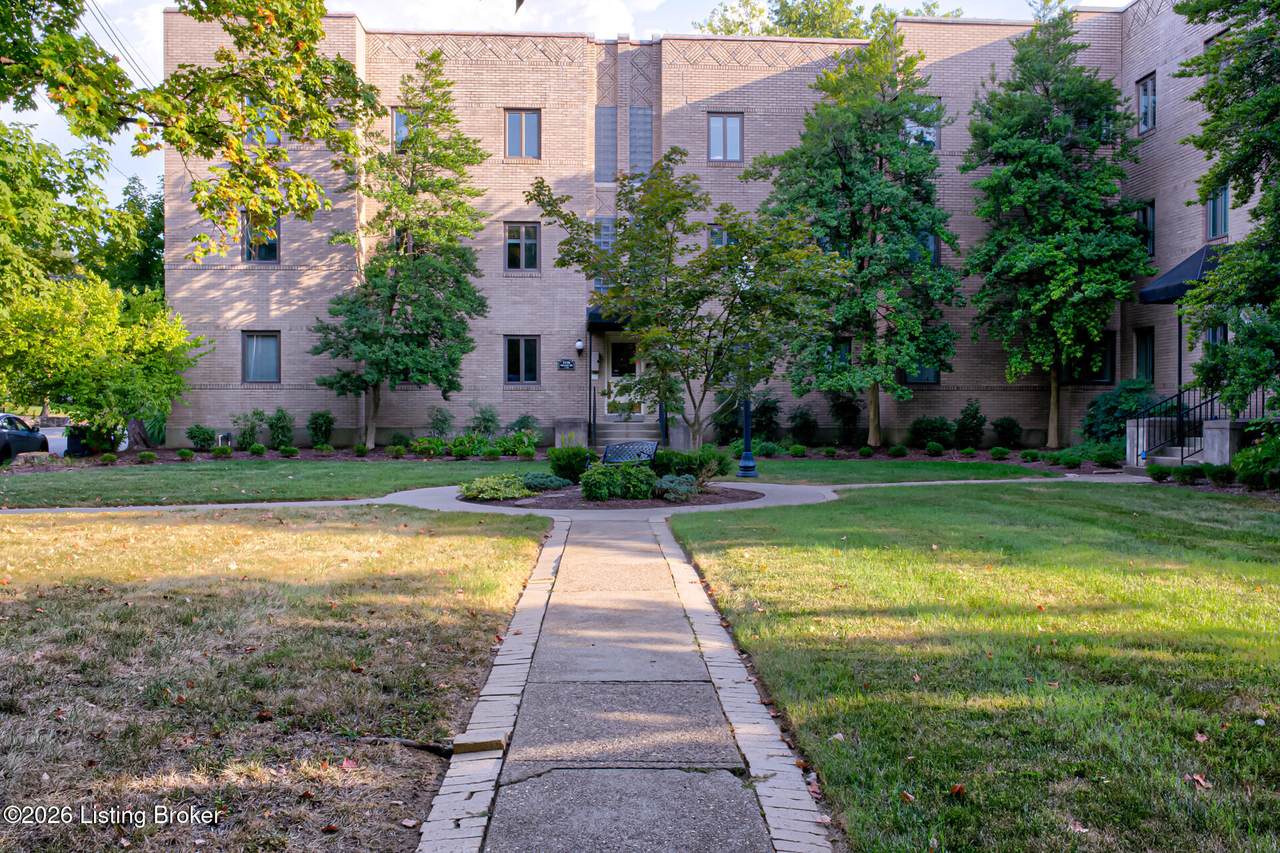
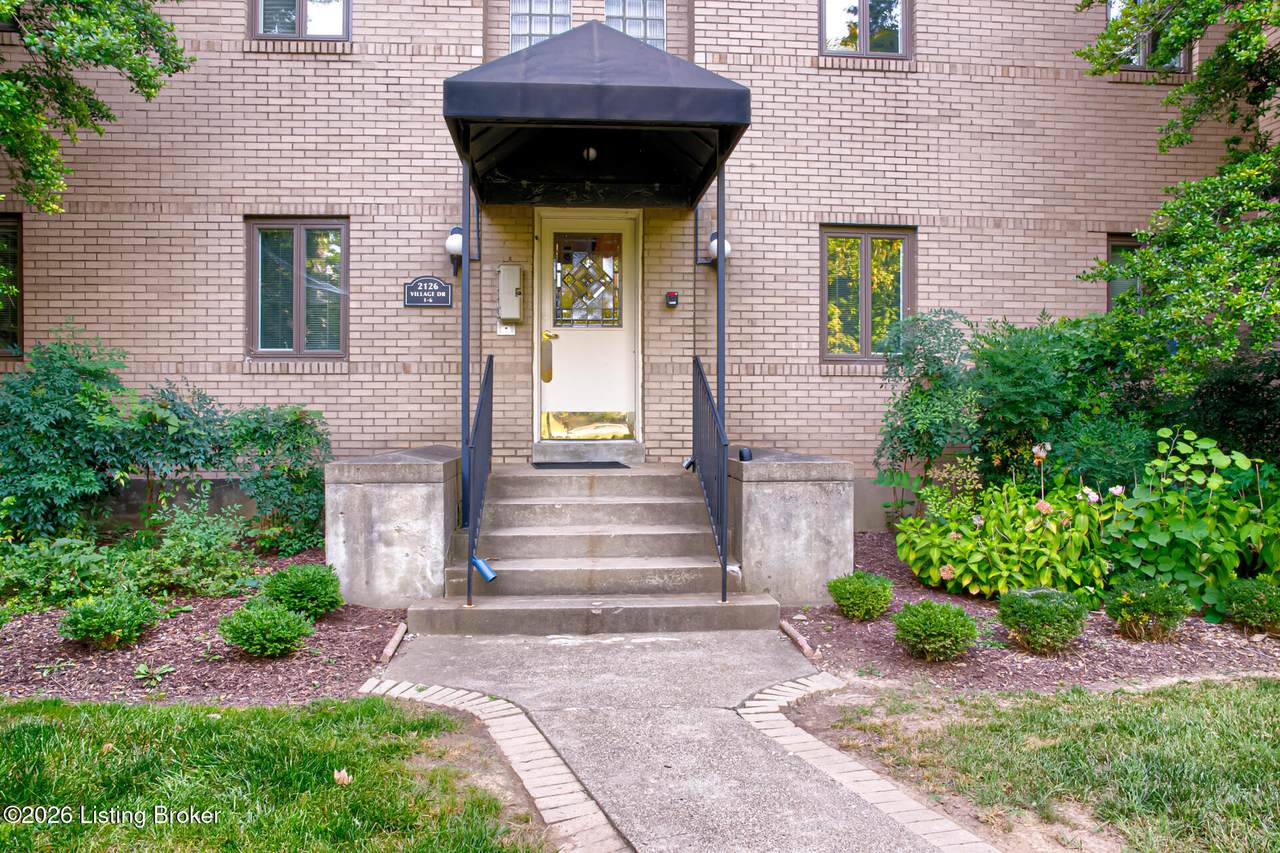
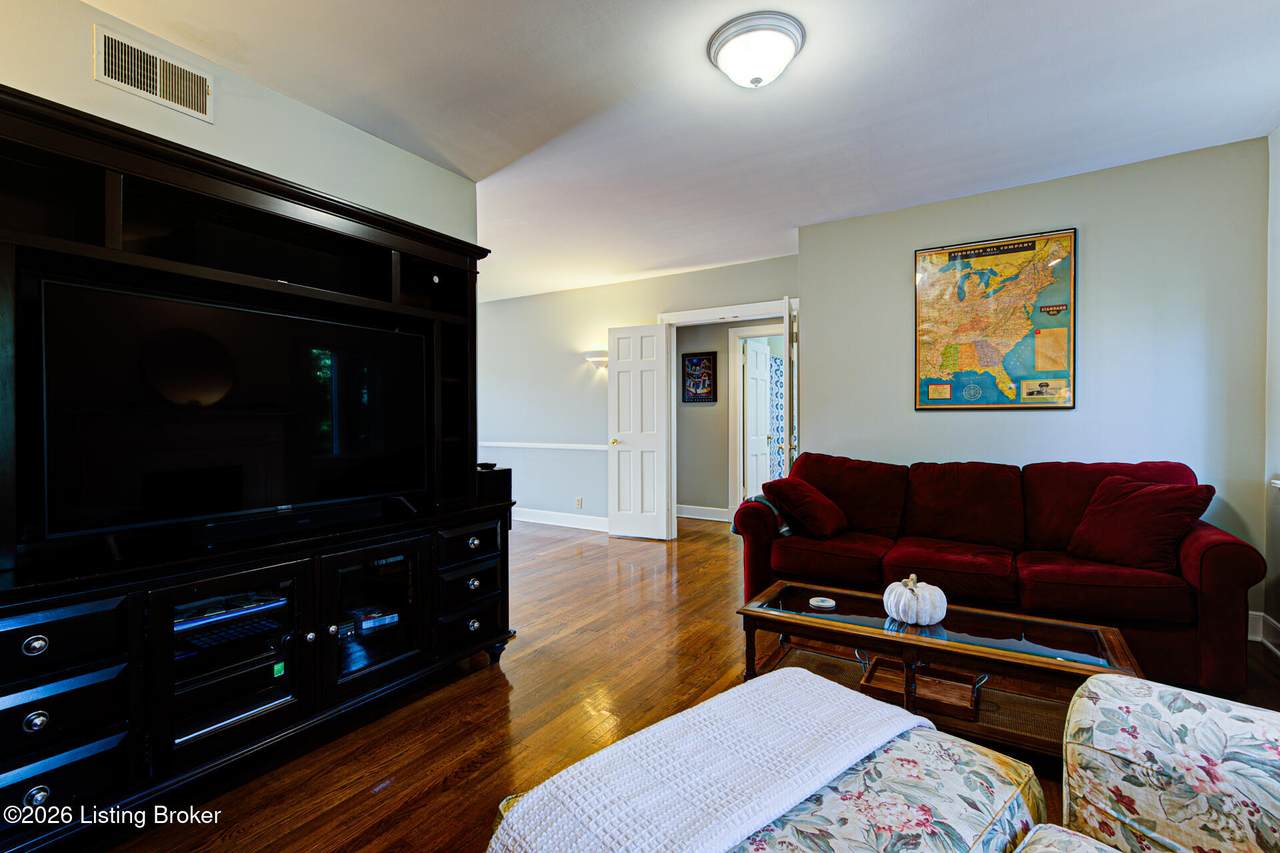
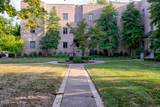
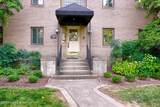
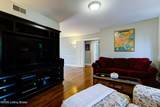
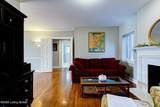
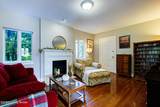
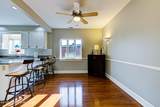
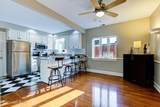
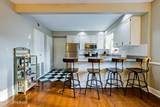
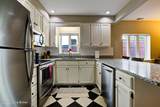
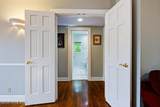
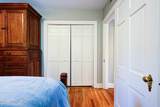
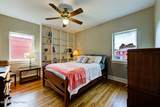
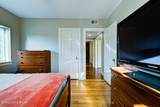
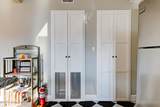
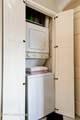
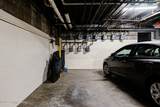
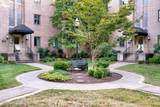
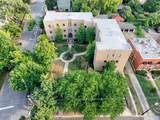
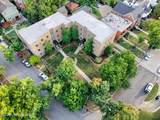
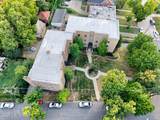
Welcome to 2126 Village Drive, Unit 3, tucked away in a charming courtyard setting in the heart of the Highlands. This spacious two-bedroom condo offers the character and warmth you expect from one of Louisville's most desirable neighborhoods, along with the convenience of low-maintenance living. Beautiful hardwood floors flow throughout much of the home, while abundant windows provide great natural light. The inviting living room features a classic fireplace and opens to a generous dining area and kitchen with white cabinetry, granite countertops, stainless appliances and breakfast-bar seating. Both bedrooms offer plenty of space, including a primary bedroom with excellent closet storage. Additional highlights include in-unit laundry, a large bath, ample storage and dedicated covered parking. Outside, mature landscaping, winding sidewalks and a peaceful central courtyard create a setting that feels tucked away while still being close to everything that makes the Highlands such a sought-after place to live. A wonderful opportunity to enjoy classic Louisville character, comfortable living and an outstanding Highlands location.

Monthly Payment Calculator


© 2026 Metro Search Inc. All rights reserved. The data relating to real estate for sale on this web site comes in part from the Internet Data Exchange Program of Metro Search, Inc. Real estate listings held by brokerage firms other than The Yenshaw Team | Century 21 Advantage Realty are marked with the Internet Data Exchange logo or the Internet Data Exchange thumbnail logo and detailed information about each listing includes the name of the listing broker. Data last updated: 2026-10-11T23:58:00.713.
www.yenshawkentuckyrealestate.com/homes/180934301
Print Image

2126 Village Dr , Unit 3 Louisville, KY 40205

  • Price: $239,900
  • Status: Active
  • On Site: 35 Days
  • Updated: 183 min ago
  • ID#: 1728348
2
Beds
1
Baths
0
½ Baths
N/A
Acres
924
SQFT
$260
$/SQFT
1986
Built
Neighborhood:
Highlands
County:
Jefferson
Area:
02-Butchertwn/Hghlnds/Germantwn
School District:
Jefferson
Property Description
Welcome to 2126 Village Drive, Unit 3, tucked away in a charming courtyard setting in the heart of the Highlands. This spacious two-bedroom condo offers the character and warmth you expect from one of Louisville's most desirable neighborhoods, along with the convenience of low-maintenance living. Beautiful hardwood floors flow throughout much of the home, while abundant windows provide great natural light. The inviting living room features a classic fireplace and opens to a generous dining area and kitchen with white cabinetry, granite countertops, stainless appliances and breakfast-bar seating. Both bedrooms offer plenty of space, including a primary bedroom with excellent closet storage. Additional highlights include in-unit laundry, a large bath, ample storage and dedicated covered parking. Outside, mature landscaping, winding sidewalks and a peaceful central courtyard create a setting that feels tucked away while still being close to everything that makes the Highlands such a sought-after place to live. A wonderful opportunity to enjoy classic Louisville character, comfortable living and an outstanding Highlands location.
Exterior Features

Architectural Style Traditional Attached Garage YN No Construction Materials Brick Exterior Features [] Foundation Details Poured Concrete Roof Flat

Interior Features

1st Floor Bedrooms 0 2nd Floor Bedrooms 2 Above Grade Finished Area 924 Basement None Bedroom Level Second Below Grade Finished Area 0 Building Area Total 924 Building Floors 3 Cooling Central Air Cooling YN Yes Fireplace YN Yes Fireplaces Total 1 First Floor Laundry Yes First Floor PBR No Heating Forced AirNatural Gas Heating YN Yes Laundry Features In Unit Location In Building 2 Num Basement Bedrooms 0 Num Upper Floor Bedrooms 0 Rooms Bedroom Yes Rooms Dining Room Level Second Rooms Full Bathroom Yes Rooms Full Bathroom Level Second Rooms Kitchen Yes Rooms Kitchen Level Second Rooms Laundry Yes Rooms Laundry Level Second Rooms Living Room Yes Rooms Living Room Level Second Rooms Primary Bedroom Yes Rooms Primary Bedroom Level Second Rooms Total 7

Property Features

Association Amenities Storage Association Fee 5040 Association Fee Includes Maintenance GroundsSewerSnow RemovalTrashWater Association YN Yes Condo Units 12 Fencing None Garage YN Yes HOAAnnual 5040 HOAFee Yes HOAYN Yes Incl In Maintenance Groundskeeping Yes Lot Features Corner LotSidewalkWooded Lot Size Area 0 No Of Assigned Parking 1 Other Structures [] Parking Features Off StreetEntry SideLower Level Property Sub Type Condominium Rooms Dining Room Yes Stories Total 3 Stories2 3 Sub Condo Amenities Laundry Locatedin Unit Yes Sub Condo Amenities Location Of Parking Garage Sub Condo Amenities No Of Garage Spaces 1 Sub Condo Amenities Secured Bldg True Utilities Electricity ConnectedFuel:Natural Waterfront Features []

Listing provided courtesy of EXP Realty LLC: (888) 624-6448. © 2026 Metro Search, Inc. All rights reserved.


© 2026 Metro Search Inc. All rights reserved. The data relating to real estate for sale on this web site comes in part from the Internet Data Exchange Program of Metro Search, Inc. Real estate listings held by brokerage firms other than The Yenshaw Team | Century 21 Advantage Realty are marked with the Internet Data Exchange logo or the Internet Data Exchange thumbnail logo and detailed information about each listing includes the name of the listing broker. Data last updated: 2026-10-11T23:58:00.713.
 
https://bt-photos.global.ssl.fastly.net/louisville/1280_boomver_1_1728348-2.jpg https://bt-photos.global.ssl.fastly.net/louisville/1280_boomver_1_1728348-2.jpg https://bt-photos.global.ssl.fastly.net/louisville/1280_boomver_1_1728348-2.jpg
Logo
The Yenshaw Team | Century 21 Advantage Realty
Shelbyville KY, 40065