







Description
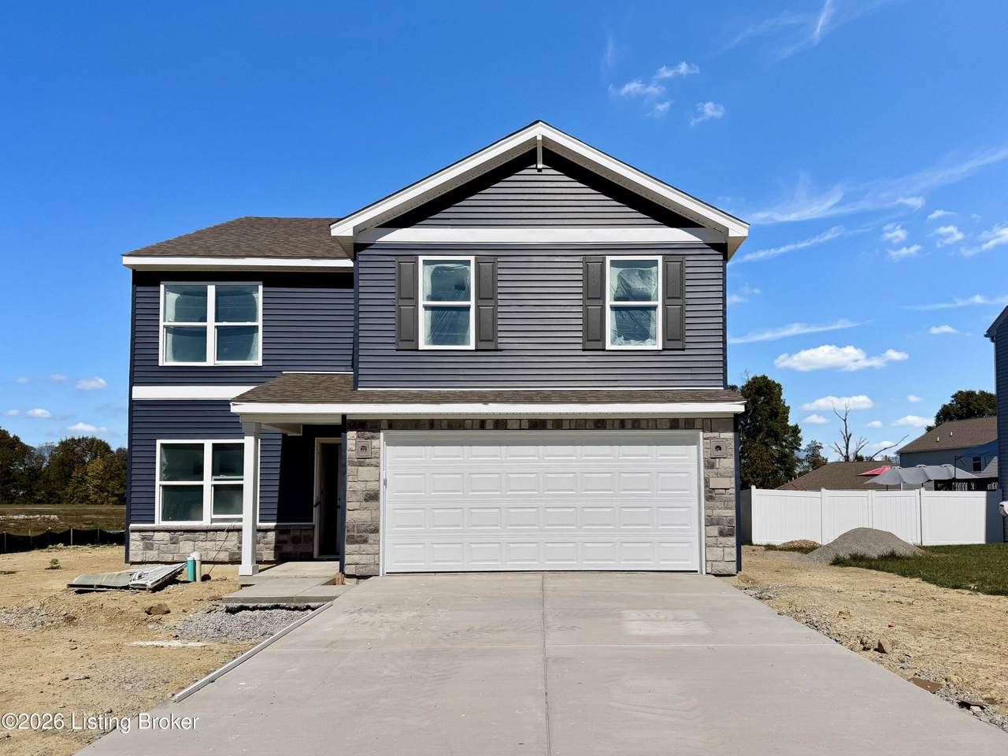
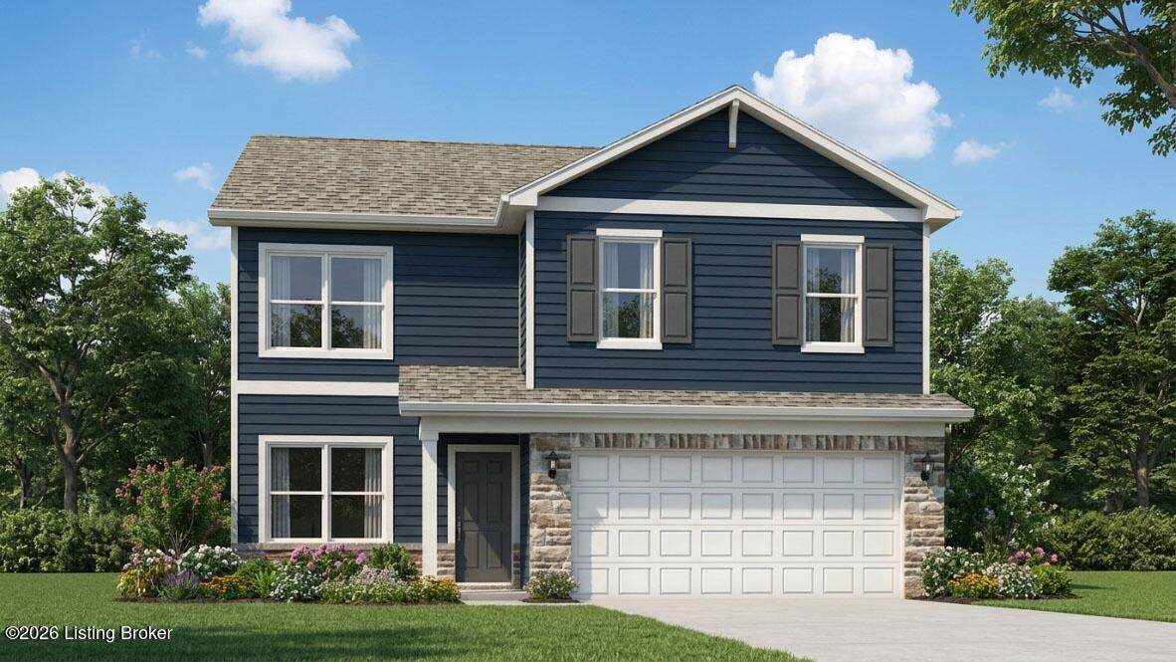
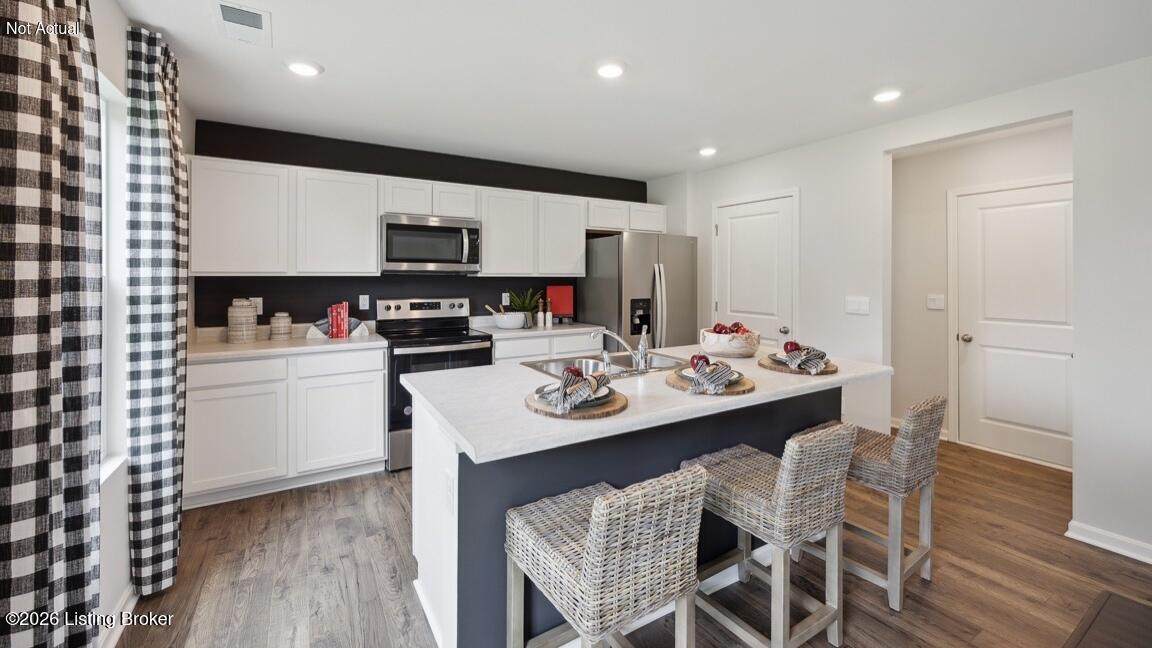
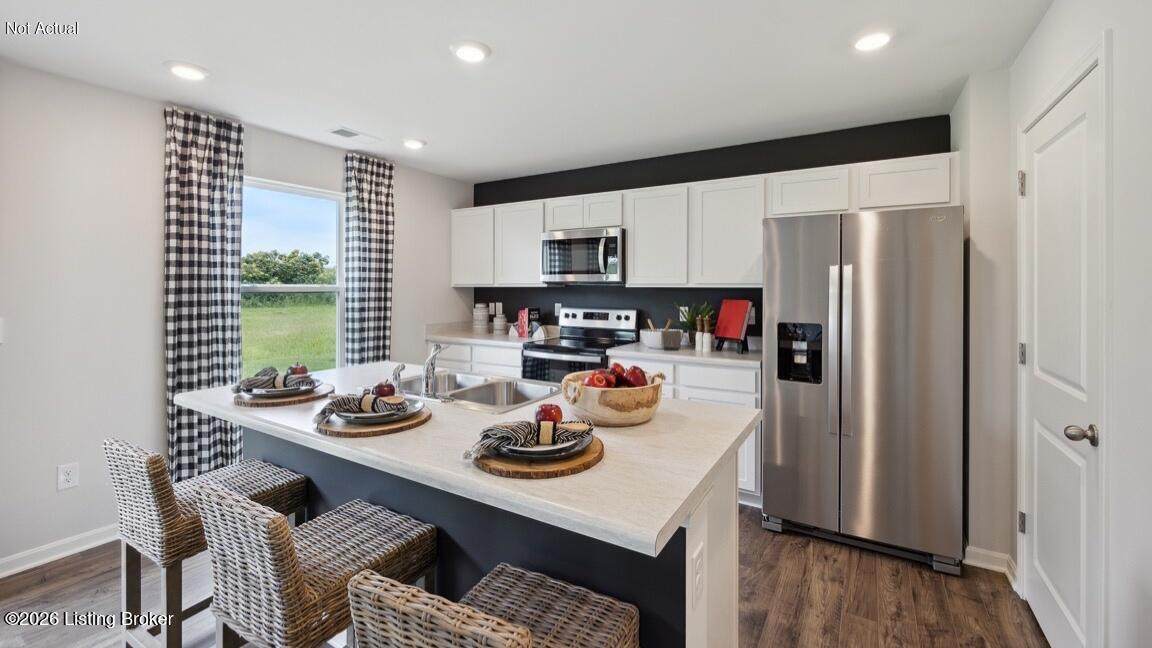
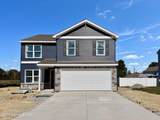
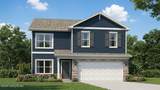
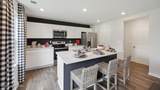
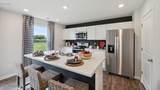
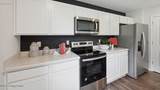
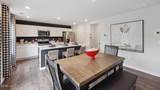
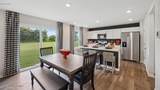
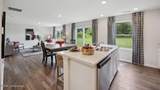
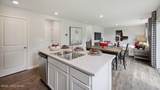
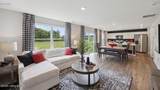
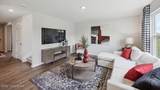
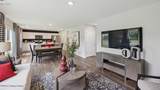
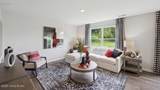
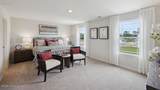
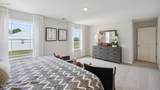
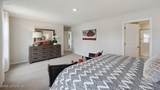
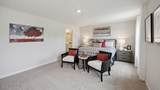
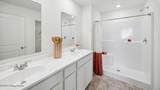
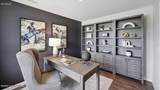
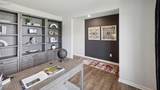
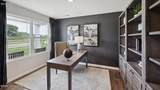
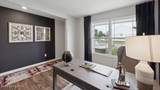
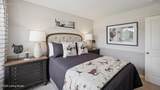
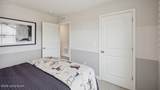
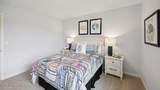
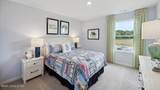
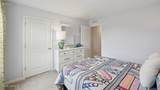
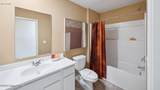
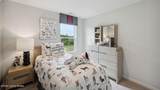
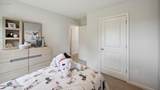
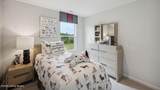
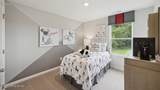
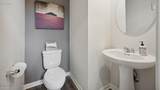
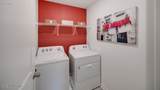
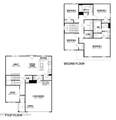
Champions Run Lot #201. Estimated completion is August/September 2026. Unlock your future at 2010 Derby Way in Memphis, Indiana — a gorgeous new home located in Champions Run that's just off I-65. The Bellamy floor plan is a thoughtfully designed two-story home offering 4 spacious bedrooms, 2.5 bathrooms, and a 2-car attached garage. Designed with modern living in mind, the open-concept layout creates a seamless connection between the kitchen, dining, and main living spaces. Durable LVP flooring extends throughout the foyer, flex room, great room, kitchen, and bathrooms. A dedicated flex room on the main level offers endless possibilities to fit your lifestyle. Whether you envision a home office, study, playroom, or additional sitting area, this versatile space adapts to your needs. At the heart of the home, the beautifully appointed kitchen features white shaker-style cabinetry with soft-close doors, quartz countertops, stainless steel appliances, a spacious walk-in pantry, and a large center island with seating for the perfect gathering space. Upstairs, the oversized primary suite serves as a relaxing private retreat, complete with an ensuite bathroom featuring a double bowl vanity, stand-alone shower, private water closet, and a generous walk-in closet. Three additional bedrooms and a conveniently located upstairs laundry room complete the upper level. Contact us today to schedule your private tour. We also have a decorated Bellamy model home in the community. Decorated interior photos and virtual tour are representative of the floor plan only and may vary as built.
-
4BEDS
-
0.4ACRES
-
2BATHS
-
11/2 BATHS
-
2,053SQFT
-
$145$/SQFT
School Ratings & Info
Description
Champions Run Lot #201. Estimated completion is August/September 2026. Unlock your future at 2010 Derby Way in Memphis, Indiana — a gorgeous new home located in Champions Run that's just off I-65. The Bellamy floor plan is a thoughtfully designed two-story home offering 4 spacious bedrooms, 2.5 bathrooms, and a 2-car attached garage. Designed with modern living in mind, the open-concept layout creates a seamless connection between the kitchen, dining, and main living spaces. Durable LVP flooring extends throughout the foyer, flex room, great room, kitchen, and bathrooms. A dedicated flex room on the main level offers endless possibilities to fit your lifestyle. Whether you envision a home office, study, playroom, or additional sitting area, this versatile space adapts to your needs. At the heart of the home, the beautifully appointed kitchen features white shaker-style cabinetry with soft-close doors, quartz countertops, stainless steel appliances, a spacious walk-in pantry, and a large center island with seating for the perfect gathering space. Upstairs, the oversized primary suite serves as a relaxing private retreat, complete with an ensuite bathroom featuring a double bowl vanity, stand-alone shower, private water closet, and a generous walk-in closet. Three additional bedrooms and a conveniently located upstairs laundry room complete the upper level. Contact us today to schedule your private tour. We also have a decorated Bellamy model home in the community. Decorated interior photos and virtual tour are representative of the floor plan only and may vary as built.
© 2026 Metro Search Inc. All rights reserved. The data relating to real estate for sale on this web site comes in part from the Internet Data Exchange Program of Metro Search, Inc. Real estate listings held by brokerage firms other than The Yenshaw Team | Century 21 Advantage Realty are marked with the Internet Data Exchange logo or the Internet Data Exchange thumbnail logo and detailed information about each listing includes the name of the listing broker. Data last updated: 2026-10-11T23:58:00.713.
 Listing provided courtesy of DRH Realty of Kentucky: .
© 2026 Metro Search, Inc. All rights reserved.