Skip To Content

2003 Wooded Oak Ln

Crestwood, KY 40014
  • $787,900
  • STATUS: Active
  • ON SITE: 109 Days
  • ID#: 1721036
Price Reduced
UPDATED: 56 min ago
$787,900
  • 5
    BEDS
  • 1.59
    ACRES
  • 3
    BATHS
  • 1
    1/2 BATHS
  • 3,421
    SQFT
  • $230
    $/SQFT
Neighborhood:
Type:
Single-Family Home
Built:
2017
County:

School Ratings & Info

School District:

Description

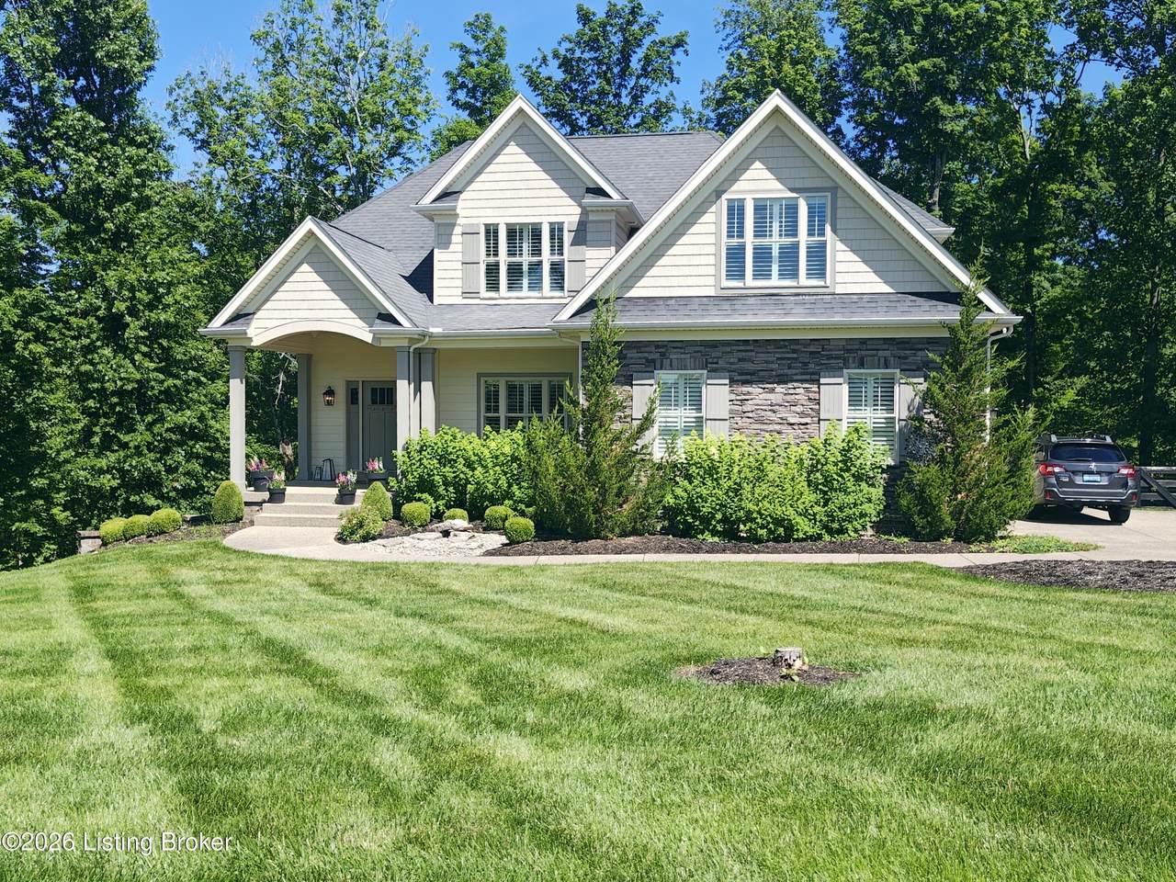
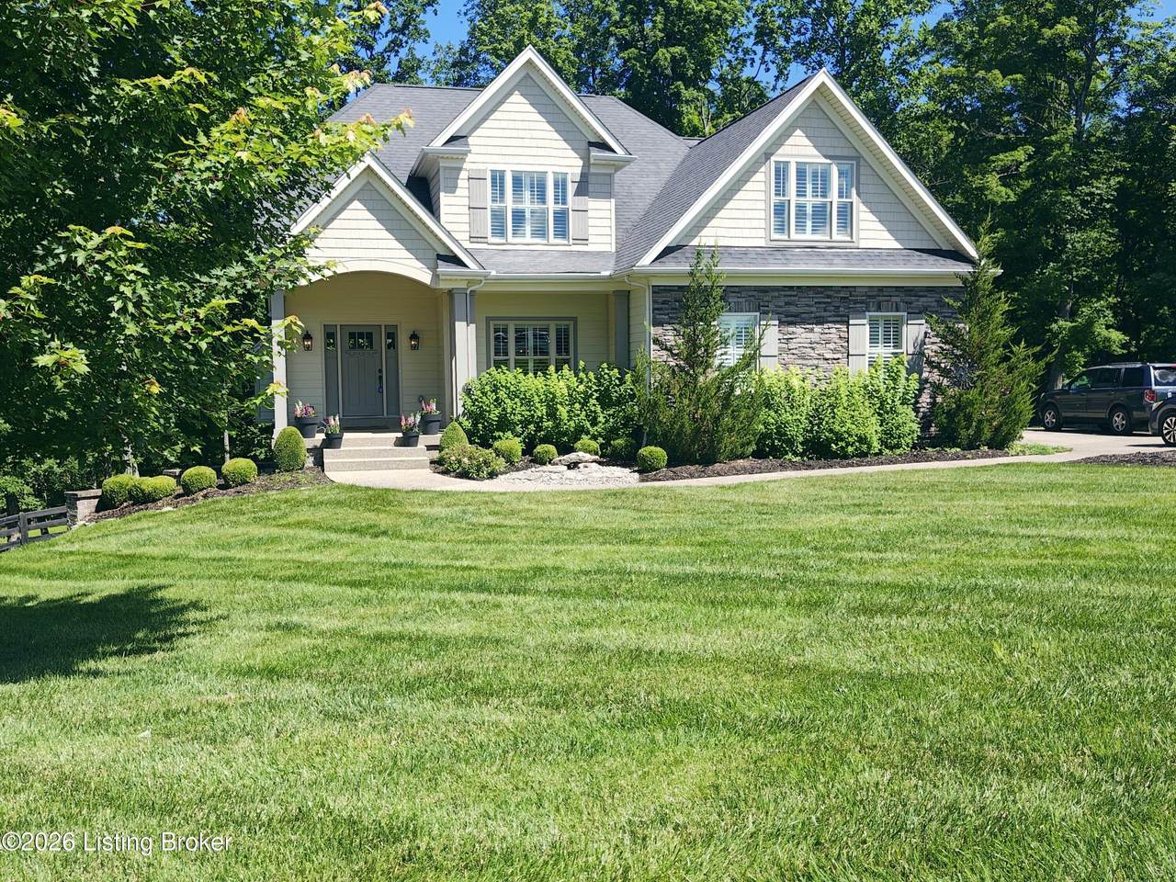
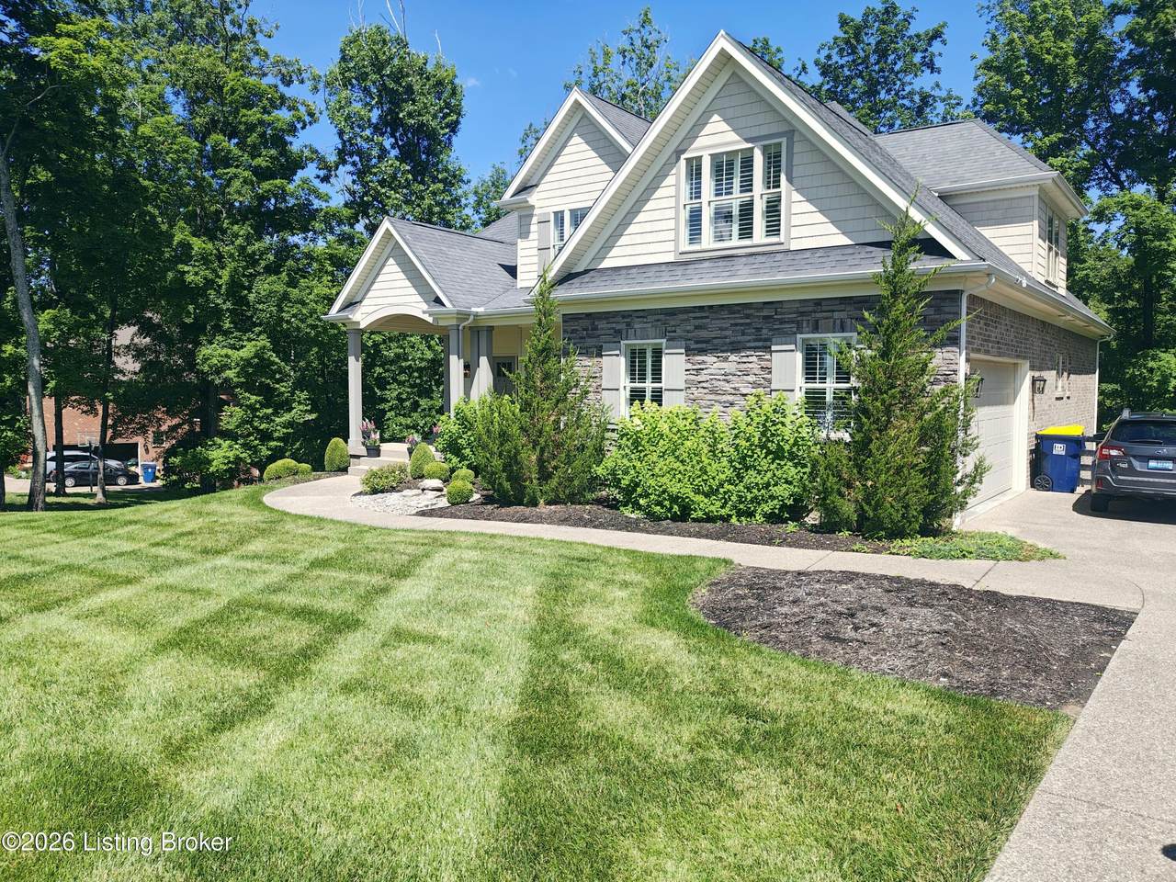
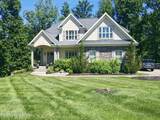
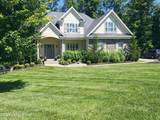
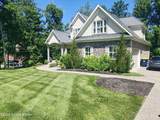
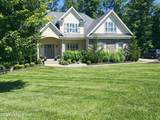
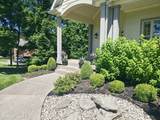
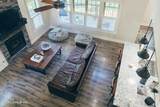
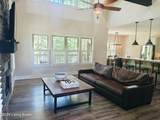
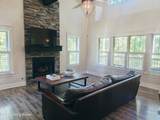
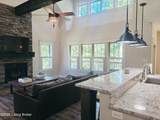
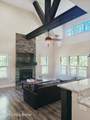
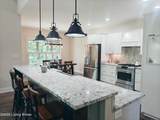
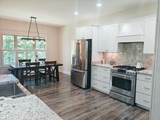
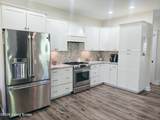
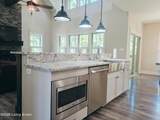
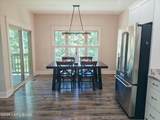
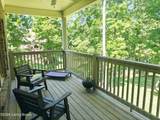
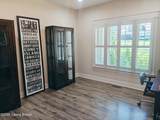
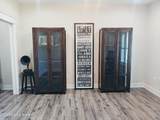
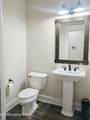
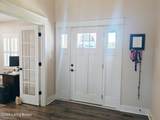
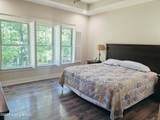
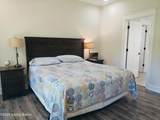
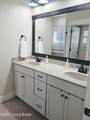
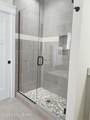
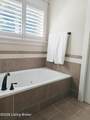
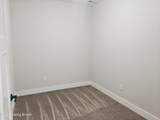
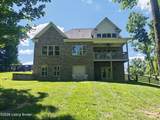
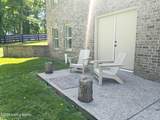
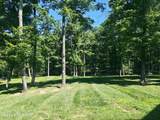
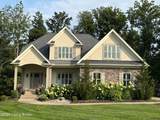
Set on a secluded 1.59 acre wooded estate in Grand Oaks, this refined residence offers a rare blend of privacy, elegance, and timeless architectural presence. Surrounded by mature trees and natural landscape, the home feels like a serene retreat moments from Crestwood. Inside, soft natural light and elevated finishes create an atmosphere of quiet luxury. The great room's fireplace adds understated warmth, while the gourmet kitchen pairs clean lines with beautifully crafted cabinetry and surfaces. The primary suite offers a calming, spa inspired escape, and every room reflects a commitment to simplicity, comfort, and refined design. Expansive outdoor spaces overlook the wooded backdrop, offering unmatched tranquility and connection to nature.

Monthly Payment Calculator


© 2026 Metro Search Inc. All rights reserved. The data relating to real estate for sale on this web site comes in part from the Internet Data Exchange Program of Metro Search, Inc. Real estate listings held by brokerage firms other than The Yenshaw Team | Century 21 Advantage Realty are marked with the Internet Data Exchange logo or the Internet Data Exchange thumbnail logo and detailed information about each listing includes the name of the listing broker. Data last updated: 2026-10-07T10:58:12.38.
www.yenshawkentuckyrealestate.com/homes/177963461
Print Image

2003 Wooded Oak Ln Crestwood, KY 40014

  • Price: $787,900
  • Status: Active
  • On Site: 109 Days
  • Updated: 56 min ago
  • ID#: 1721036
5
Beds
3
Baths
1
½ Baths
1.59
Acres
3,421
SQFT
$230
$/SQFT
2017
Built
Neighborhood:
Grand Oaks
County:
Oldham
Area:
Oldham Co S-I71
School District:
Oldham
Property Description
Set on a secluded 1.59 acre wooded estate in Grand Oaks, this refined residence offers a rare blend of privacy, elegance, and timeless architectural presence. Surrounded by mature trees and natural landscape, the home feels like a serene retreat moments from Crestwood. Inside, soft natural light and elevated finishes create an atmosphere of quiet luxury. The great room's fireplace adds understated warmth, while the gourmet kitchen pairs clean lines with beautifully crafted cabinetry and surfaces. The primary suite offers a calming, spa inspired escape, and every room reflects a commitment to simplicity, comfort, and refined design. Expansive outdoor spaces overlook the wooded backdrop, offering unmatched tranquility and connection to nature.
Exterior Features

Architectural Style Traditional Attached Garage YN Yes Construction Materials Cement SidingVinyl SidingBrick Exterior Features [] Foundation Details Poured Concrete Roof Shingle

Interior Features

1st Floor Bedrooms 1 2nd Floor Bedrooms 3 Above Grade Finished Area 2375 Basement Walkout Part Fin Bedroom Level Basement Below Grade Finished Area 1046 Building Area Total 2375 Cooling Central AirHeat Pump Cooling YN Yes Fireplace YN Yes Fireplaces Total 1 First Floor Laundry Yes First Floor PBR Yes Heating ElectricForced AirHeat Pump Heating YN Yes Laundry Features [] Laundry Level 1st Num Basement Bedrooms 1 Num Upper Floor Bedrooms 0 Rooms Bedroom Yes Rooms Dining Room Level First Rooms Full Bathroom Yes Rooms Full Bathroom Level Basement Rooms Half Bathroom Yes Rooms Half Bathroom Level First Rooms Laundry Yes Rooms Laundry Level First Rooms Other Yes Rooms Other Level Basement Rooms Primary Bathroom Yes Rooms Primary Bathroom Level First Rooms Primary Bedroom Yes Rooms Primary Bedroom Level First Rooms Total 13

Property Features

Association Amenities [] Association Fee 385 Association Fee Includes [] Association YN Yes Fencing Wood Garage YN Yes Green Feat TPCert HERSrated Score 66 HOAAnnual 385 HOAFee Yes HOAYN Yes Lot Features Cul-De-Sac Lot Size Area 1.59 Other Structures Garage(s) Parking Features AttachedEntry SideSee Remarks Property Sub Type Single Family Residence Rooms Dining Room Yes Rooms Great Room Yes Rooms Great Room Level First Stories2 2 Utilities Electricity Connected Waterfront Features []

Listing provided courtesy of RE/MAX Real Estate Champions: (502) 222-5212. © 2026 Metro Search, Inc. All rights reserved.


© 2026 Metro Search Inc. All rights reserved. The data relating to real estate for sale on this web site comes in part from the Internet Data Exchange Program of Metro Search, Inc. Real estate listings held by brokerage firms other than The Yenshaw Team | Century 21 Advantage Realty are marked with the Internet Data Exchange logo or the Internet Data Exchange thumbnail logo and detailed information about each listing includes the name of the listing broker. Data last updated: 2026-10-07T10:58:12.38.
 
https://bt-photos.global.ssl.fastly.net/louisville/1280_boomver_4_1721036-2.jpg https://bt-photos.global.ssl.fastly.net/louisville/1280_boomver_4_1721036-2.jpg https://bt-photos.global.ssl.fastly.net/louisville/1280_boomver_4_1721036-2.jpg
Logo
The Yenshaw Team | Century 21 Advantage Realty
Shelbyville KY, 40065