


Skip To Content

1815 Gardiner Ln , Apt K82

Louisville, KY 40205
  • $155,000
  • STATUS: Active
  • ON SITE: 21 Days
  • ID#: 1729270
UPDATED: 39 min ago
$155,000
  • 2
    BEDS
  • N/A
    ACRES
  • 2
    BATHS
  • 0
    1/2 BATHS
  • 1,172
    SQFT
  • $132
    $/SQFT
Neighborhood:
Type:
Condo
Built:
1979
County:

School Ratings & Info

School District:

Description

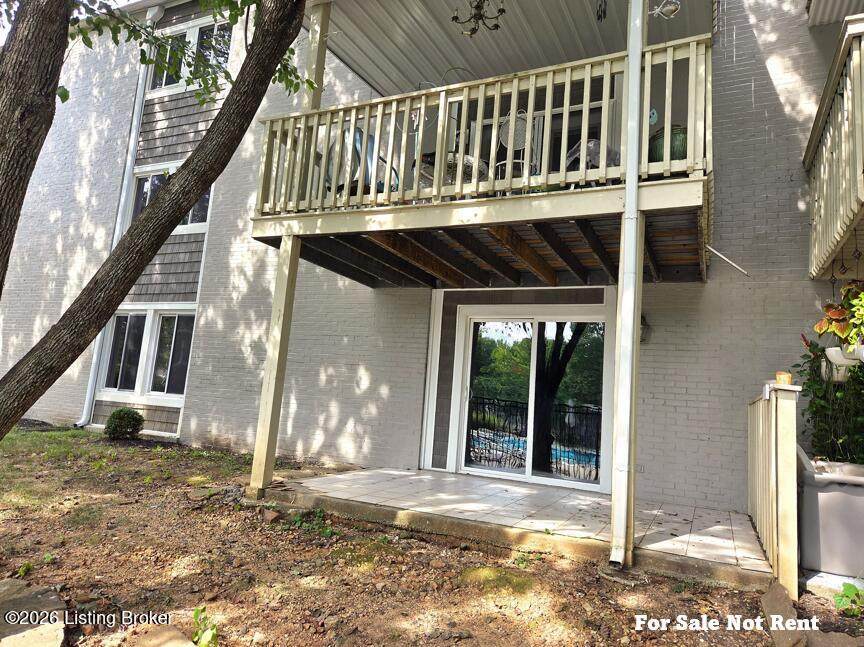
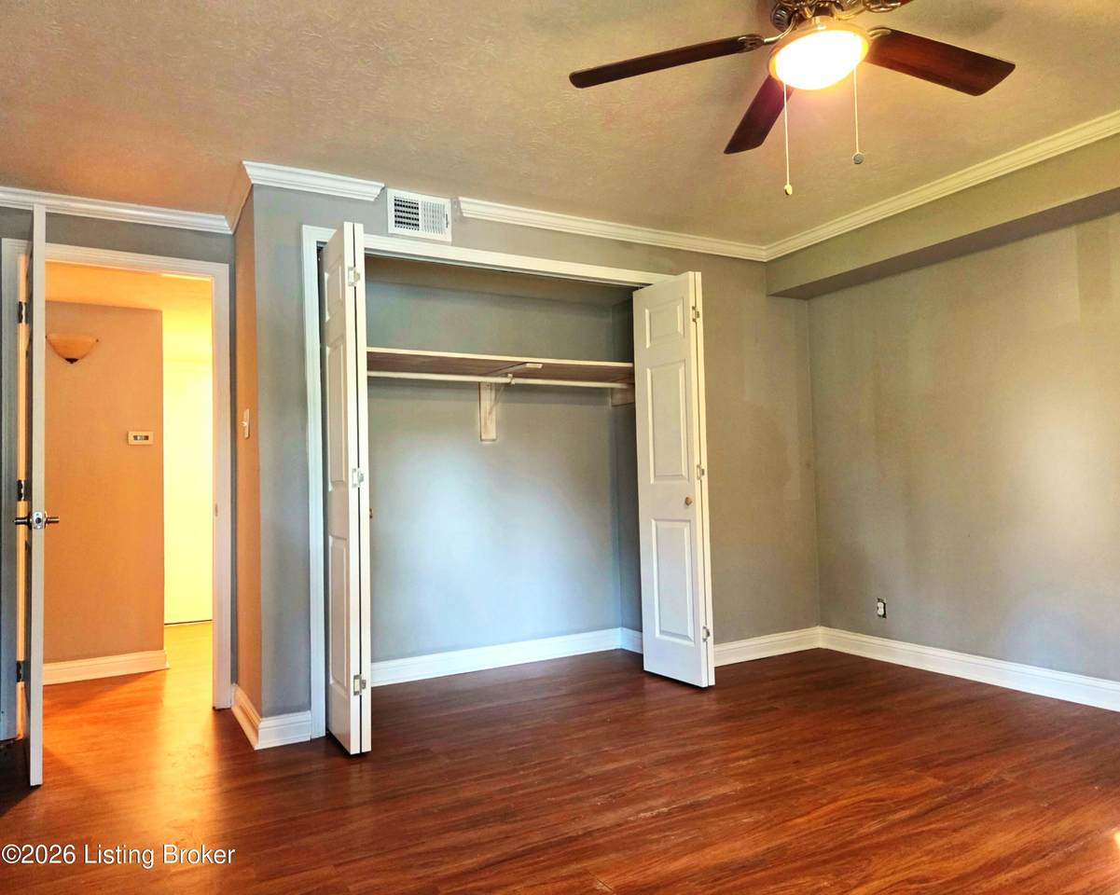
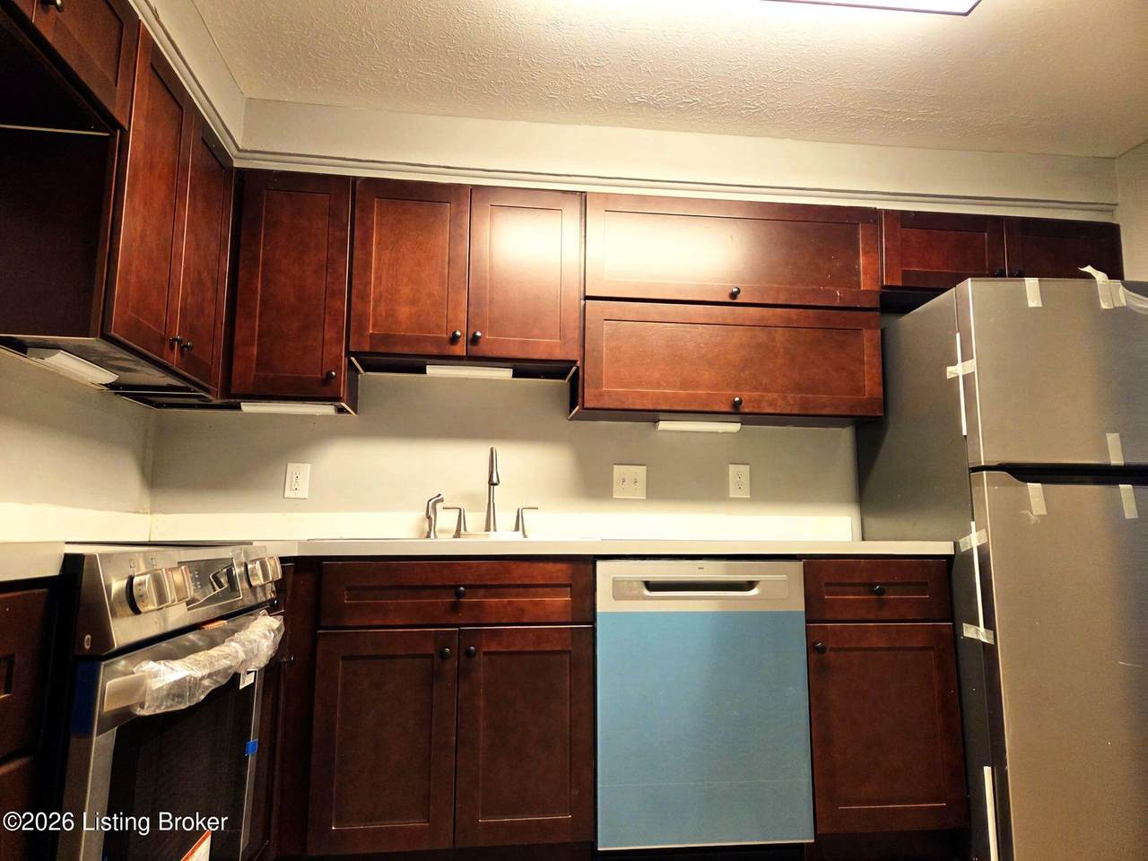
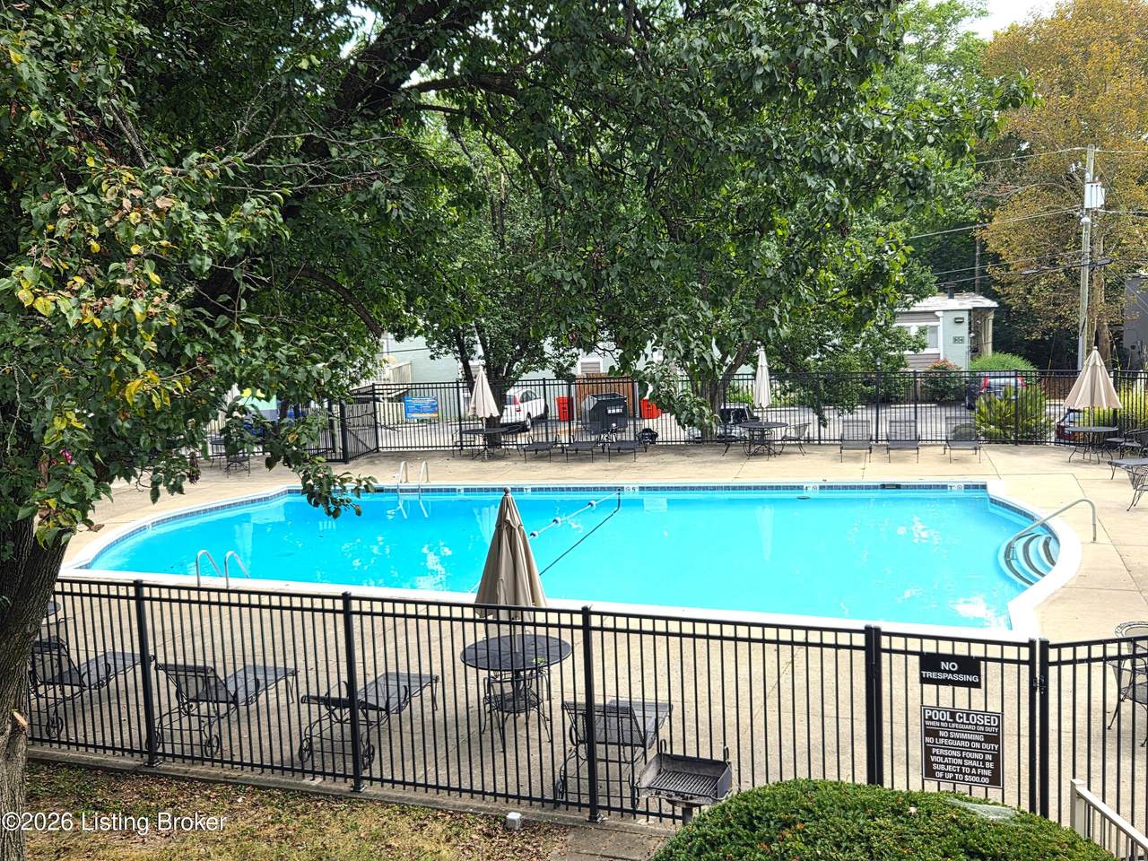
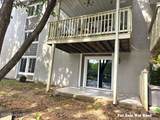
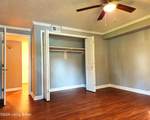
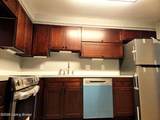
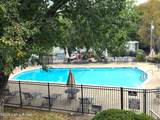
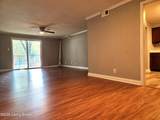
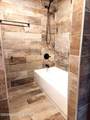
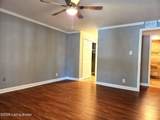
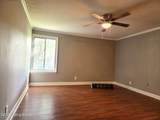
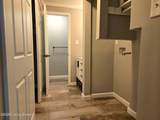
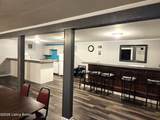
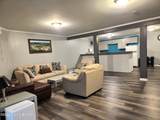
Lovely renovated open floor plan first floor condo overlooking the pool with two Bedrooms. The Master not only has a walk-in shower in its Master bath, but it has space for your stackable washer/dryer and enjoy triple closets plus more there. The other Full Bath boasts a Shower and tub combo. Bring your chef's apron for the completely renovated kitchen with brand new stainless appliances (stove, frig, and dishwasher) and custom cabinetry. Did you notice the ceiling fans and new flooring? On campus unwind by the lake, swimming pools, clubhouse, tennis court, fitness room, playground, and grab a book from additional storage. Walk over to watch the ducks at Lighthouse Lake. Stroll to the coffee shop, or grab a pastry at the Sullivan University's Bakery. You are right in the center of the city, in the Upper Highlands so shopping, eateries, and recreation are everywhere. The airport is 10 minutes!!! You can bike, grab a bus, or charge your car. It is move-in ready!

Monthly Payment Calculator


© 2026 Metro Search Inc. All rights reserved. The data relating to real estate for sale on this web site comes in part from the Internet Data Exchange Program of Metro Search, Inc. Real estate listings held by brokerage firms other than The Yenshaw Team | Century 21 Advantage Realty are marked with the Internet Data Exchange logo or the Internet Data Exchange thumbnail logo and detailed information about each listing includes the name of the listing broker. Data last updated: 2026-10-08T08:58:13.893.
www.yenshawkentuckyrealestate.com/homes/181270920
Print Image

1815 Gardiner Ln , Apt K82 Louisville, KY 40205

  • Price: $155,000
  • Status: Active
  • On Site: 21 Days
  • Updated: 39 min ago
  • ID#: 1729270
2
Beds
2
Baths
0
½ Baths
N/A
Acres
1,172
SQFT
$132
$/SQFT
1979
Built
Neighborhood:
Lakeview Condominiums
County:
Jefferson
Area:
02-Butchertwn/Hghlnds/Germantwn
School District:
Jefferson
Property Description
Lovely renovated open floor plan first floor condo overlooking the pool with two Bedrooms. The Master not only has a walk-in shower in its Master bath, but it has space for your stackable washer/dryer and enjoy triple closets plus more there. The other Full Bath boasts a Shower and tub combo. Bring your chef's apron for the completely renovated kitchen with brand new stainless appliances (stove, frig, and dishwasher) and custom cabinetry. Did you notice the ceiling fans and new flooring? On campus unwind by the lake, swimming pools, clubhouse, tennis court, fitness room, playground, and grab a book from additional storage. Walk over to watch the ducks at Lighthouse Lake. Stroll to the coffee shop, or grab a pastry at the Sullivan University's Bakery. You are right in the center of the city, in the Upper Highlands so shopping, eateries, and recreation are everywhere. The airport is 10 minutes!!! You can bike, grab a bus, or charge your car. It is move-in ready!
Exterior Features

Architectural Style Open Plan Attached Garage YN No Construction Materials Wood FrameBrick Veneer Exterior Features Tennis Court(s)See Remarks Foundation Details Slab Roof Shingle

Interior Features

1st Floor Bedrooms 2 2nd Floor Bedrooms 0 Above Grade Finished Area 1172 Basement None Bedroom Level First Below Grade Finished Area 0 Building Area Total 1172 Building Floors 3 Cooling Central Air Cooling YN Yes Fireplace YN No Fireplaces Total 0 First Floor Laundry Yes First Floor PBR Yes Heating Forced AirNatural Gas Heating YN Yes Laundry Features In Unit Laundry Level 1st Location In Building 1st Floor Num Basement Bedrooms 0 Num Upper Floor Bedrooms 0 Rooms Bedroom Yes Rooms Dining Area Yes Rooms Dining Area Level First Rooms Kitchen Yes Rooms Kitchen Level First Rooms Living Room Yes Rooms Living Room Level First Rooms Primary Bedroom Yes Rooms Primary Bedroom Level First Rooms Total 5

Property Features

Association Amenities Tennis CourtLaundry FacilityStorageClubhouseFitness CenterPlaygroundPool Association Fee 0 Association Fee Includes GasMaintenance GroundsSewerSnow RemovalTrashWater Association YN Yes Condo Units 248 Const Stat Construction Complete Fencing PartialChain Link Garage YN No HOAAnnual 0 HOAFee No HOAYN Yes Incl In Maintenance Groundskeeping Yes Lot Features Irregular LotPond on LotCovt/RestrEasementSidewalkDeadEnd Lot Size Area 0 Other Structures PergolaOutbuilding Parking Features Off StreetDrivewayNone Property Sub Type Condominium Stories Total 3 Stories2 1 Sub Condo Amenities Clubhouse Yes Sub Condo Amenities Fitness Room Yes Sub Condo Amenities Laundry Facility Yes Sub Condo Amenities Laundry Locatedin Unit Yes Sub Condo Amenities Location Of Parking Surface Parking Sub Condo Amenities No Of Surface Parking Spaces 1 Sub Condo Amenities Pets Allowed Per Restrictio Yes Sub Condo Amenities Playground Yes Sub Condo Amenities Pool Yes Sub Condo Amenities Rental Allowed Yes Sub Condo Amenities Tennis Court Yes Utilities Electricity ConnectedFuel:Natural Waterfront Features []

Listing provided courtesy of United Real Estate Louisville: (502) 509-4498. © 2026 Metro Search, Inc. All rights reserved.


© 2026 Metro Search Inc. All rights reserved. The data relating to real estate for sale on this web site comes in part from the Internet Data Exchange Program of Metro Search, Inc. Real estate listings held by brokerage firms other than The Yenshaw Team | Century 21 Advantage Realty are marked with the Internet Data Exchange logo or the Internet Data Exchange thumbnail logo and detailed information about each listing includes the name of the listing broker. Data last updated: 2026-10-08T08:58:13.893.
 
https://bt-photos.global.ssl.fastly.net/louisville/1280_boomver_3_1729270-2.jpg https://bt-photos.global.ssl.fastly.net/louisville/1280_boomver_3_1729270-2.jpg https://bt-photos.global.ssl.fastly.net/louisville/1280_boomver_3_1729270-2.jpg
Logo
The Yenshaw Team | Century 21 Advantage Realty
Shelbyville KY, 40065