Skip To Content

175 Melrose Pl

Mt Washington, KY 40047
  • $329,000
  • STATUS: Active
  • ON SITE: 356 Days
  • ID#: 1700769
UPDATED: 30 min ago
$329,000
  • 3
    BEDS
  • 0.34
    ACRES
  • 2
    BATHS
  • 0
    1/2 BATHS
  • 1,302
    SQFT
  • $253
    $/SQFT
Neighborhood:
Type:
Single-Family Home
Built:
2025
County:
Area:

School Ratings & Info

School District:

Description

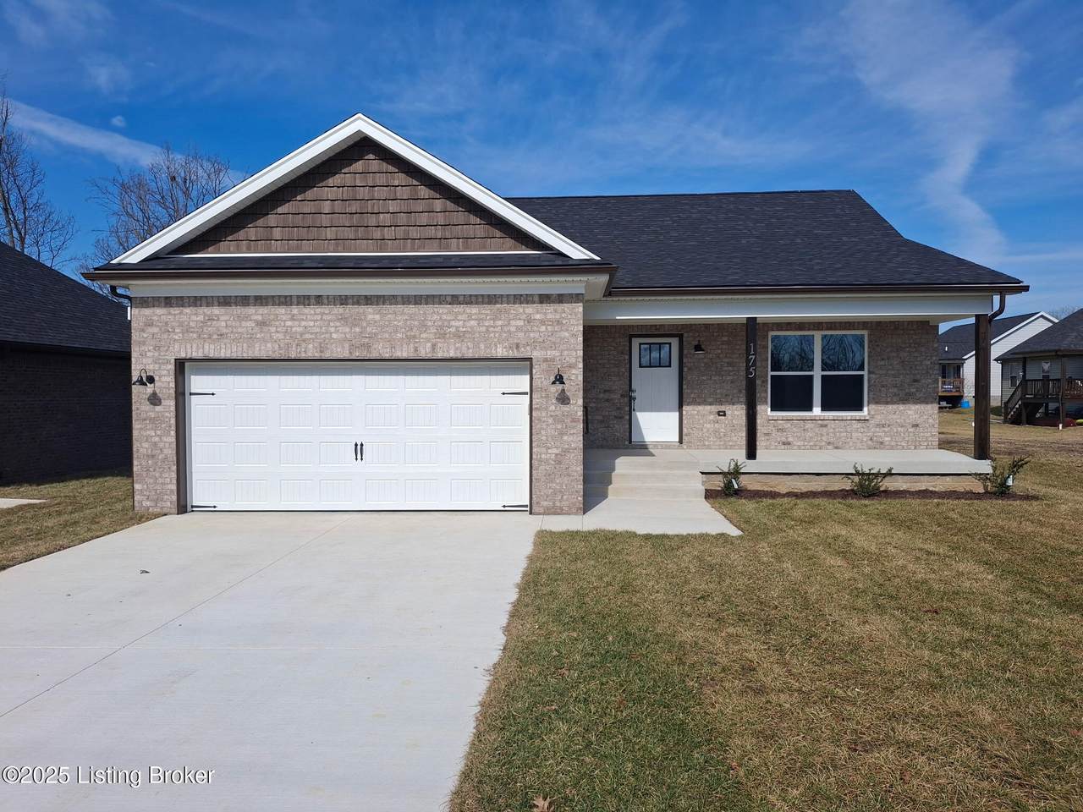
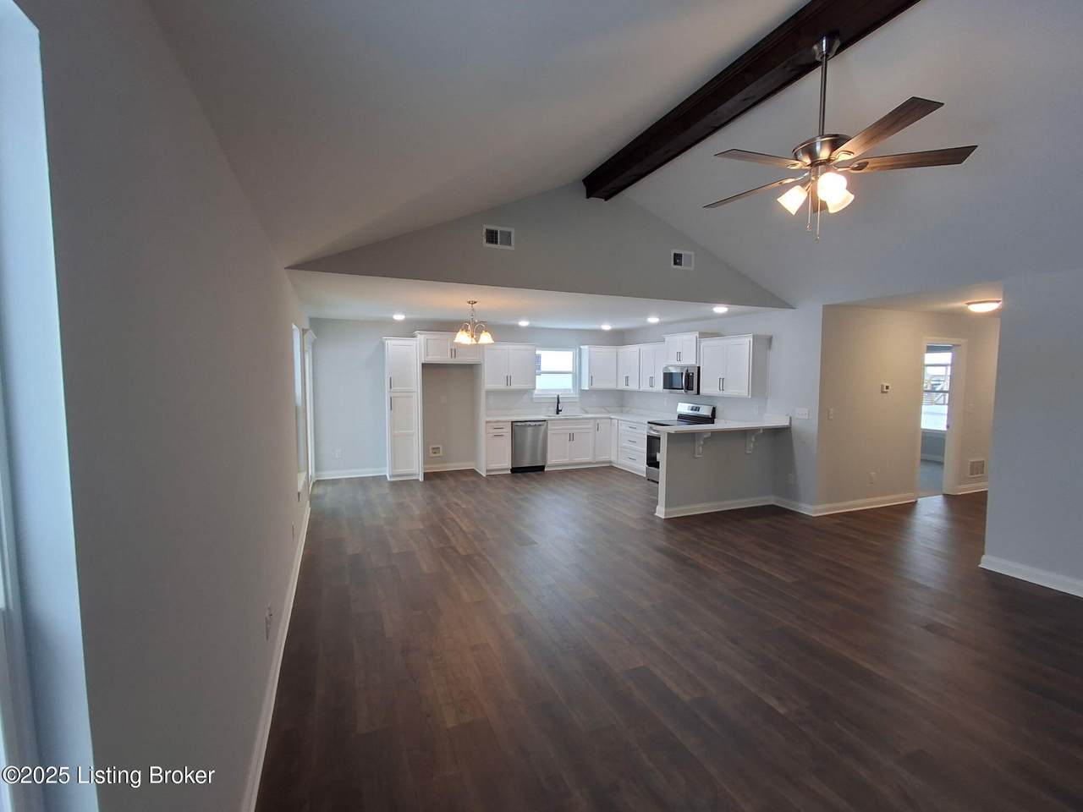
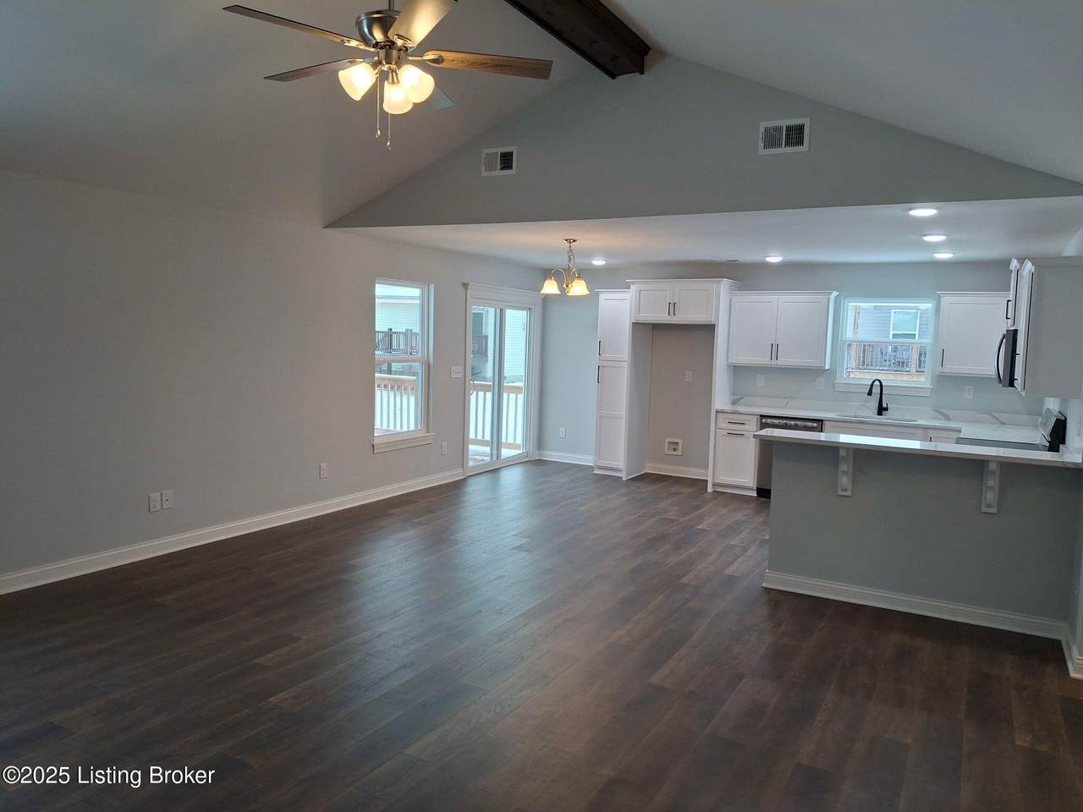
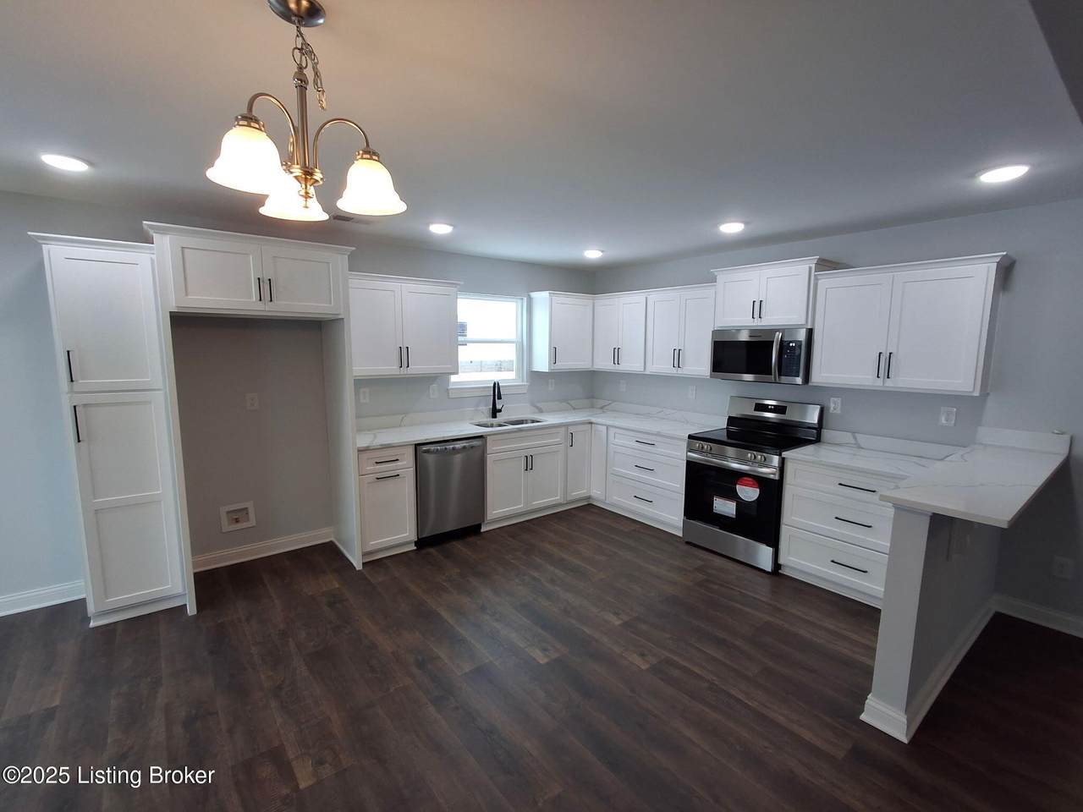
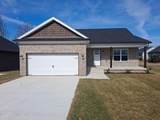
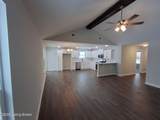
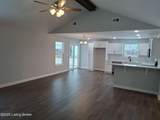
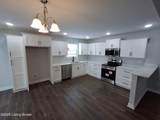
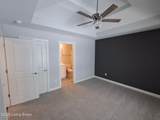
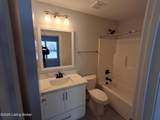
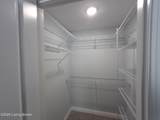
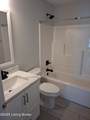
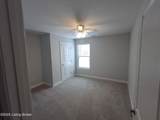
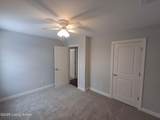
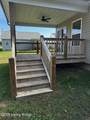
Welcome to 175 Melrose Pl! This beautiful new construction home features 3 bedrooms and 2 full bathrooms, including a primary suite with a walk-in closet. Enjoy the open floor plan, custom soft-close kitchen cabinets, quartz countertops, and upgraded Frigidaire appliances. Outside offers a covered front porch and a covered back deck, double driveway, and a 2-car insulated garage with attic storage. Upgraded light fixtures throughout with an accent wall. This home is in the city limits with no HOA. Call today to schedule your private showing.

Monthly Payment Calculator


© 2026 Metro Search Inc. All rights reserved. The data relating to real estate for sale on this web site comes in part from the Internet Data Exchange Program of Metro Search, Inc. Real estate listings held by brokerage firms other than The Yenshaw Team | Century 21 Advantage Realty are marked with the Internet Data Exchange logo or the Internet Data Exchange thumbnail logo and detailed information about each listing includes the name of the listing broker. Data last updated: 2026-10-07T11:58:10.233.
www.yenshawkentuckyrealestate.com/homes/168900197
Print Image

175 Melrose Pl Mt Washington, KY 40047

  • Price: $329,000
  • Status: Active
  • On Site: 356 Days
  • Updated: 30 min ago
  • ID#: 1700769
3
Beds
2
Baths
0
½ Baths
0.34
Acres
1,302
SQFT
$253
$/SQFT
2025
Built
Neighborhood:
None
County:
Bullitt
Area:
Bullitt Co
School District:
Bullitt
Property Description
Welcome to 175 Melrose Pl! This beautiful new construction home features 3 bedrooms and 2 full bathrooms, including a primary suite with a walk-in closet. Enjoy the open floor plan, custom soft-close kitchen cabinets, quartz countertops, and upgraded Frigidaire appliances. Outside offers a covered front porch and a covered back deck, double driveway, and a 2-car insulated garage with attic storage. Upgraded light fixtures throughout with an accent wall. This home is in the city limits with no HOA. Call today to schedule your private showing.
Exterior Features

Architectural Style Ranch Attached Garage YN Yes Construction Materials Vinyl SidingWood FrameBrick Veneer Exterior Features [] Foundation Details Crawl SpaceConcrete Blk Roof Shingle

Interior Features

1st Floor Bedrooms 3 2nd Floor Bedrooms 0 Above Grade Finished Area 1302 Basement None Bedroom Level First Below Grade Finished Area 0 Building Area Total 1302 Cooling Central Air Cooling YN Yes Fireplace YN No Fireplaces Total 0 First Floor Laundry Yes First Floor PBR Yes Heating ElectricHeat Pump Heating YN Yes Laundry Features [] Laundry Level 1st Num Basement Bedrooms 0 Num Upper Floor Bedrooms 0 Rooms Bedroom Yes Rooms Full Bathroom Yes Rooms Full Bathroom Level First Rooms Kitchen Yes Rooms Kitchen Level First Rooms Living Room Yes Rooms Living Room Level First Rooms Primary Bathroom Yes Rooms Primary Bathroom Level First Rooms Primary Bedroom Yes Rooms Primary Bedroom Level First Rooms Total 7

Property Features

Association Amenities [] Association Fee 0 Association Fee Includes [] Association YN No Fencing None Garage YN Yes HOAAnnual 0 HOAYN No Lot Features Cul-De-SacCleared Lot Size Area 0.34 Other Structures [] Parking Features AttachedEntry FrontDriveway Property Sub Type Single Family Residence Stories2 1 Utilities Electricity Connected Waterfront Features []

Listing provided courtesy of Integrity Group REALTORS: (502) 245-3757. © 2026 Metro Search, Inc. All rights reserved.


© 2026 Metro Search Inc. All rights reserved. The data relating to real estate for sale on this web site comes in part from the Internet Data Exchange Program of Metro Search, Inc. Real estate listings held by brokerage firms other than The Yenshaw Team | Century 21 Advantage Realty are marked with the Internet Data Exchange logo or the Internet Data Exchange thumbnail logo and detailed information about each listing includes the name of the listing broker. Data last updated: 2026-10-07T11:58:10.233.
 
https://bt-photos.global.ssl.fastly.net/louisville/1280_boomver_1_1700769-2.jpg https://bt-photos.global.ssl.fastly.net/louisville/1280_boomver_1_1700769-2.jpg https://bt-photos.global.ssl.fastly.net/louisville/1280_boomver_1_1700769-2.jpg
Logo
The Yenshaw Team | Century 21 Advantage Realty
Shelbyville KY, 40065