






































Description
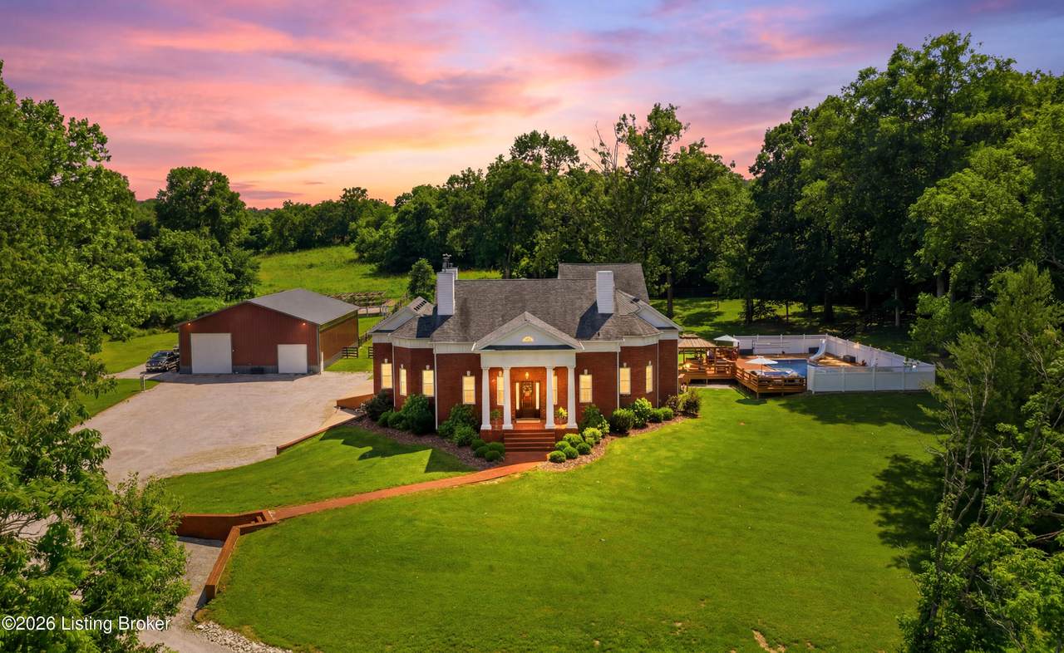
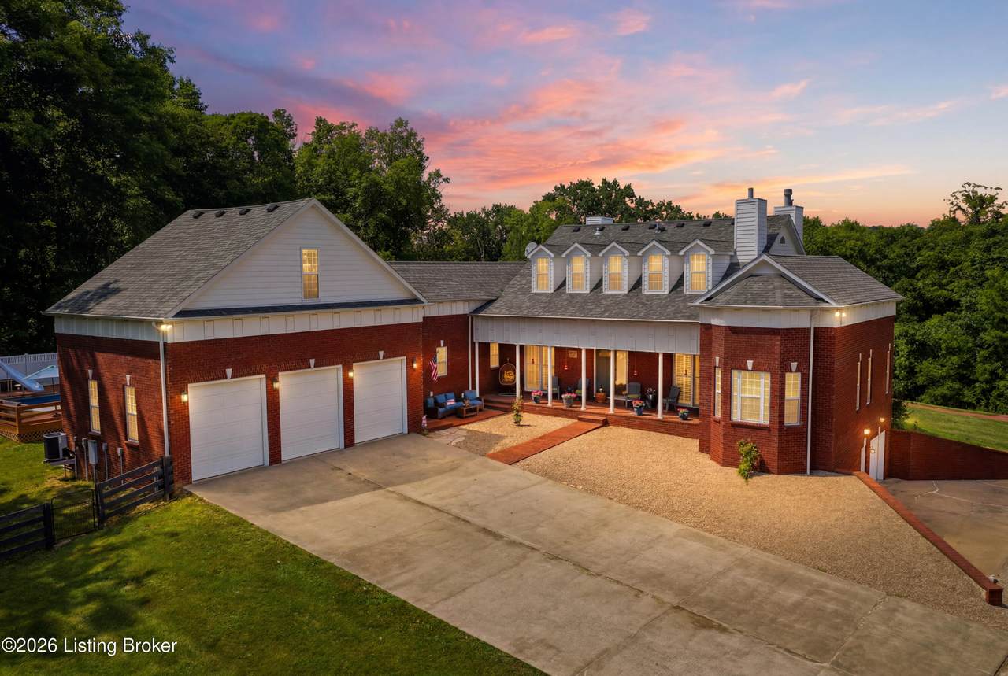
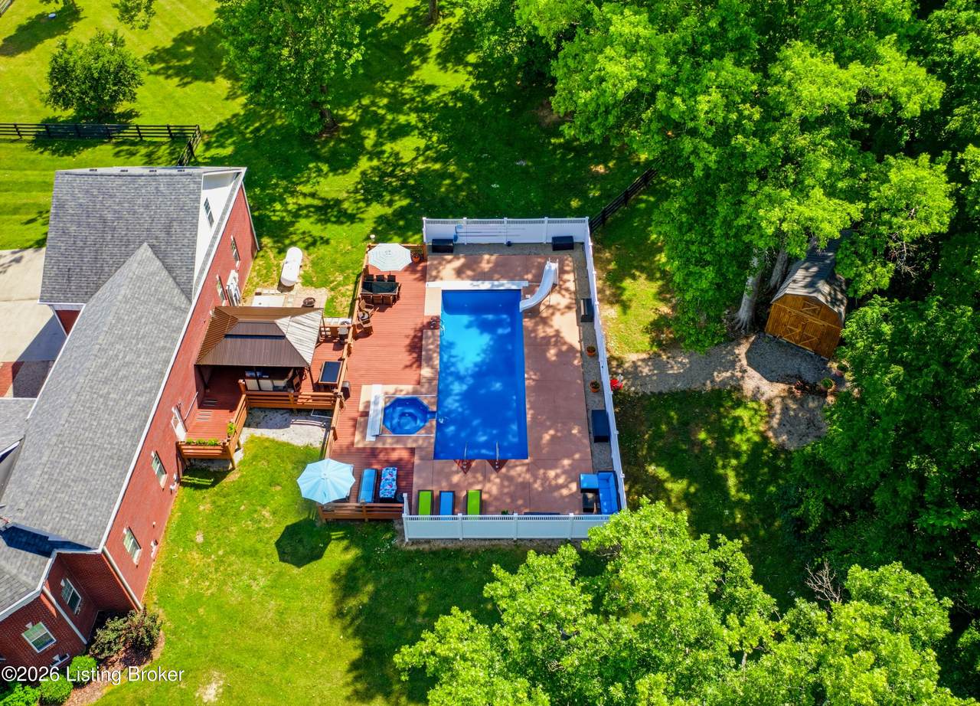
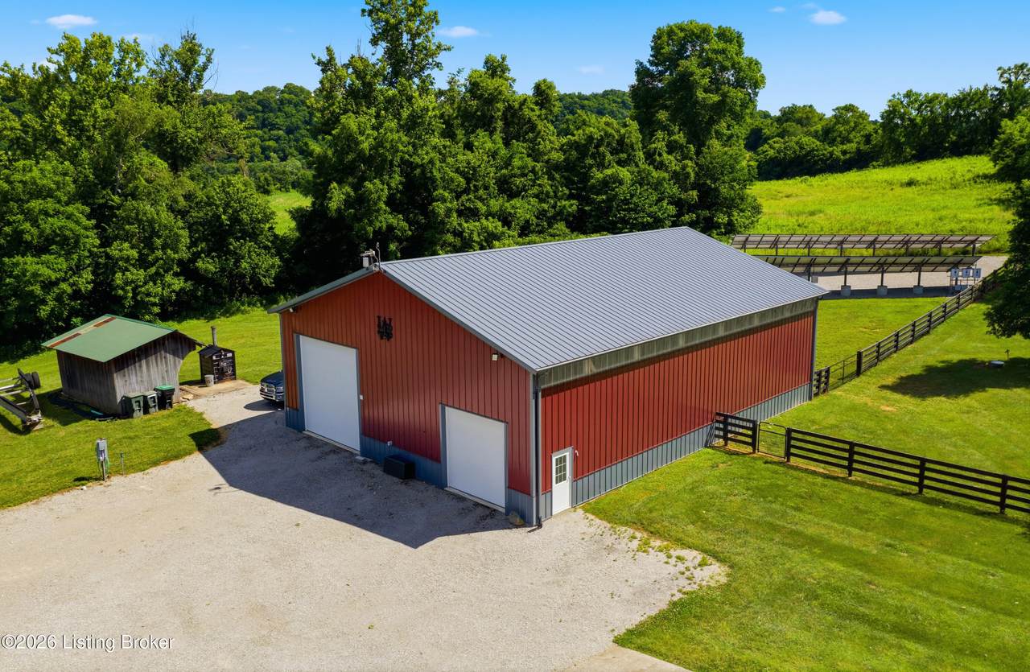
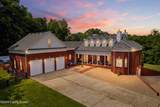
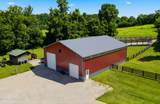
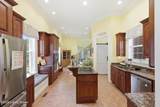
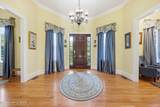
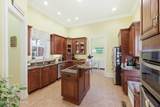
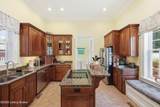
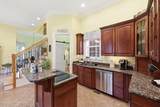
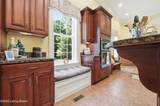
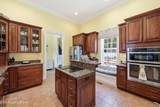
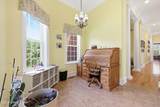
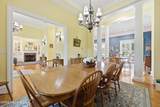
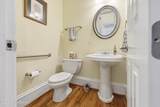
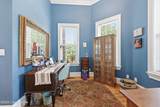
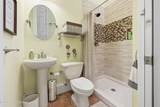
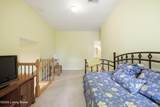
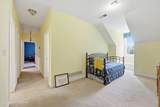
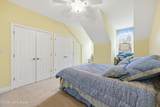
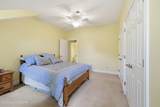
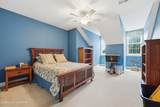
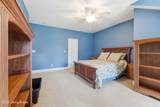
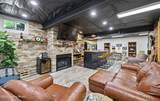
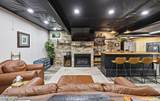
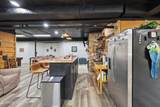
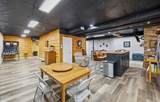
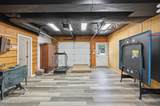
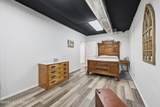
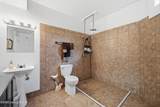
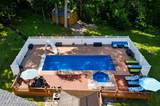
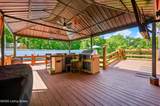
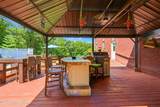
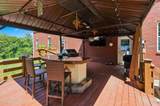
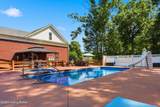
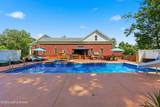
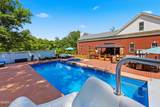
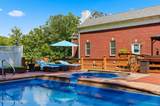
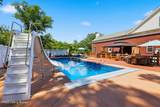
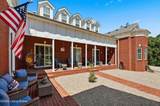
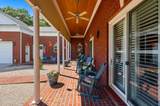
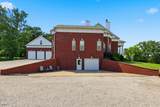
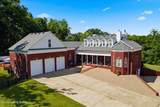
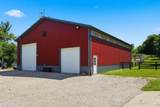
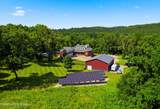
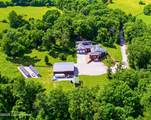
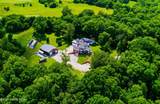
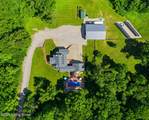
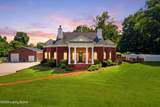
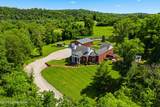
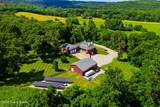
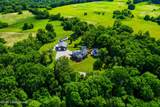
Over 6,200 Finished Sq Ft, on 5.18 Private Acres, In-Ground Pool, 63' x 49' Workshop, Minutes from the Bourbon Trail. Tucked away at the end of a quiet dead-end road, this estate offers over 6,200 finished square feet on 5.18 private acres just minutes from Frankfort and the heart of Kentucky's Bourbon Trail. This is a place that has the kind of quiet that makes you want to sit on the covered porch a little longer than you planned. It's one of those hard to replace, and even harder to forget properties. The home offers 4,117 square feet above grade with soaring 13-foot ceilings, 9-foot solid wood doors, hardwood flooring throughout the first floor, and three gas fireplaces. Two separate stairways lead to the second level: one to 2 private bedrooms, the other to a dedicated kids' bunk room/rec room, giving family and guests their own spaces without losing the sense of togetherness. The finished walkout basement adds another 2,093 square feet of living space, while an additional 1,127 unfinished square feet and a walk-in attic provide room to grow into. A storm room adds a layer of security and peace of mind. The basement offers an entertainer's dream with a full bar, dedicated spaces for billiards and arcade games, generous guest accommodations, and room for everyone to gather without feeling crowded. Step outside and you'll understand what makes this property special. The in-ground pool, hot tub, and covered outdoor kitchen with a custom copper-top island turn ordinary weekends into something closer to a vacation. The massive 63' x 49' detached garage and workshop includes a loft, bathroom, storage room, and washer/dryer hookups. Owner added premium industrial strength GatorGuard epoxy floors. It was built for car enthusiasts, hobbyists, business owners, or anyone who needs real workspace. A 3 car attached garage completes the package. Designed with efficiency and reliability in mind, this estate features geothermal heat pumps, an outdoor wood-burning boiler, auxiliary electric heat, a 21,000 KW ground-mounted solar array, and a premium 48KW liquid-cooled whole house backup generator with automatic transfer switch. It's easy to picture weekends here as a family retreat or as a luxury short-term rental or vacation home, given its size, privacy, and proximity to the Bourbon Trail. The combination of acreage, energy independence, privacy, and craftsmanship found here is genuinely rare in this market. Schedule your private showing and see it for yourself.
-
4BEDS
-
5.18ACRES
-
4BATHS
-
21/2 BATHS
-
6,210SQFT
-
$193$/SQFT
School Ratings & Info
Description
Over 6,200 Finished Sq Ft, on 5.18 Private Acres, In-Ground Pool, 63' x 49' Workshop, Minutes from the Bourbon Trail. Tucked away at the end of a quiet dead-end road, this estate offers over 6,200 finished square feet on 5.18 private acres just minutes from Frankfort and the heart of Kentucky's Bourbon Trail. This is a place that has the kind of quiet that makes you want to sit on the covered porch a little longer than you planned. It's one of those hard to replace, and even harder to forget properties. The home offers 4,117 square feet above grade with soaring 13-foot ceilings, 9-foot solid wood doors, hardwood flooring throughout the first floor, and three gas fireplaces. Two separate stairways lead to the second level: one to 2 private bedrooms, the other to a dedicated kids' bunk room/rec room, giving family and guests their own spaces without losing the sense of togetherness. The finished walkout basement adds another 2,093 square feet of living space, while an additional 1,127 unfinished square feet and a walk-in attic provide room to grow into. A storm room adds a layer of security and peace of mind. The basement offers an entertainer's dream with a full bar, dedicated spaces for billiards and arcade games, generous guest accommodations, and room for everyone to gather without feeling crowded. Step outside and you'll understand what makes this property special. The in-ground pool, hot tub, and covered outdoor kitchen with a custom copper-top island turn ordinary weekends into something closer to a vacation. The massive 63' x 49' detached garage and workshop includes a loft, bathroom, storage room, and washer/dryer hookups. Owner added premium industrial strength GatorGuard epoxy floors. It was built for car enthusiasts, hobbyists, business owners, or anyone who needs real workspace. A 3 car attached garage completes the package. Designed with efficiency and reliability in mind, this estate features geothermal heat pumps, an outdoor wood-burning boiler, auxiliary electric heat, a 21,000 KW ground-mounted solar array, and a premium 48KW liquid-cooled whole house backup generator with automatic transfer switch. It's easy to picture weekends here as a family retreat or as a luxury short-term rental or vacation home, given its size, privacy, and proximity to the Bourbon Trail. The combination of acreage, energy independence, privacy, and craftsmanship found here is genuinely rare in this market. Schedule your private showing and see it for yourself.
© 2026 Metro Search Inc. All rights reserved. The data relating to real estate for sale on this web site comes in part from the Internet Data Exchange Program of Metro Search, Inc. Real estate listings held by brokerage firms other than The Yenshaw Team | Century 21 Advantage Realty are marked with the Internet Data Exchange logo or the Internet Data Exchange thumbnail logo and detailed information about each listing includes the name of the listing broker. Data last updated: 2026-10-13T07:58:02.14.
 Listing provided courtesy of Torrey Smith Realty Co., LLC: (502) 633-0220.
© 2026 Metro Search, Inc. All rights reserved.