



Description
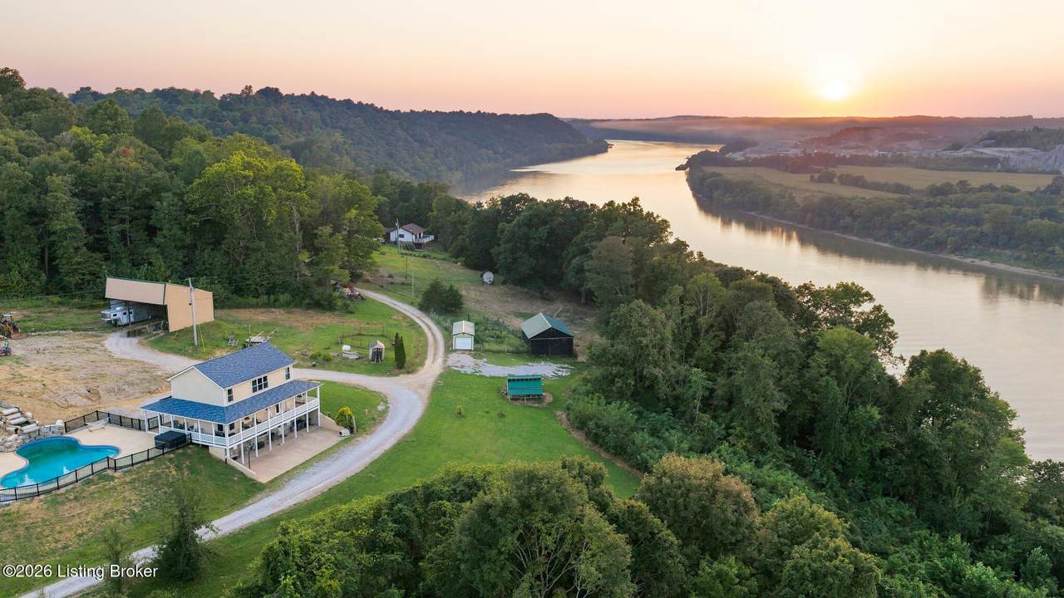
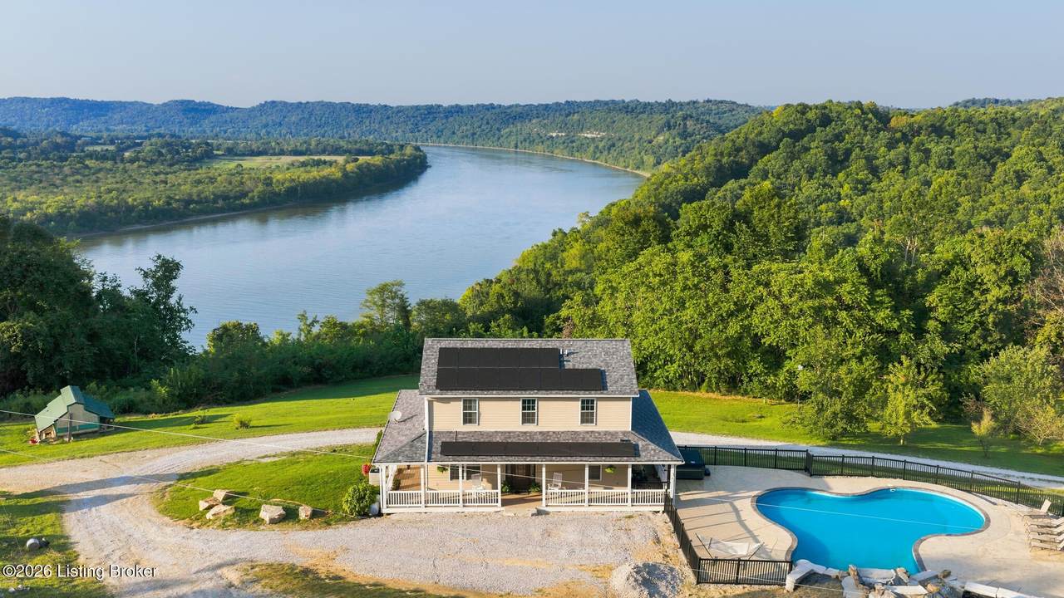
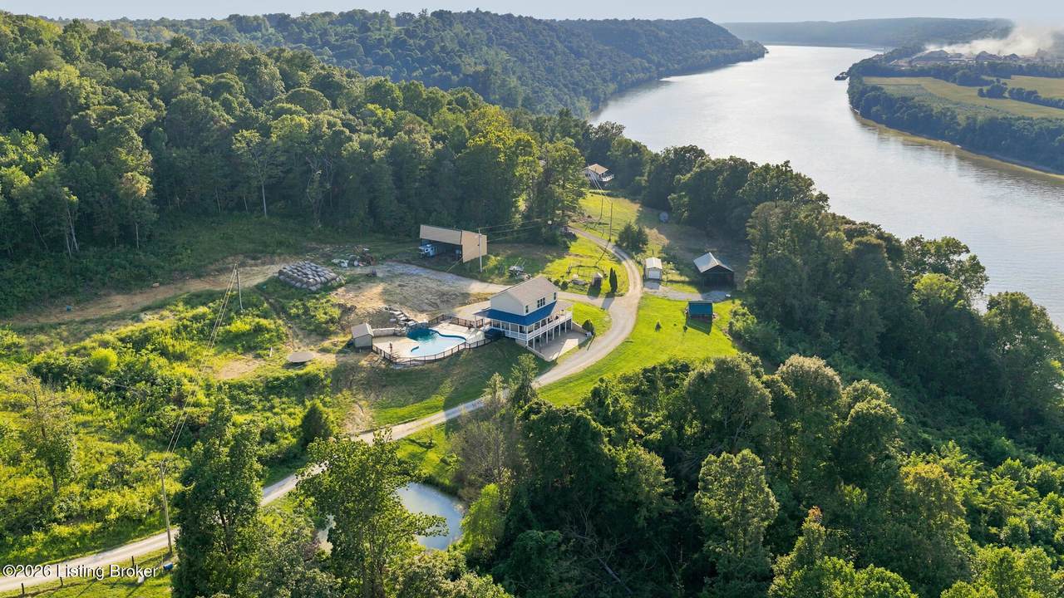
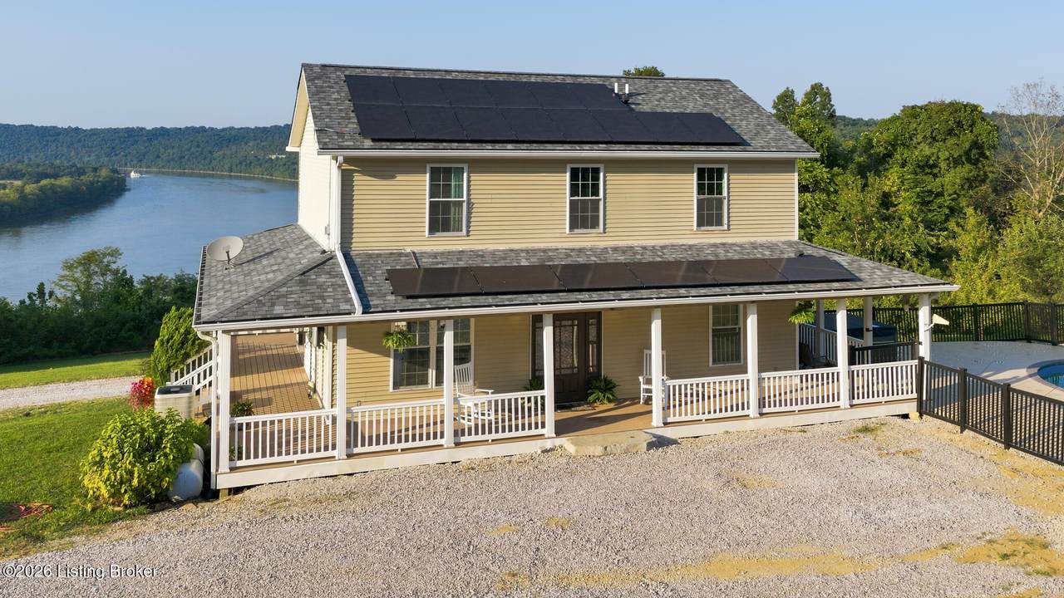
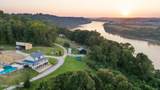
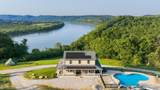
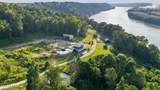
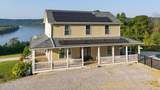
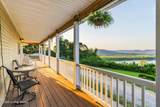
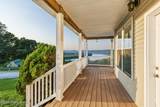
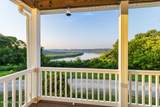
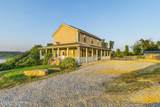
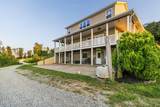
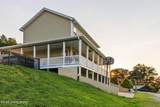
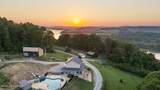
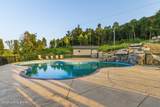
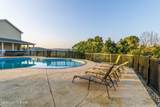
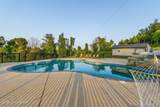
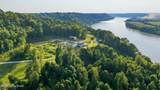
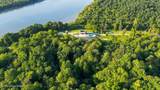
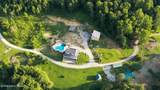
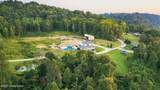
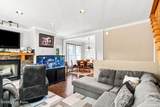
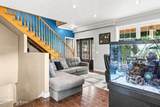
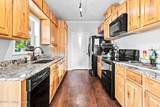
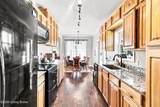
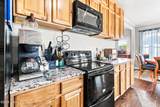
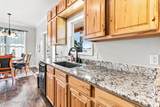
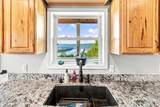
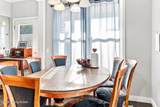
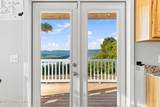
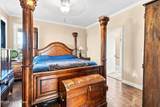
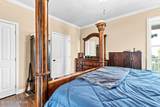
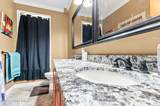
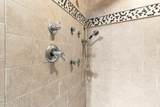
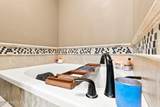
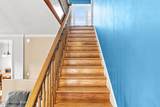
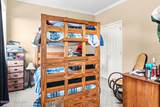
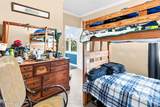
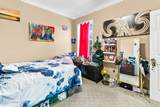
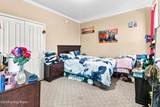
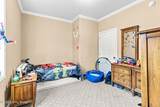
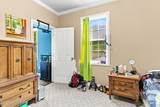
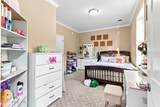
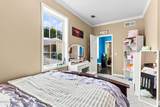
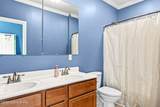
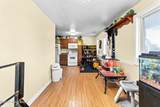
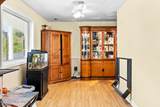
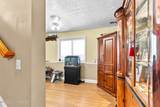
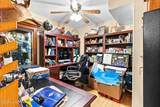
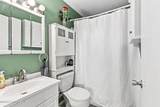
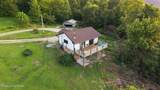
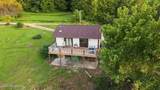
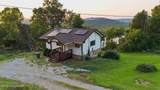
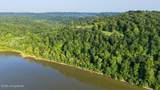
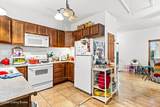
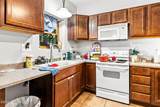
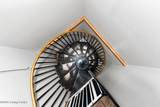
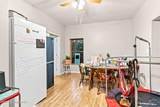
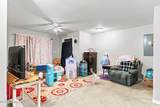
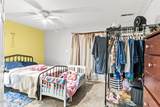
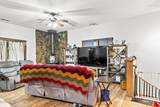
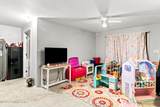
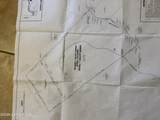
Riverfront living and privacy at it's best! The views from this 3000 sf home are magnificent. 128 acres of outdoor living lifestyle--farm, livestock, horseback riding on private trails, hunting, gardening, ATV recreation--all with a beautiful river sunset. Take a cool dip in your own built-in pool after an afternoon of fun outside. Living space is perfect for family or visitors. Walk-in from a lovely wrap-around porch to a nice living room with gas fireplace. Kitchen is an eat-in with lots of nice cabinets and granite counters. Black appliances to make those wonderful family meals. Primary suite on the first floor includes a inviting soaking tub and large tiled shower with multiple shower heads. Double vanity with granite counters and bronze spickets. Video tour available. Up the beautiful wooden steps you will find 4 bedrooms with closets and a full bath. In the basement there's a full kitchen available, den space, office or craftroom space or an extra sleeping quarters and a full bath. There's an office and big laundry room too. The wrap around porch overlooks the river and warm woods in the fall...sit and relax. There's the built-in pool with waterfall (in progress) and a hot tub off that wrap-around porch. Outbuildings galore. A nice equipment barn, a huge chicken house, A nice horse barn with 3 stalls and trails every where. Livestock run-in sheds and paddocks. The owners have chickens, cows and sheep there. Automatic waterers are very convenient for animal care. An advantage of this property is the other property contained here--there's an in-law quarters (or rental quarters) down the drive. This space overlooks the river with a nice treks deck. Treks makes up the decking/porch on main house too. This extra quarters is 1400 sf and includes a kitchen, living room, 2 bedrooms and 2 full baths . There's a garage off this home too. Both homes operate on solar power, so you save money on utilities for these homes. Welcome to Battletown! VIDEO TOUR AVAILABLE. Would consider dividing property. Main residence and 55.5 acres (950K) and/or second residence and 55.5 (550K) acres. These properties are deeded separately.
-
5BEDS
-
128ACRES
-
3BATHS
-
11/2 BATHS
-
3,000SQFT
-
$500$/SQFT
Description
Riverfront living and privacy at it's best! The views from this 3000 sf home are magnificent. 128 acres of outdoor living lifestyle--farm, livestock, horseback riding on private trails, hunting, gardening, ATV recreation--all with a beautiful river sunset. Take a cool dip in your own built-in pool after an afternoon of fun outside. Living space is perfect for family or visitors. Walk-in from a lovely wrap-around porch to a nice living room with gas fireplace. Kitchen is an eat-in with lots of nice cabinets and granite counters. Black appliances to make those wonderful family meals. Primary suite on the first floor includes a inviting soaking tub and large tiled shower with multiple shower heads. Double vanity with granite counters and bronze spickets. Video tour available. Up the beautiful wooden steps you will find 4 bedrooms with closets and a full bath. In the basement there's a full kitchen available, den space, office or craftroom space or an extra sleeping quarters and a full bath. There's an office and big laundry room too. The wrap around porch overlooks the river and warm woods in the fall...sit and relax. There's the built-in pool with waterfall (in progress) and a hot tub off that wrap-around porch. Outbuildings galore. A nice equipment barn, a huge chicken house, A nice horse barn with 3 stalls and trails every where. Livestock run-in sheds and paddocks. The owners have chickens, cows and sheep there. Automatic waterers are very convenient for animal care. An advantage of this property is the other property contained here--there's an in-law quarters (or rental quarters) down the drive. This space overlooks the river with a nice treks deck. Treks makes up the decking/porch on main house too. This extra quarters is 1400 sf and includes a kitchen, living room, 2 bedrooms and 2 full baths . There's a garage off this home too. Both homes operate on solar power, so you save money on utilities for these homes. Welcome to Battletown! VIDEO TOUR AVAILABLE. Would consider dividing property. Main residence and 55.5 acres (950K) and/or second residence and 55.5 (550K) acres. These properties are deeded separately.
© 2026 Metro Search Inc. All rights reserved. The data relating to real estate for sale on this web site comes in part from the Internet Data Exchange Program of Metro Search, Inc. Real estate listings held by brokerage firms other than The Yenshaw Team | Century 21 Advantage Realty are marked with the Internet Data Exchange logo or the Internet Data Exchange thumbnail logo and detailed information about each listing includes the name of the listing broker. Data last updated: 2026-10-08T09:58:12.667.
 Listing provided courtesy of Realty Advanced: (502) 690-6697.
© 2026 Metro Search, Inc. All rights reserved.