




Description
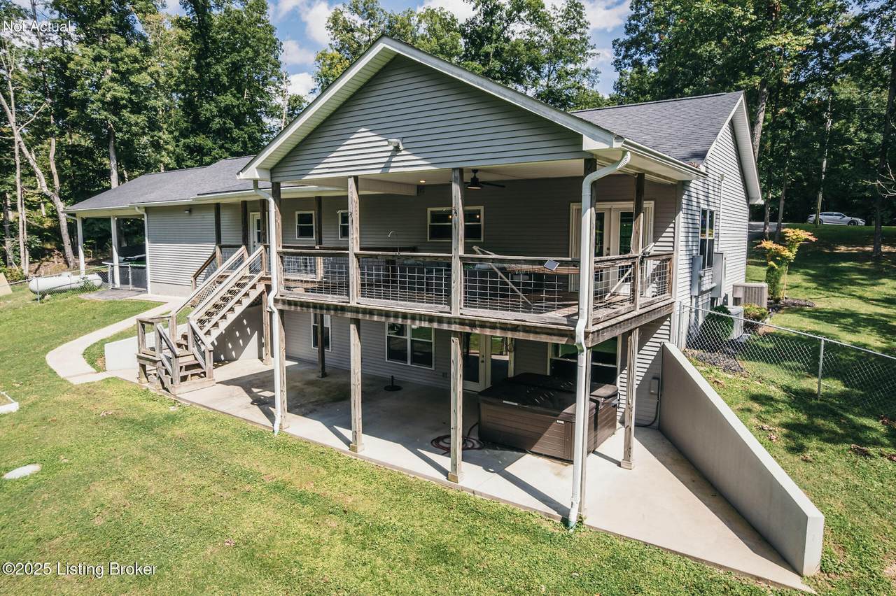
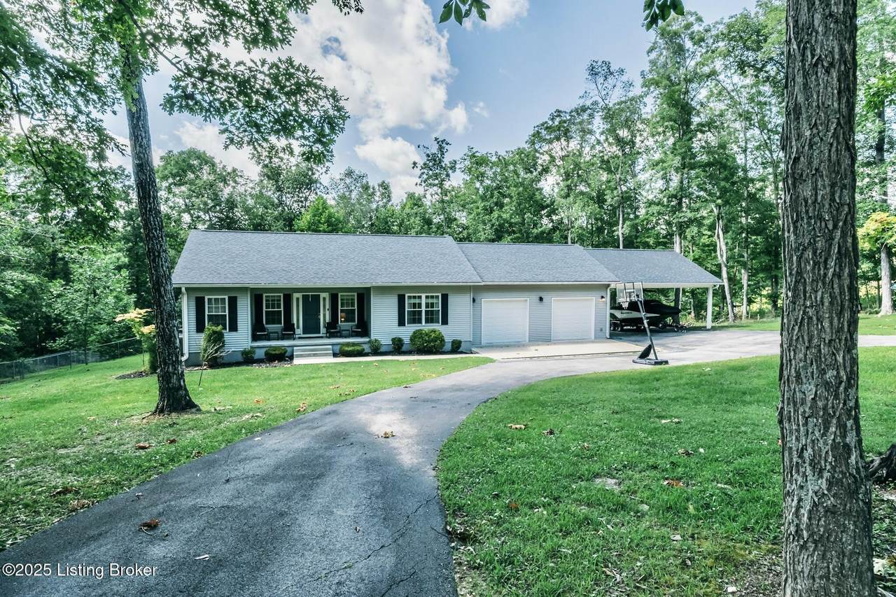
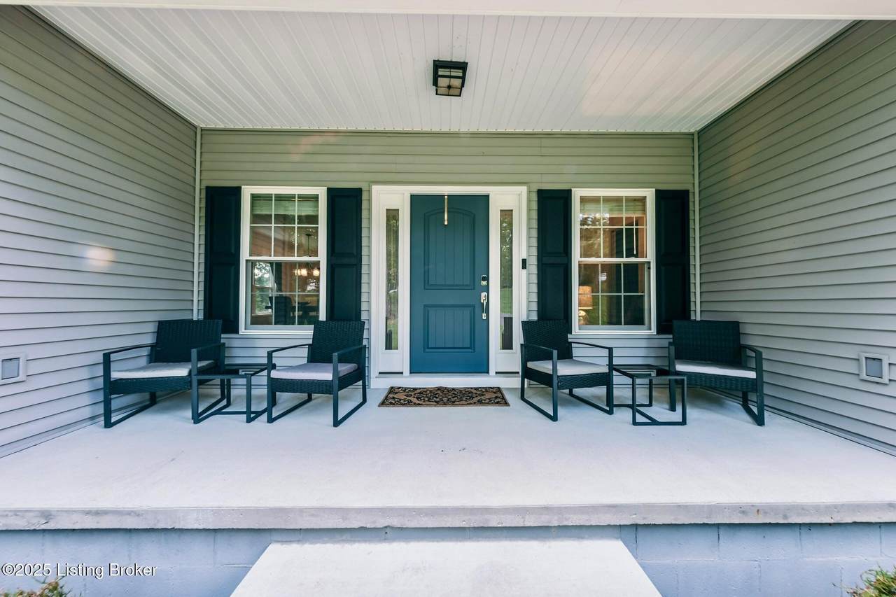
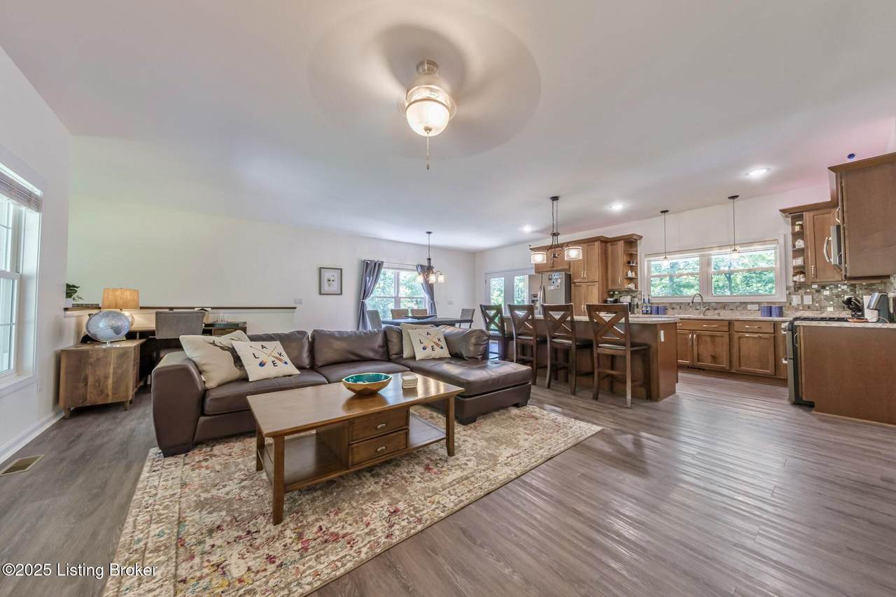
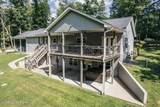
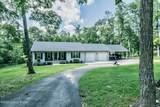
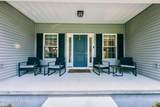
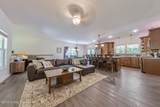
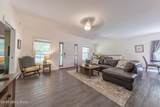
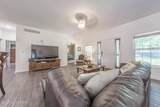
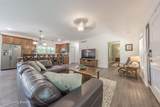
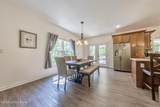
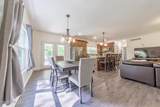
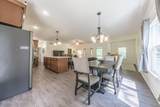
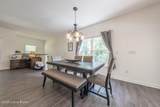
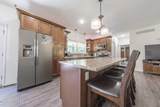
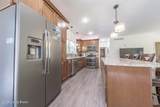
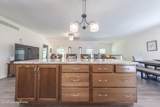
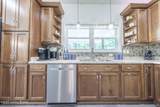
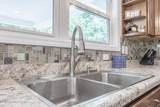
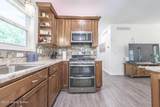
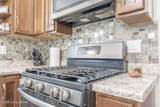
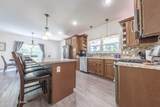
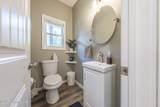
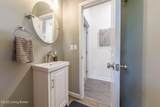
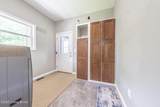
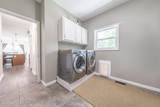
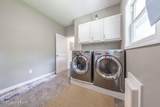
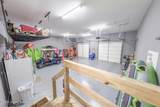
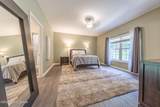
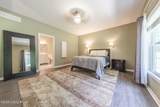
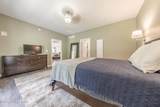
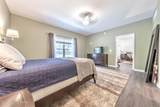
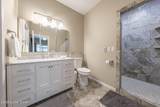
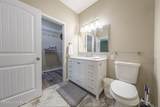
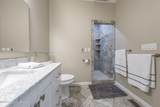
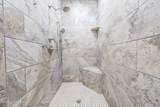
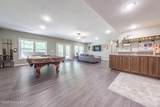
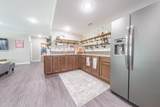
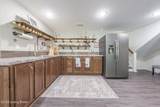
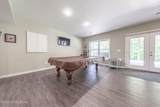
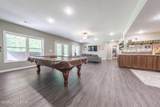
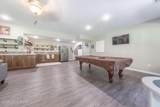
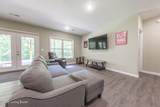
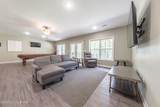
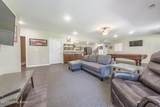
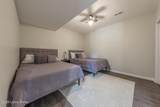
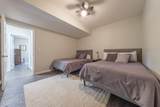
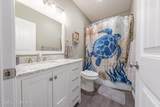
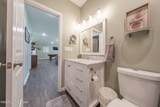
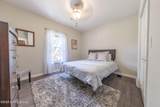
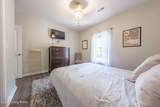
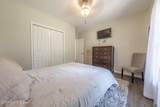
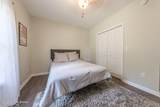
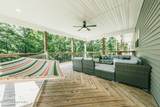
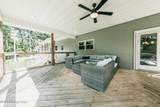
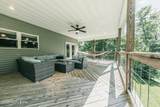
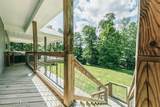
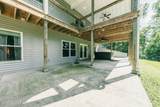
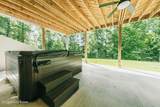
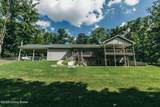
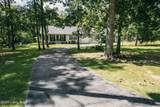
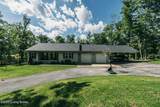
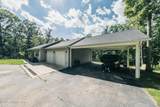
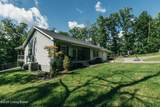
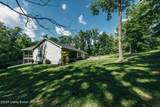
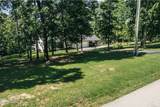
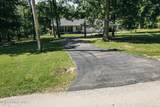
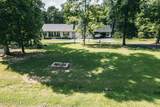
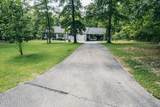
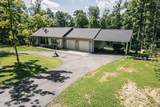
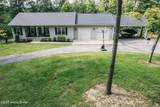
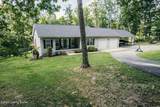
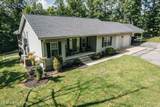
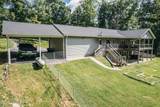
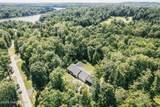
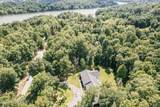
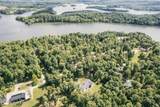
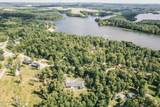
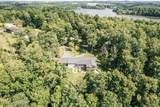
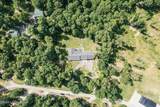
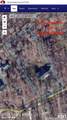
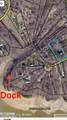
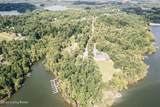
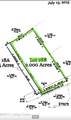
Key Features / Highlights: 2 Bedrooms | 2.5 Baths | Bonus Sleeping Room • Approx. 2,288± Sq Ft • 2± Acres • Dock Slip in a Cove • Open Floor Plan • GE Appliances + Gas Stove & Double Oven • Heated Tile Floors (Primary Bath) • Finished Walkout Basement w/ Kitchenette • 530± Sq Ft Deck + 700± Sq Ft Patio • Hot Tub • Fenced Backyard • Dual-Fuel HVAC • Whole-Home Generator • High-Speed Internet Available • Oversized 2-Car Garage • Lean-To for Boat Storage • Asphalt Circular Driveway • Located by Laurel Branch Boat Ramp & Beach Beautifully maintained 2-bedroom, 2.5-bath lake home with an additional private sleeping room, offering approximately 2,288± square feet on 2± Beach and boat ramp. The dock, located just 2 doors down in a protected cove, is transferable with COE approval. This property features a circular asphalt driveway, oversized 2-car garage & a carport/lean-to for boat or lake toy storage. Ideally situated just minutes from shopping, dining, gas, marina access & popular Rough River Lake destinations, this home is perfect as a full-time residence, weekend retreat, or short-term rental opportunity. The open-concept main level offers seamless flow between the kitchen, dining & living area...ideal for entertaining. The kitchen is equipped with GE appliances, a gas stove with double oven, soft-close cabinetry, glass tile backsplash, large pantry, LED lighting & a new dishwasher. A main-level laundry room includes built-ins, a pet door & direct garage access. Enjoy outdoor living on the spacious 530± sq ft deck featuring herringbone flooring, built-in sunshades & beautiful sunset views. The main-level primary suite includes a walk-in closet, heated tile bathroom floors, large walk-in shower & a custom Italian marble vanity. The finished walkout basement offers a second bedroom, full bath, bonus room (ideal for additional sleeping space, home office, or gym) & a large entertaining area with a kitchenette/bar, GE refrigerator & extra cabinetry. Step outside to a 700± sq ft patio with hot tub & fenced backyard overlooking wooded surroundings. Additional features include updated flooring on the main level, dual-fuel HVAC, public water, propane, septic system, and a whole-home generator for backup power. High-speed wired internet and cable are available, making this a true work-from-lake property. Kitchen appliances are included. Select furnishings, washer/dryer & decor are negotiable. Turnkey and surrounded by nature, this home & property on Rough River Lake offers privacy, comfort & modern conveniences for everyday life at the lake. Dock to transfer with COE approval. washer/dryer & kitchen appliances remain. Furnishings & decor negotiable.
-
2BEDS
-
2ACRES
-
2BATHS
-
11/2 BATHS
-
2,288SQFT
-
$229$/SQFT
School Ratings & Info
Description
Key Features / Highlights: 2 Bedrooms | 2.5 Baths | Bonus Sleeping Room • Approx. 2,288± Sq Ft • 2± Acres • Dock Slip in a Cove • Open Floor Plan • GE Appliances + Gas Stove & Double Oven • Heated Tile Floors (Primary Bath) • Finished Walkout Basement w/ Kitchenette • 530± Sq Ft Deck + 700± Sq Ft Patio • Hot Tub • Fenced Backyard • Dual-Fuel HVAC • Whole-Home Generator • High-Speed Internet Available • Oversized 2-Car Garage • Lean-To for Boat Storage • Asphalt Circular Driveway • Located by Laurel Branch Boat Ramp & Beach Beautifully maintained 2-bedroom, 2.5-bath lake home with an additional private sleeping room, offering approximately 2,288± square feet on 2± Beach and boat ramp. The dock, located just 2 doors down in a protected cove, is transferable with COE approval. This property features a circular asphalt driveway, oversized 2-car garage & a carport/lean-to for boat or lake toy storage. Ideally situated just minutes from shopping, dining, gas, marina access & popular Rough River Lake destinations, this home is perfect as a full-time residence, weekend retreat, or short-term rental opportunity. The open-concept main level offers seamless flow between the kitchen, dining & living area...ideal for entertaining. The kitchen is equipped with GE appliances, a gas stove with double oven, soft-close cabinetry, glass tile backsplash, large pantry, LED lighting & a new dishwasher. A main-level laundry room includes built-ins, a pet door & direct garage access. Enjoy outdoor living on the spacious 530± sq ft deck featuring herringbone flooring, built-in sunshades & beautiful sunset views. The main-level primary suite includes a walk-in closet, heated tile bathroom floors, large walk-in shower & a custom Italian marble vanity. The finished walkout basement offers a second bedroom, full bath, bonus room (ideal for additional sleeping space, home office, or gym) & a large entertaining area with a kitchenette/bar, GE refrigerator & extra cabinetry. Step outside to a 700± sq ft patio with hot tub & fenced backyard overlooking wooded surroundings. Additional features include updated flooring on the main level, dual-fuel HVAC, public water, propane, septic system, and a whole-home generator for backup power. High-speed wired internet and cable are available, making this a true work-from-lake property. Kitchen appliances are included. Select furnishings, washer/dryer & decor are negotiable. Turnkey and surrounded by nature, this home & property on Rough River Lake offers privacy, comfort & modern conveniences for everyday life at the lake. Dock to transfer with COE approval. washer/dryer & kitchen appliances remain. Furnishings & decor negotiable.
© 2026 Metro Search Inc. All rights reserved. The data relating to real estate for sale on this web site comes in part from the Internet Data Exchange Program of Metro Search, Inc. Real estate listings held by brokerage firms other than The Yenshaw Team | Century 21 Advantage Realty are marked with the Internet Data Exchange logo or the Internet Data Exchange thumbnail logo and detailed information about each listing includes the name of the listing broker. Data last updated: 2026-10-11T23:58:00.713.
 Listing provided courtesy of Red Edge Realty: (502) 345-3052.
© 2026 Metro Search, Inc. All rights reserved.