



Description
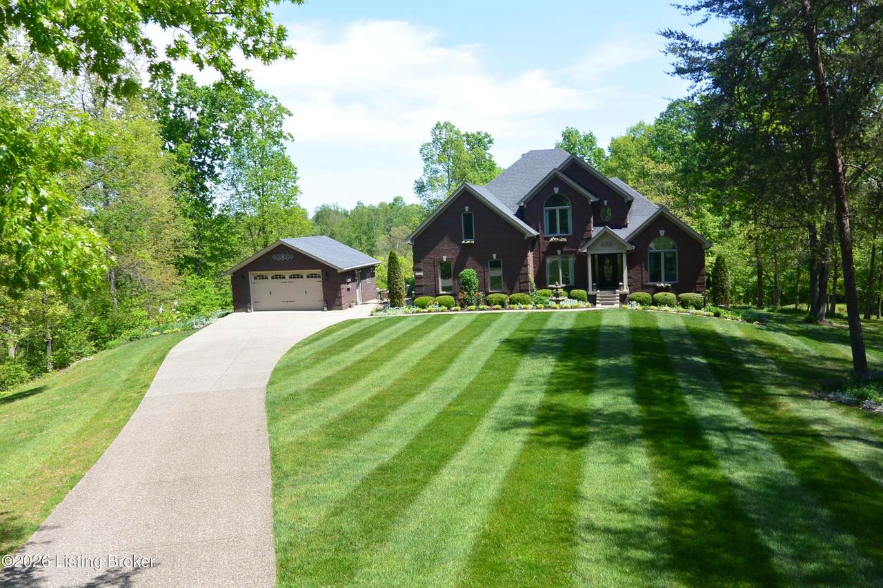
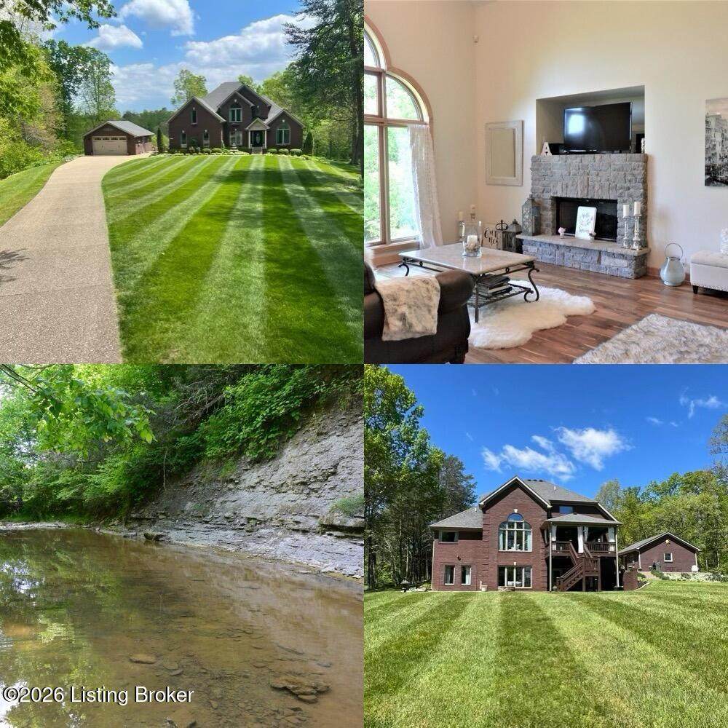
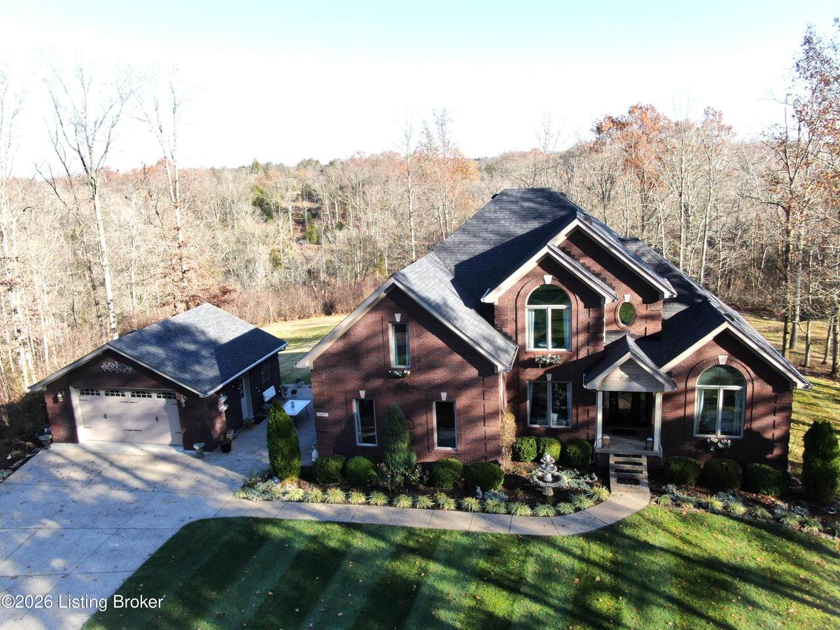
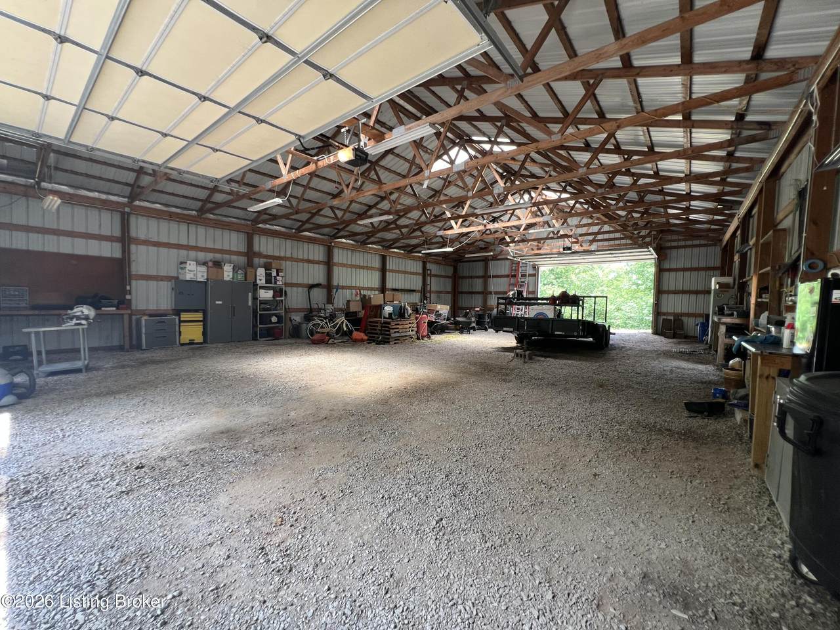
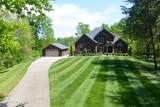
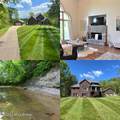
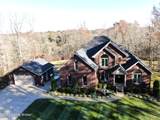
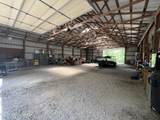
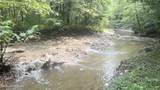
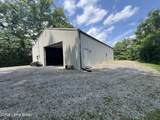
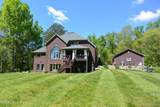
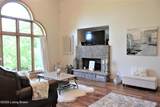
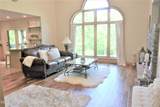
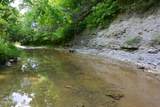
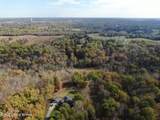
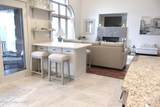
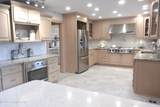
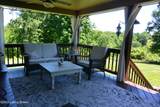
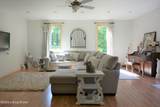
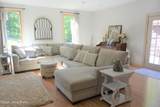
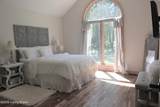
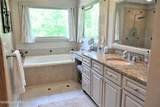
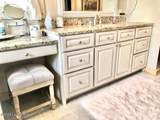
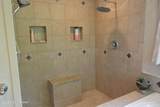
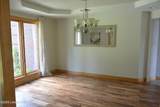
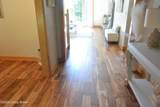
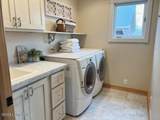
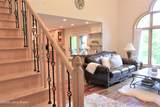
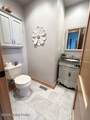
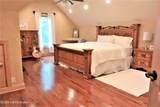
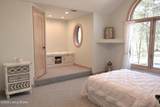
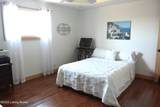
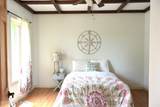
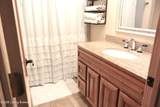
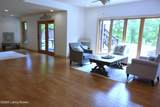
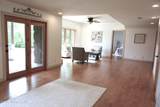
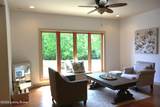
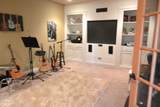
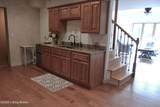
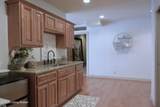
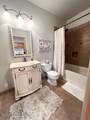
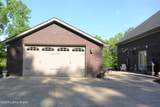
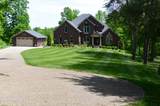
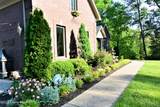
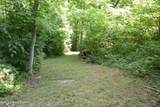
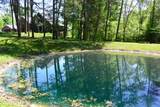
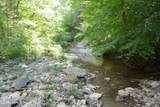
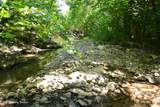
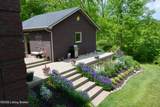
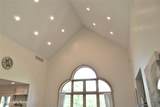
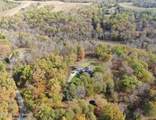
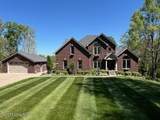
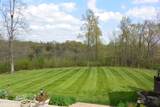
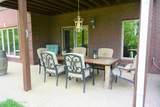
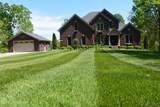
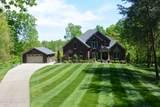
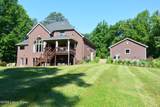
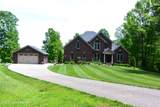
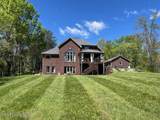
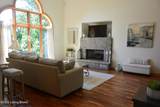
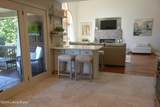
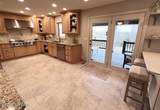
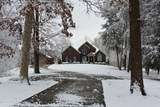
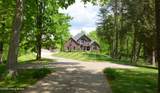
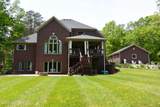
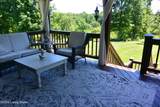
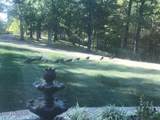
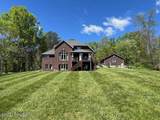
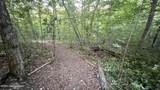
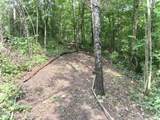
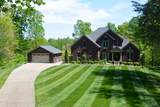
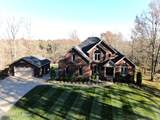
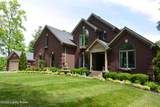
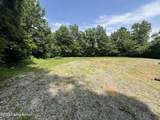
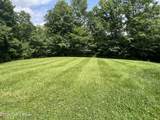
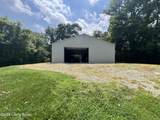
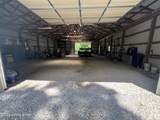
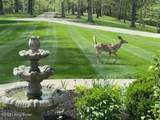
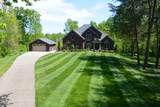
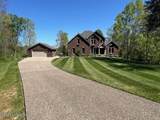
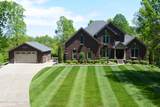
Stunning Custom Built Estate Nestled On 16+ Private Acres, All Brick With 5 Bedrooms, 3.5 Baths Plus A Finished Walkout Basement For A Total Of 5,000+ SF. *Sold With 2 Tracts Or Kept All Together With A 60 X 40 Workshop Barn, Great For A Home Based Business Or Potential Multi Generational Living. ~New Flooring & Updates Just Completed~ Open Spacious Floor Plan With A Separate Garage, Barn, Pond & Meandering Creek All Surrounded By Secluded Acreage ~ Country Living Just Minutes From Shopping, Dining And Amenities. As You Enter The Property You Will Be Welcomed By Mature Oak Trees Along The Driveway... The Timeless Impressive Curb Appeal Leads Inside Where You'll Notice The Vaulted Cathedral Ceiling In The Great Room, Beautiful Palladian Sun Windows, A Fireplace & Wide Plank Solid Acacia Hardwood Floors. ~The Great Room Opens To The Kitchen With Brand New Beautiful Luxury Travertine LVT Floor Tiles, An Abundance Of Custom Maple Cabinetry, Granite Countertops, A Quartz Island/ Dining Peninsula, A Gas Cooktop With A Grill & Griddle, Plus A Pot Filler Faucet For Convenience . A Pantry, Updated Half Bath And Convenient 1st Floor Laundry Room Is Just Off The Kitchen. There Is A Separate Formal Dining Room With A Tray Ceiling & Full View Sun Windows With Views Of The Lawn & Beautiful Landscape. Off The Kitchen There Is A Spacious Family Room And French Doors To Another Outside Patio. ~On The First Floor In The Primary Owners Suite You'll Find Another Vaulted Ceiling, Palladian Windows, Acacia Hardwood Floors, A Luxurious Bathroom Including A Custom Vanity With Multiple Drawers, Granite Countertops, A Soaking Tub, Separate Double Shower & His/ Hers Closets. ~The Solid Maple Staircase & Iron Railing Lead You Upstairs Where You'll Find Three More Spacious Bedrooms With Walk In Closets, Two Have A Vaulted Ceiling And The Other Has A Trey Ceiling. The Oversized Bedroom Could Be Used As A Second Primary Bedroom Upstairs. At The Upstairs Landing There Is A Bathroom With A Whirlpool Tub. ~Downstairs The Finished Walkout Basement Has Open Space With Plenty Of Natural Light With An Abundance Of Windows And A Double Patio Doors. You'll Also Find Another Family Room, A Theater/ Music Room With French Doors, A Kitchen Area With Cabinetry & Granite Countertop, There Is Also An Additional 5th Bedroom With A Coffered Ceiling Plus A Third Full Bathroom. Could Easily Be An In-law Suite Or Separate Space For Teens & Guests... Maple Hardwood Flooring & Oak Staircase Complete The Finished Space And A Separate Safe Room For Storms. ~Additional Features Include: Updates Just Completed~ NEW Flooring in the Entry Room, Dining Room, Kitchen, Hallways, Laundry & Bathroom, Plus New Hot Water Heater & Rooms Freshly Painted. Open Design, Hardwood Flooring Throughout Most Floors, Maple Trim & Solid Maple Interior Doors On Main Level & Second Floor, 2 Heating & 2 AC Units To Control Separately As Needed, Updated Roof With Limited Lifetime Dimensional Shingles, Security System, Updated LED Lighting & Whole Home Central Vacuum System.. Bring Horses, Chickens, Goats, Cows, Farm Animals Etc There Is No HOA Here, Unrestricted Land, No City Taxes. Surrounded By Other Large Tracts Of Land, Backs Up To A 135 Acre Farm. This Home Is Full Brick With Extra Keystones & Detailing, There Is A Covered Deck & Multiple Outdoor Patio Areas Overlooking The Private Landscape.. There Is Plenty Of Room To Add A Hot Tub Or A Pool. Great For Relaxing & Entertaining... ~Mature Trees For Privacy & Shade, A Pond With Bluegill & Catfish. Little Dutchmans Creek Runs Through The Back Of The Property For Natural Recreation And A Natural Water Source. Professional Extensive Landscaping With Multiple Varieties Of Perennial Flowers. ~Wildlife, Deer & Turkey Are Seen Daily, A Nature Lover & Hunters Paradise. **Recently Surveyed Into 2 Tracts That Can Be Sold Separately Or Kept All Altogether For Family Or Future Planning Of Adjoining Land {12.02 Acres With Home And 4.22 Acres of Land And A Work Shop
-
5BEDS
-
16.24ACRES
-
3BATHS
-
11/2 BATHS
-
5,152SQFT
-
$223$/SQFT
Description
Stunning Custom Built Estate Nestled On 16+ Private Acres, All Brick With 5 Bedrooms, 3.5 Baths Plus A Finished Walkout Basement For A Total Of 5,000+ SF. *Sold With 2 Tracts Or Kept All Together With A 60 X 40 Workshop Barn, Great For A Home Based Business Or Potential Multi Generational Living. ~New Flooring & Updates Just Completed~ Open Spacious Floor Plan With A Separate Garage, Barn, Pond & Meandering Creek All Surrounded By Secluded Acreage ~ Country Living Just Minutes From Shopping, Dining And Amenities. As You Enter The Property You Will Be Welcomed By Mature Oak Trees Along The Driveway... The Timeless Impressive Curb Appeal Leads Inside Where You'll Notice The Vaulted Cathedral Ceiling In The Great Room, Beautiful Palladian Sun Windows, A Fireplace & Wide Plank Solid Acacia Hardwood Floors. ~The Great Room Opens To The Kitchen With Brand New Beautiful Luxury Travertine LVT Floor Tiles, An Abundance Of Custom Maple Cabinetry, Granite Countertops, A Quartz Island/ Dining Peninsula, A Gas Cooktop With A Grill & Griddle, Plus A Pot Filler Faucet For Convenience . A Pantry, Updated Half Bath And Convenient 1st Floor Laundry Room Is Just Off The Kitchen. There Is A Separate Formal Dining Room With A Tray Ceiling & Full View Sun Windows With Views Of The Lawn & Beautiful Landscape. Off The Kitchen There Is A Spacious Family Room And French Doors To Another Outside Patio. ~On The First Floor In The Primary Owners Suite You'll Find Another Vaulted Ceiling, Palladian Windows, Acacia Hardwood Floors, A Luxurious Bathroom Including A Custom Vanity With Multiple Drawers, Granite Countertops, A Soaking Tub, Separate Double Shower & His/ Hers Closets. ~The Solid Maple Staircase & Iron Railing Lead You Upstairs Where You'll Find Three More Spacious Bedrooms With Walk In Closets, Two Have A Vaulted Ceiling And The Other Has A Trey Ceiling. The Oversized Bedroom Could Be Used As A Second Primary Bedroom Upstairs. At The Upstairs Landing There Is A Bathroom With A Whirlpool Tub. ~Downstairs The Finished Walkout Basement Has Open Space With Plenty Of Natural Light With An Abundance Of Windows And A Double Patio Doors. You'll Also Find Another Family Room, A Theater/ Music Room With French Doors, A Kitchen Area With Cabinetry & Granite Countertop, There Is Also An Additional 5th Bedroom With A Coffered Ceiling Plus A Third Full Bathroom. Could Easily Be An In-law Suite Or Separate Space For Teens & Guests... Maple Hardwood Flooring & Oak Staircase Complete The Finished Space And A Separate Safe Room For Storms. ~Additional Features Include: Updates Just Completed~ NEW Flooring in the Entry Room, Dining Room, Kitchen, Hallways, Laundry & Bathroom, Plus New Hot Water Heater & Rooms Freshly Painted. Open Design, Hardwood Flooring Throughout Most Floors, Maple Trim & Solid Maple Interior Doors On Main Level & Second Floor, 2 Heating & 2 AC Units To Control Separately As Needed, Updated Roof With Limited Lifetime Dimensional Shingles, Security System, Updated LED Lighting & Whole Home Central Vacuum System.. Bring Horses, Chickens, Goats, Cows, Farm Animals Etc There Is No HOA Here, Unrestricted Land, No City Taxes. Surrounded By Other Large Tracts Of Land, Backs Up To A 135 Acre Farm. This Home Is Full Brick With Extra Keystones & Detailing, There Is A Covered Deck & Multiple Outdoor Patio Areas Overlooking The Private Landscape.. There Is Plenty Of Room To Add A Hot Tub Or A Pool. Great For Relaxing & Entertaining... ~Mature Trees For Privacy & Shade, A Pond With Bluegill & Catfish. Little Dutchmans Creek Runs Through The Back Of The Property For Natural Recreation And A Natural Water Source. Professional Extensive Landscaping With Multiple Varieties Of Perennial Flowers. ~Wildlife, Deer & Turkey Are Seen Daily, A Nature Lover & Hunters Paradise. **Recently Surveyed Into 2 Tracts That Can Be Sold Separately Or Kept All Altogether For Family Or Future Planning Of Adjoining Land {12.02 Acres With Home And 4.22 Acres of Land And A Work Shop
© 2026 Metro Search Inc. All rights reserved. The data relating to real estate for sale on this web site comes in part from the Internet Data Exchange Program of Metro Search, Inc. Real estate listings held by brokerage firms other than The Yenshaw Team | Century 21 Advantage Realty are marked with the Internet Data Exchange logo or the Internet Data Exchange thumbnail logo and detailed information about each listing includes the name of the listing broker. Data last updated: 2026-10-07T10:58:12.38.
 Listing provided courtesy of ADAIR REALTY LLC: (502) 741-4656.
© 2026 Metro Search, Inc. All rights reserved.