







Description
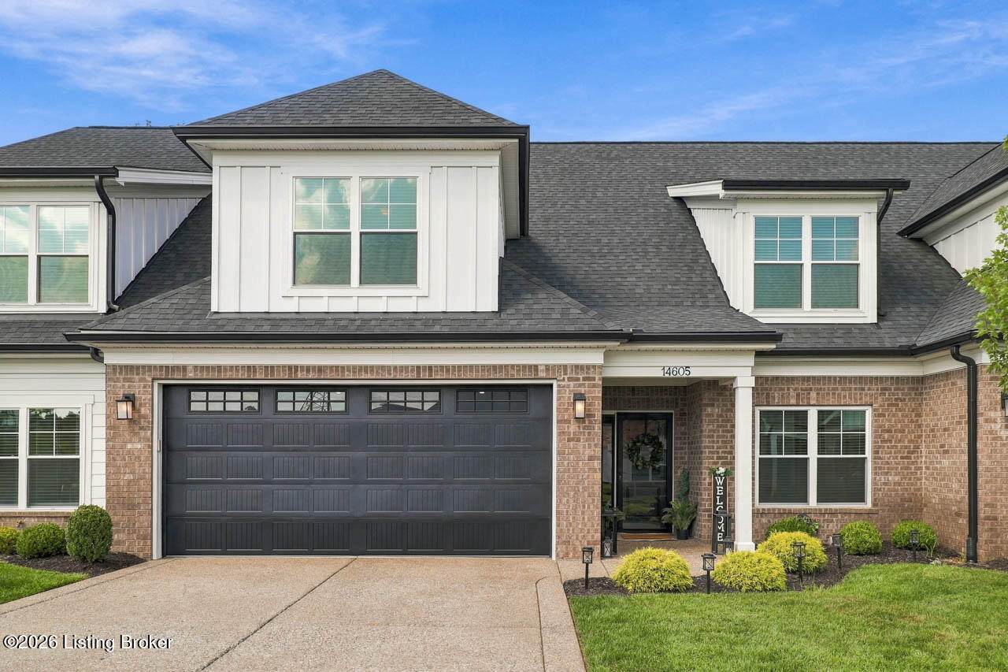
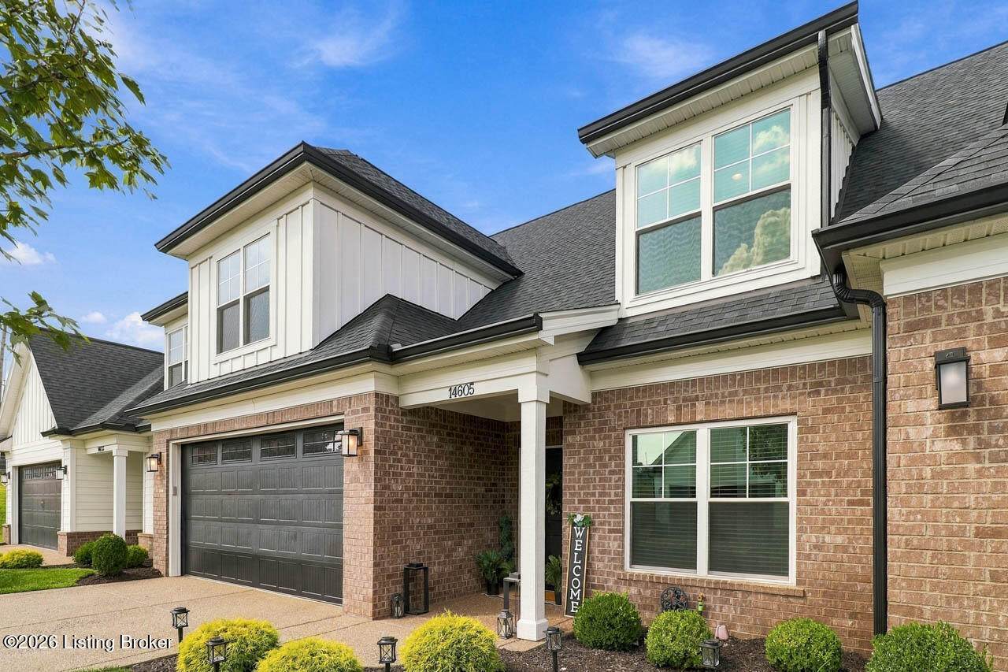
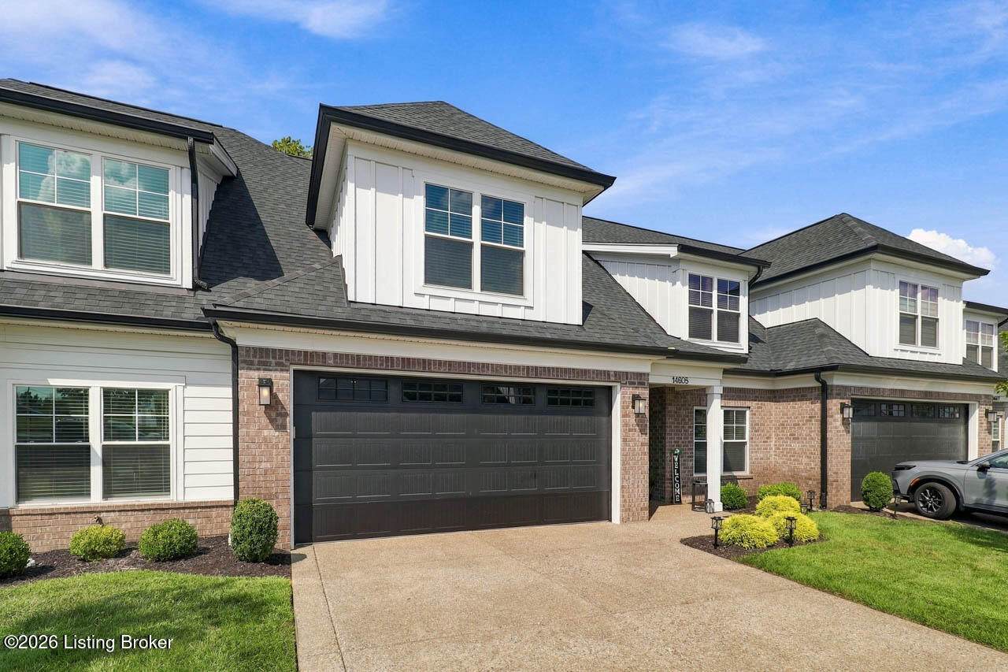
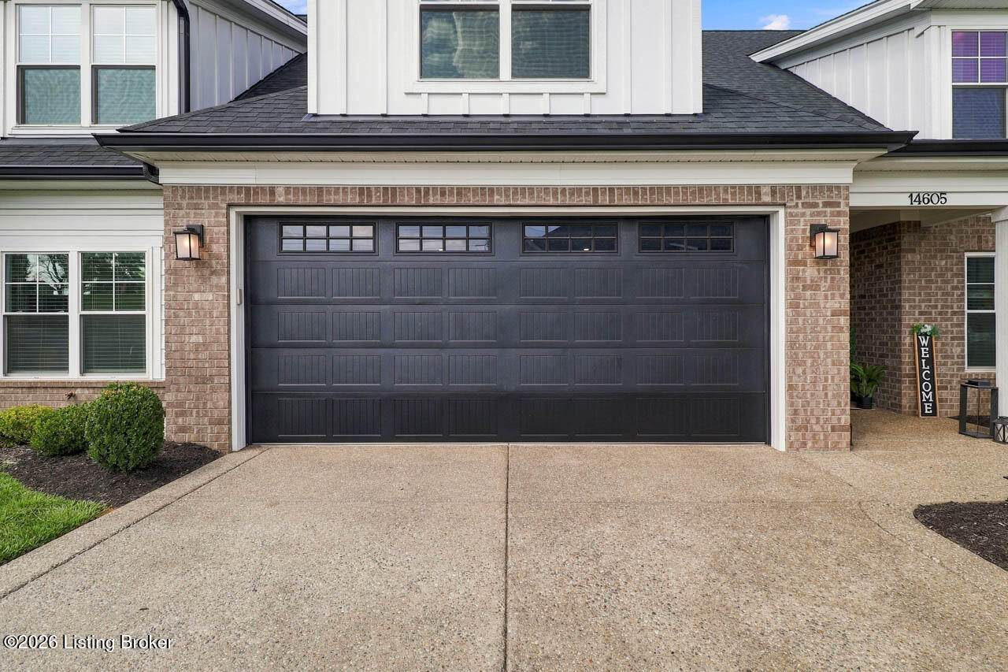
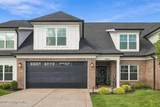
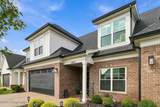
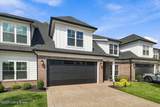
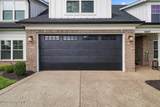
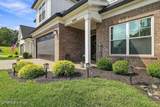
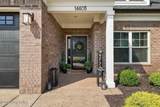
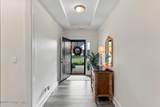
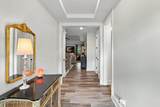
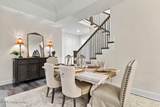
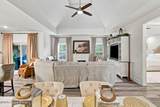
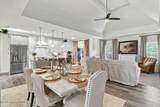
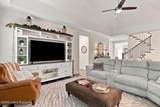
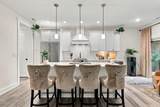
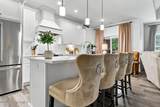
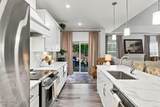
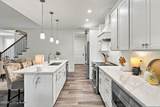
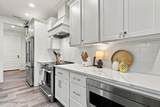
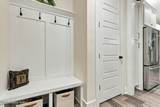
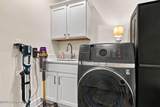
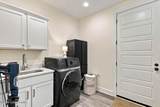
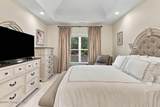
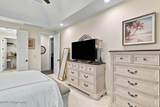
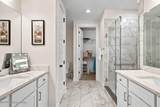
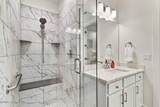
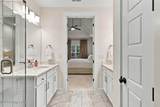
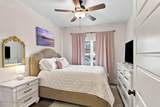
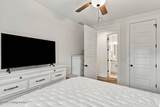
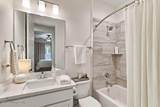
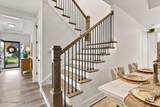
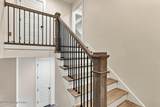
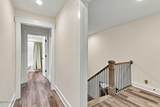
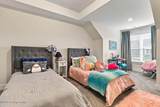
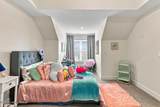
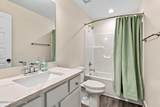
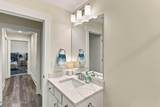
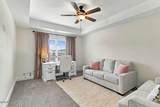
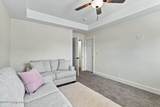
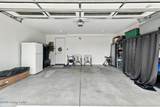
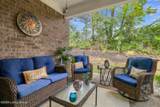
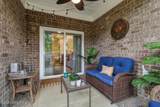
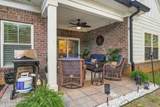
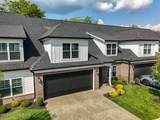
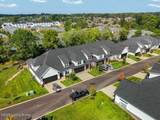
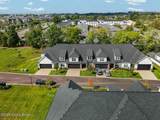
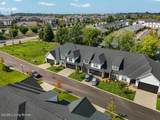
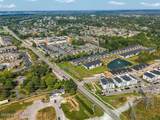
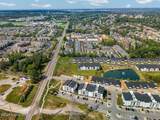
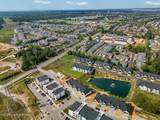
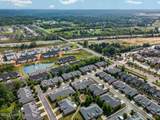
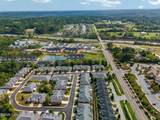
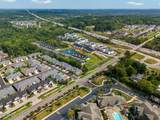
Spanning 2,300+ square feet of pristine design, this 2022-built condo seamlessly pairs classic architecture with a floor plan engineered for luxury, comfort, and total convenience. Step through the foyer into a grand, light-filled great room anchored by soaring tray ceilings that instantly scale the space. The open-concept layout flows effortlessly from the living and dining areas into the chef's kitchen, creating a seamless indoor-outdoor entertaining loop that spills out onto your private covered patio. Set just off the main living zone, the primary suite features tranquil green views and a full, handicap-accessible spa bath, with dual vanities, custom tile work, and an oversized, fully accessible walk-in closet. Right off the chef's kitchen, a pantry, drop zone, and laundry room offer effortless everyday convenience, plus access to the attached two-car garage. Upstairs, the home expands into two huge, sunlit bedrooms, both with full walk-in closets and a third full bathroom. Location is everything. You are positioned right at the center of convenience. Minutes from top dining & retail along the bustling Shelbyville Road corridor. Direct access to nature via the sprawling Parklands trail system. Seamless commuting with instant connectivity to the Gene Snyder Freeway. Welcome home with a zero-maintenance lifestyle. Arrange your Private tour today with The Farabee Team.
-
4BEDS
-
0.04ACRES
-
3BATHS
-
01/2 BATHS
-
2,318SQFT
-
$205$/SQFT
Description
Spanning 2,300+ square feet of pristine design, this 2022-built condo seamlessly pairs classic architecture with a floor plan engineered for luxury, comfort, and total convenience. Step through the foyer into a grand, light-filled great room anchored by soaring tray ceilings that instantly scale the space. The open-concept layout flows effortlessly from the living and dining areas into the chef's kitchen, creating a seamless indoor-outdoor entertaining loop that spills out onto your private covered patio. Set just off the main living zone, the primary suite features tranquil green views and a full, handicap-accessible spa bath, with dual vanities, custom tile work, and an oversized, fully accessible walk-in closet. Right off the chef's kitchen, a pantry, drop zone, and laundry room offer effortless everyday convenience, plus access to the attached two-car garage. Upstairs, the home expands into two huge, sunlit bedrooms, both with full walk-in closets and a third full bathroom. Location is everything. You are positioned right at the center of convenience. Minutes from top dining & retail along the bustling Shelbyville Road corridor. Direct access to nature via the sprawling Parklands trail system. Seamless commuting with instant connectivity to the Gene Snyder Freeway. Welcome home with a zero-maintenance lifestyle. Arrange your Private tour today with The Farabee Team.
© 2026 Metro Search Inc. All rights reserved. The data relating to real estate for sale on this web site comes in part from the Internet Data Exchange Program of Metro Search, Inc. Real estate listings held by brokerage firms other than The Yenshaw Team | Century 21 Advantage Realty are marked with the Internet Data Exchange logo or the Internet Data Exchange thumbnail logo and detailed information about each listing includes the name of the listing broker. Data last updated: 2026-10-08T07:58:08.94.
 Listing provided courtesy of The Agency Louisville: (502) 627-0077.
© 2026 Metro Search, Inc. All rights reserved.