


Description
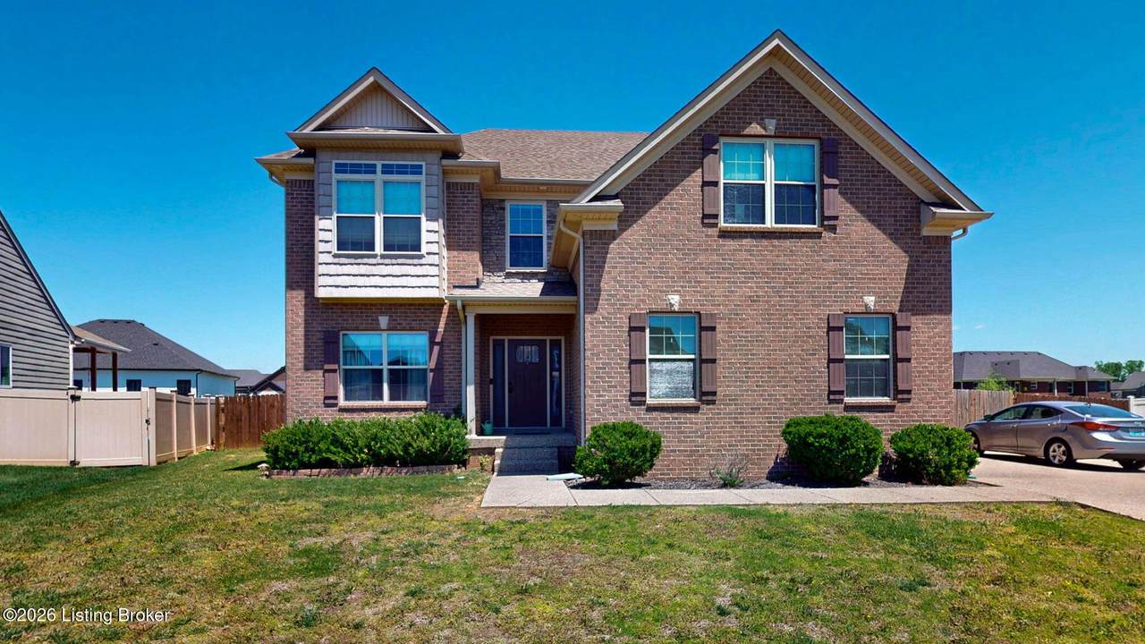
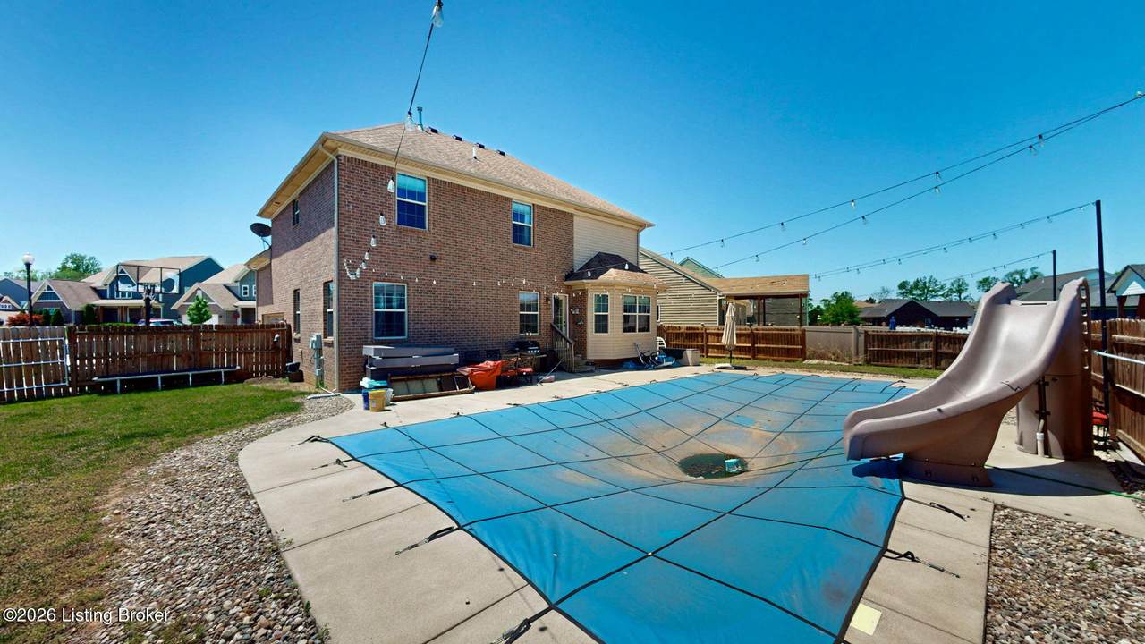
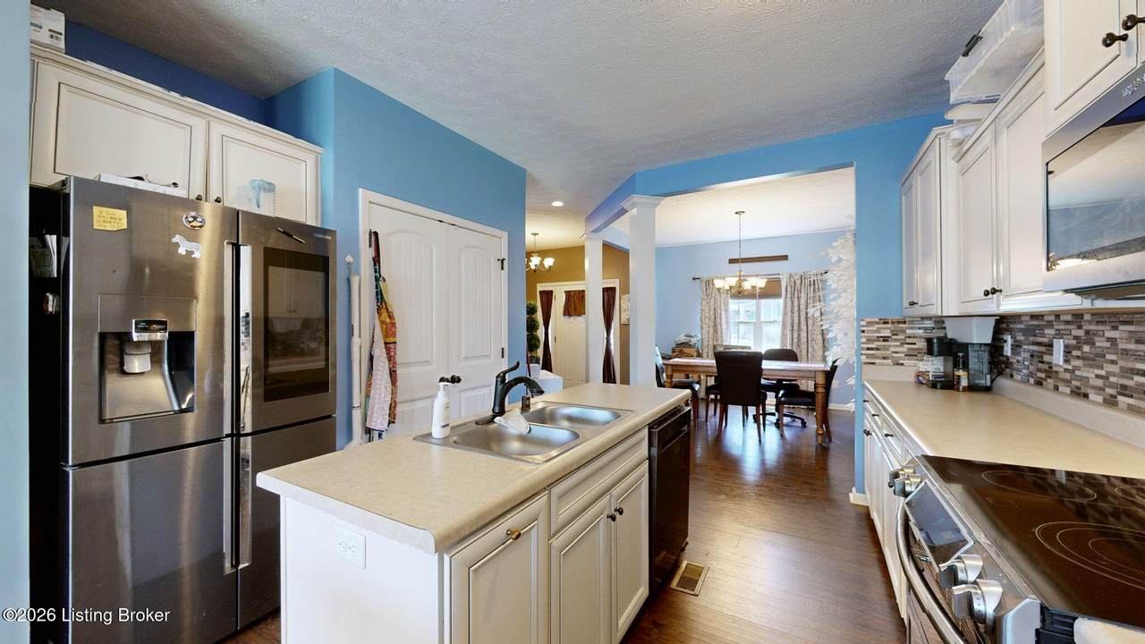
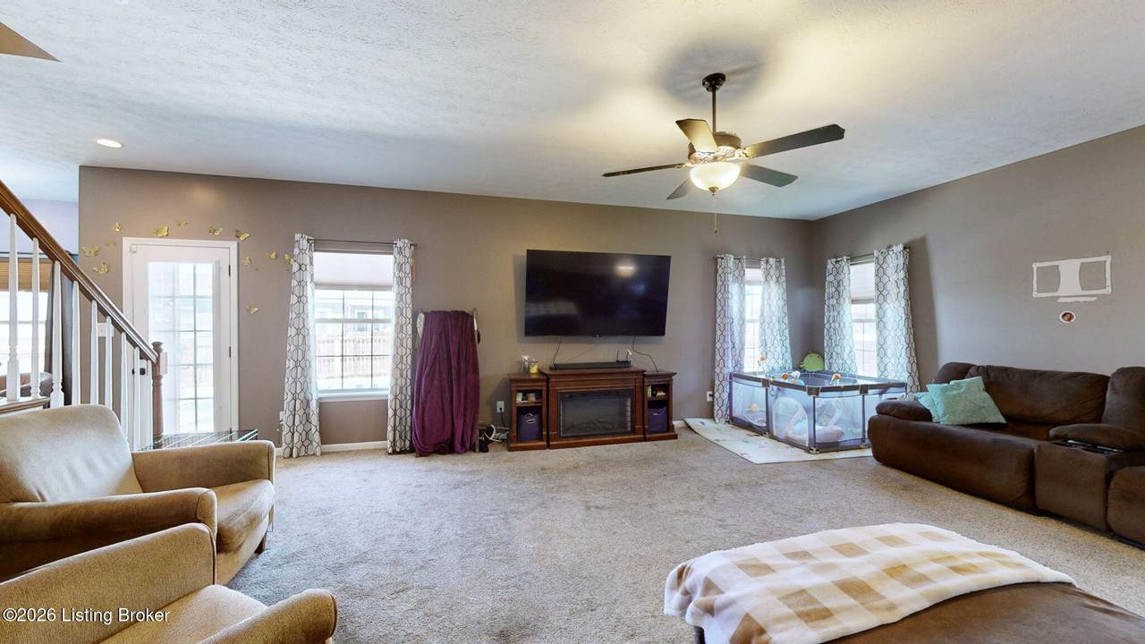
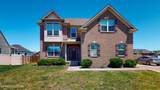
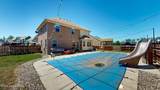
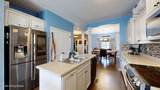
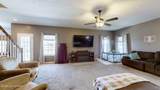
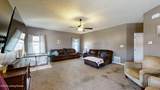
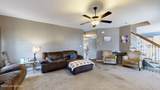
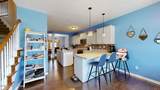
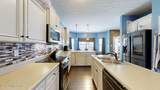
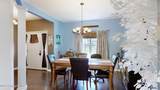
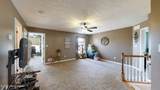
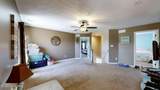
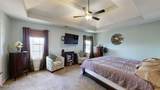
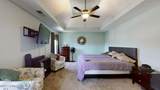
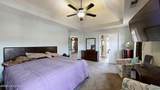
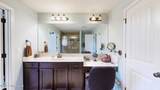
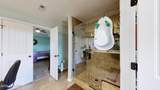
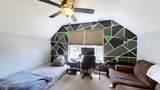
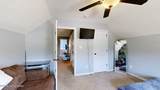
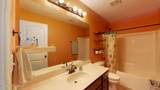
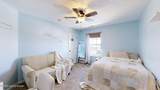
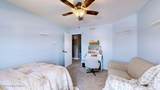
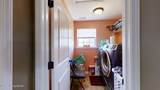
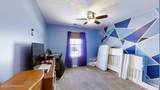
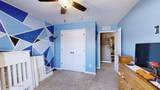
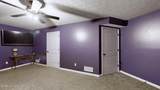
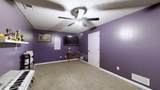
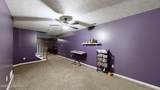
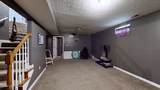
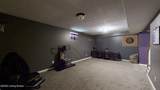
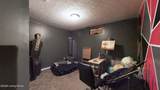
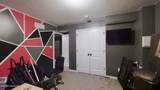
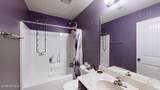
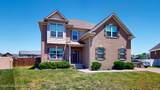
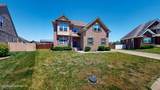
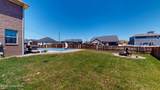
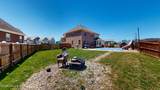
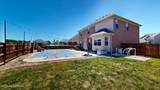
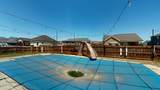
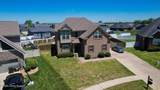
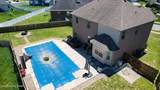
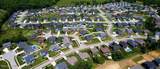
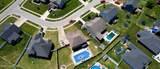
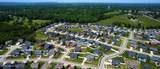
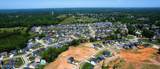
*PRICED $50,000+ BELOW RECENT APPRAISED VALUE!!!* Welcome to 144 Highland Ridge Ct, - a stunning all-brick home offering space, style, and one of the largest lots in the neighborhood! Nestled on a quiet cul-de-sac in an established community with sidewalks and a nearby park just a short walk away, this beautifully maintained home combines modern living with exceptional functionality. Only 7 years old, this spacious home features 2,665 square feet above grade plus an additional 988 finished square feet in the basement, giving you room for everyone and everything. From the moment you enter, you'll appreciate the tall ceilings throughout the entire home and the inviting open-concept floor plan designed for both everyday living and entertaining. The heart of the home is the huge open kitchen complete with a large center island, abundant cabinetry, and seamless flow into the main living area. Multiple gathering spaces provide flexibility for today's lifestyle, including family rooms on the first floor, second floor, and in the finished basement. Upstairs, you'll find four generously sized bedrooms along with the conveniently located second-floor laundry room. The spacious primary suite is a true retreat featuring a vaulted ceiling, private full bath, and an oversized daylight walk-in closet. The finished basement adds tremendous versatility with a large family room, full bathroom, and an additional room that could easily serve as a fifth bedroom, office, gym, or hobby space. There's also 129 square feet of unfinished storage space for all your seasonal and organizational needs. Step outside to your own private backyard oasis featuring a pool surrounded by an expansive patio and privacy fence — perfect for summer entertaining, relaxing evenings, and weekend fun. This rare combination of space, location, and amenities is hard to find in Mount Washington. Don't miss your opportunity to own this exceptional home! Call for your private showing today!
-
4BEDS
-
0.29ACRES
-
3BATHS
-
11/2 BATHS
-
3,653SQFT
-
$130$/SQFT
Description
*PRICED $50,000+ BELOW RECENT APPRAISED VALUE!!!* Welcome to 144 Highland Ridge Ct, - a stunning all-brick home offering space, style, and one of the largest lots in the neighborhood! Nestled on a quiet cul-de-sac in an established community with sidewalks and a nearby park just a short walk away, this beautifully maintained home combines modern living with exceptional functionality. Only 7 years old, this spacious home features 2,665 square feet above grade plus an additional 988 finished square feet in the basement, giving you room for everyone and everything. From the moment you enter, you'll appreciate the tall ceilings throughout the entire home and the inviting open-concept floor plan designed for both everyday living and entertaining. The heart of the home is the huge open kitchen complete with a large center island, abundant cabinetry, and seamless flow into the main living area. Multiple gathering spaces provide flexibility for today's lifestyle, including family rooms on the first floor, second floor, and in the finished basement. Upstairs, you'll find four generously sized bedrooms along with the conveniently located second-floor laundry room. The spacious primary suite is a true retreat featuring a vaulted ceiling, private full bath, and an oversized daylight walk-in closet. The finished basement adds tremendous versatility with a large family room, full bathroom, and an additional room that could easily serve as a fifth bedroom, office, gym, or hobby space. There's also 129 square feet of unfinished storage space for all your seasonal and organizational needs. Step outside to your own private backyard oasis featuring a pool surrounded by an expansive patio and privacy fence — perfect for summer entertaining, relaxing evenings, and weekend fun. This rare combination of space, location, and amenities is hard to find in Mount Washington. Don't miss your opportunity to own this exceptional home! Call for your private showing today!
© 2026 Metro Search Inc. All rights reserved. The data relating to real estate for sale on this web site comes in part from the Internet Data Exchange Program of Metro Search, Inc. Real estate listings held by brokerage firms other than The Yenshaw Team | Century 21 Advantage Realty are marked with the Internet Data Exchange logo or the Internet Data Exchange thumbnail logo and detailed information about each listing includes the name of the listing broker. Data last updated: 2026-10-08T07:58:08.94.
 Listing provided courtesy of Axen Realty LLC: .
© 2026 Metro Search, Inc. All rights reserved.