






Description
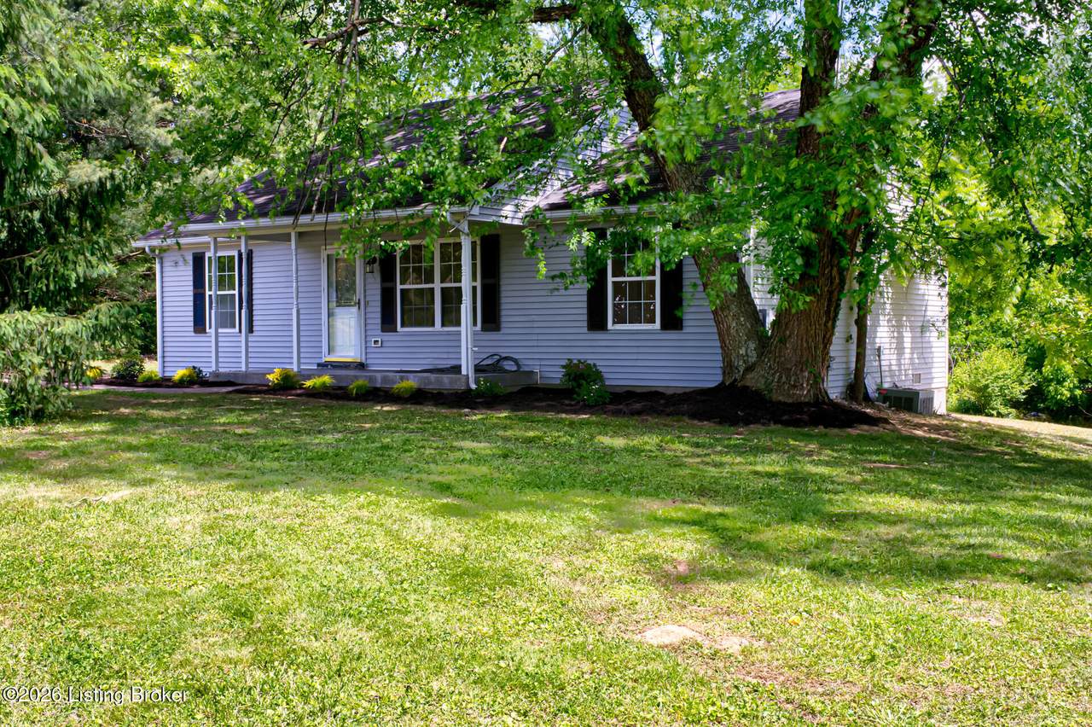
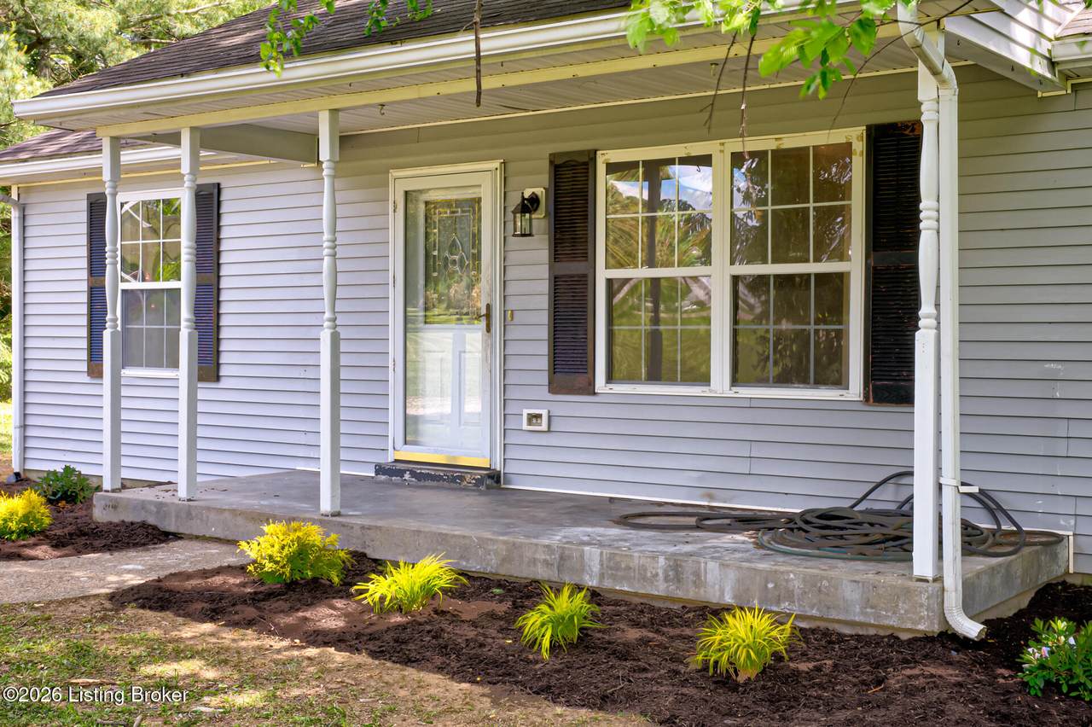
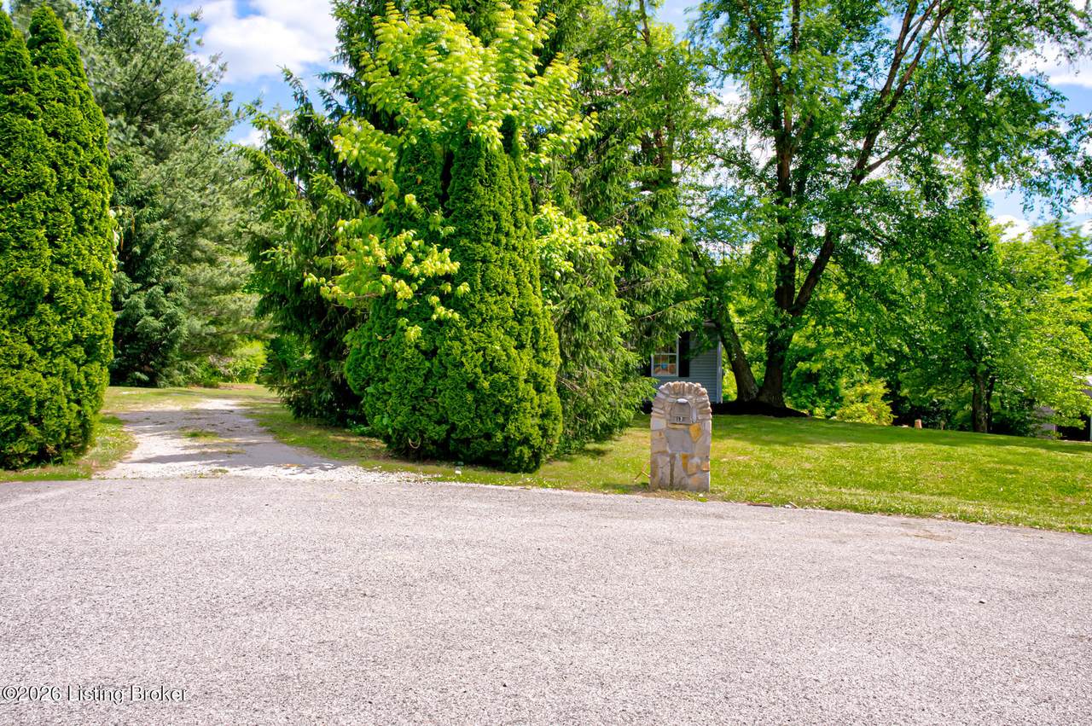
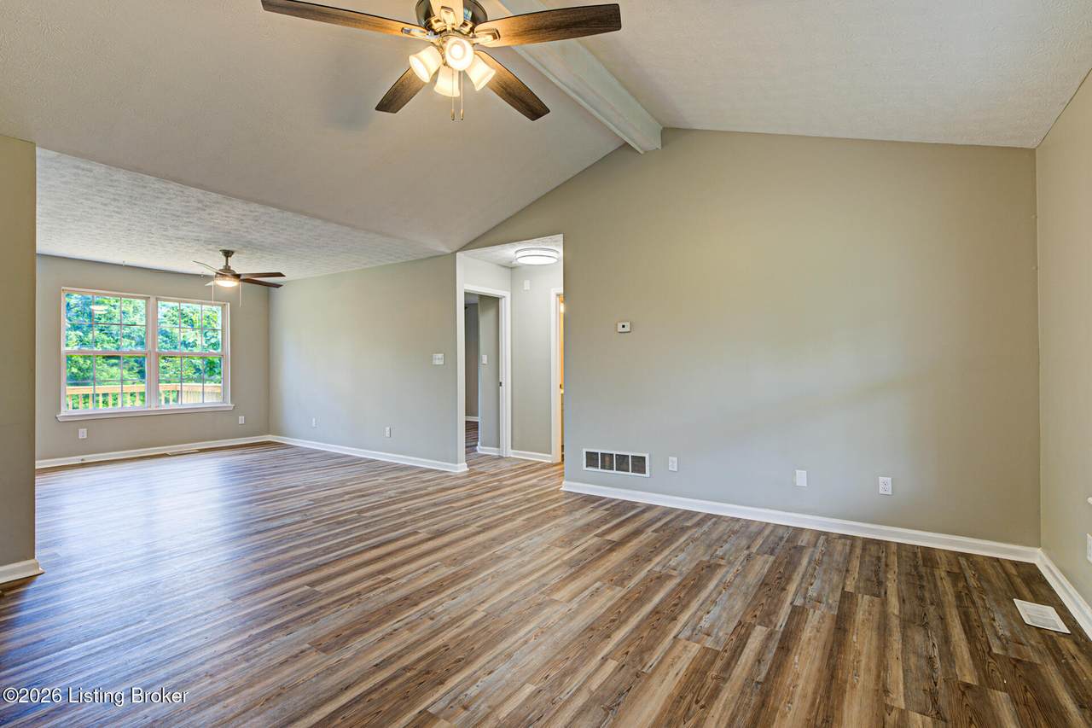
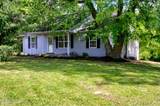
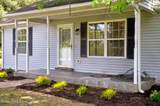
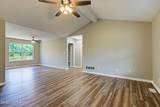
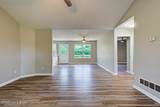
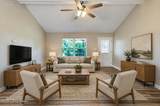
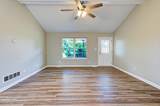
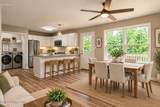
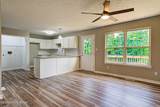
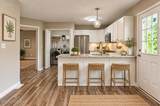
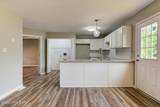
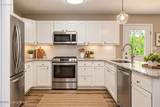
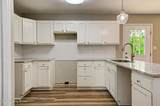
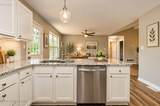
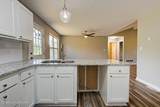
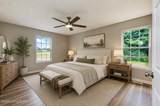
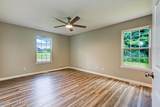
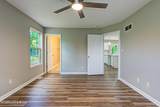
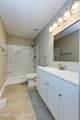
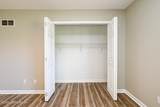
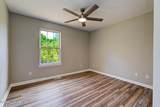
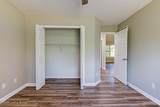
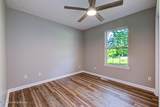
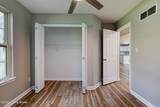
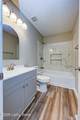
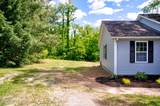
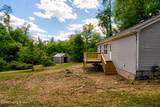
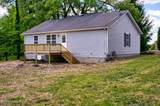
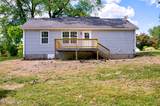
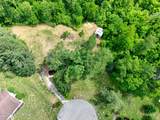
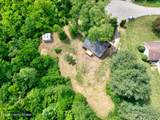
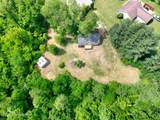
**BRAND NEW A/C SUMMER 2026** Situated in Taylorsville, KY with a tranquil park like setting, this home will not last. This community has the best of both worlds. There is room to breathe with spacious lots but just down the road to local conveniences. As you pull up to the house, you'll immediately notice fresh landscaping. Have a look inside and you will find an open concept, split floor plan. The family room is open to the newly remodeled kitchen featuring white shaker style cabinetry and granite countertops. New vinyl plank flooring is showcased throughout. Fresh paint brightens up the space, boasting a light and airy aura. The primary suite features double closets. The ensuite boasts luxury with upscale tiled walk-in shower, new vanity and mirror. The additional two bedrooms have plentiful closet space. The second full bathroom has a tiled shower/tub surround conveniently located in the hallway. Take a look out back and you'll find the new deck, perfect for entertaining. The deck overlooks the private back yard, nestled on over 1.5 acres. Don't hesitate! Have a look today
-
3BEDS
-
1.58ACRES
-
2BATHS
-
01/2 BATHS
-
1,295SQFT
-
$243$/SQFT
Description
**BRAND NEW A/C SUMMER 2026** Situated in Taylorsville, KY with a tranquil park like setting, this home will not last. This community has the best of both worlds. There is room to breathe with spacious lots but just down the road to local conveniences. As you pull up to the house, you'll immediately notice fresh landscaping. Have a look inside and you will find an open concept, split floor plan. The family room is open to the newly remodeled kitchen featuring white shaker style cabinetry and granite countertops. New vinyl plank flooring is showcased throughout. Fresh paint brightens up the space, boasting a light and airy aura. The primary suite features double closets. The ensuite boasts luxury with upscale tiled walk-in shower, new vanity and mirror. The additional two bedrooms have plentiful closet space. The second full bathroom has a tiled shower/tub surround conveniently located in the hallway. Take a look out back and you'll find the new deck, perfect for entertaining. The deck overlooks the private back yard, nestled on over 1.5 acres. Don't hesitate! Have a look today
© 2026 Metro Search Inc. All rights reserved. The data relating to real estate for sale on this web site comes in part from the Internet Data Exchange Program of Metro Search, Inc. Real estate listings held by brokerage firms other than The Yenshaw Team | Century 21 Advantage Realty are marked with the Internet Data Exchange logo or the Internet Data Exchange thumbnail logo and detailed information about each listing includes the name of the listing broker. Data last updated: 2026-10-07T11:58:10.233.
 Listing provided courtesy of Semonin Realtors: (502) 420-5000.
© 2026 Metro Search, Inc. All rights reserved.