








Description
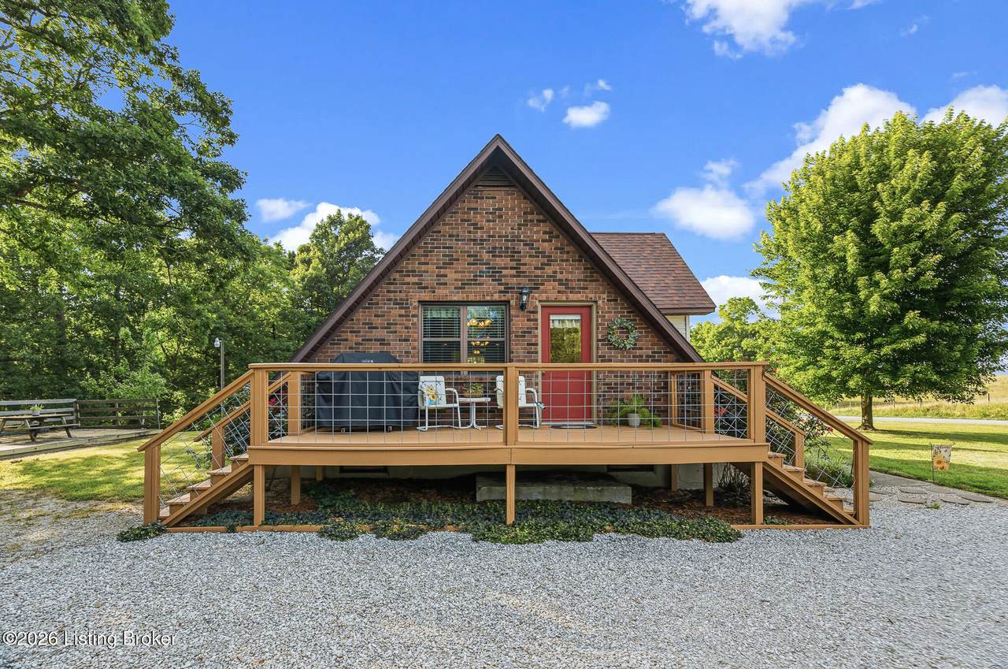
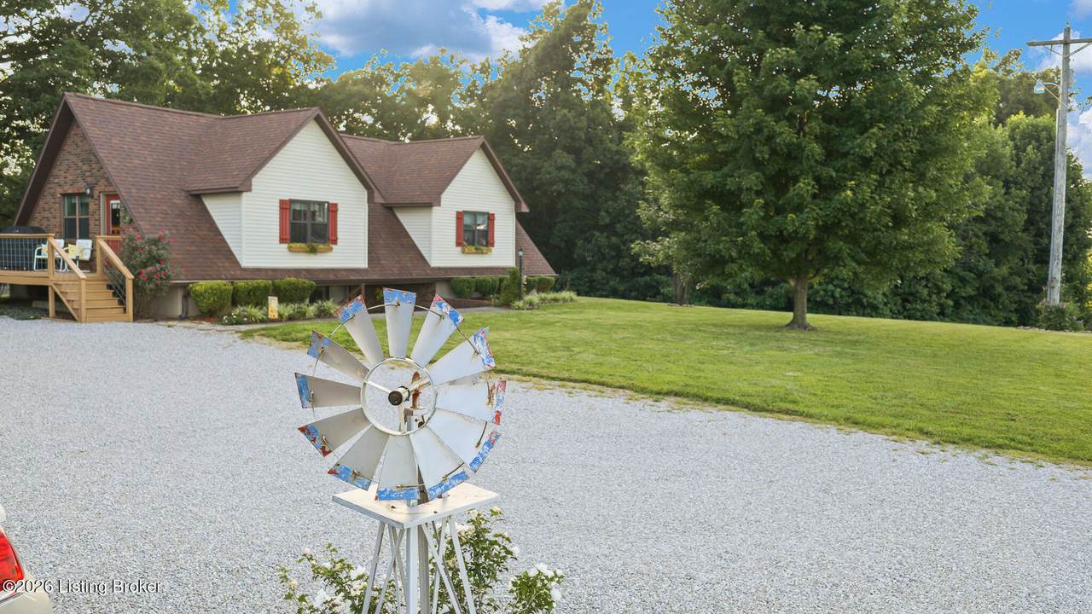
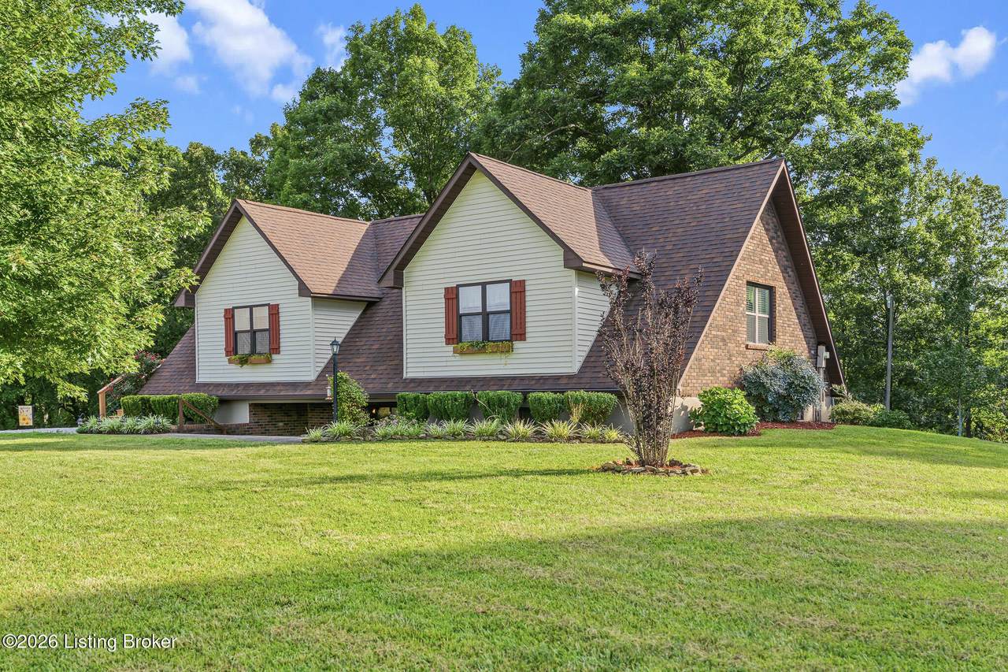
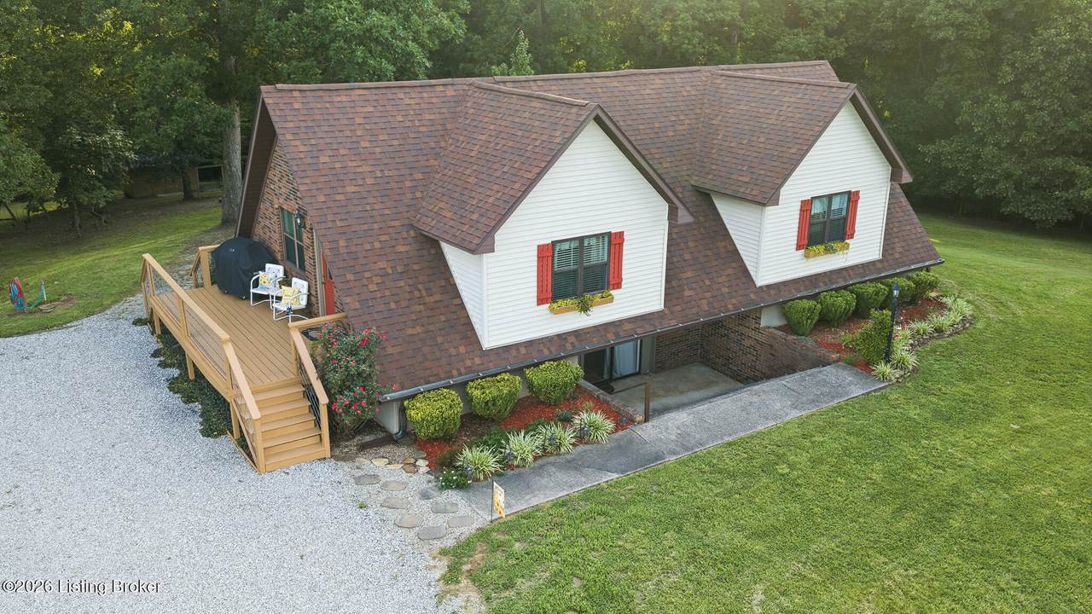
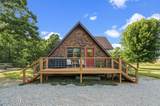
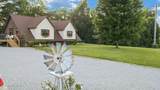
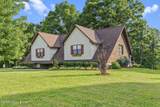
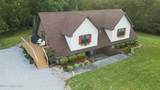
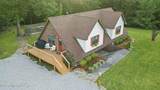
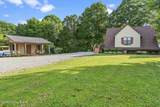
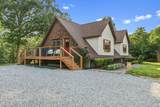
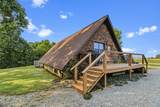
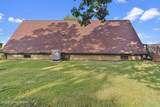
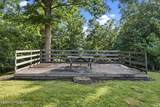
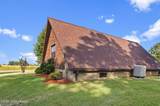
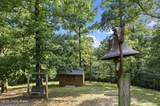
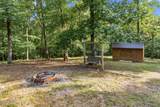
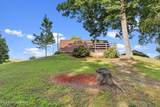
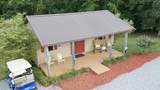
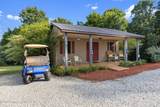
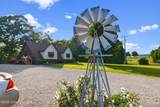
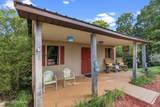
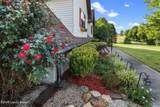
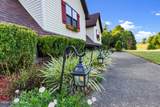
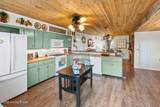
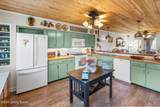
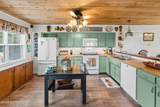
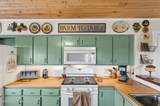
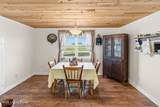
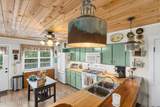
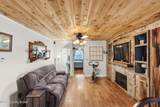
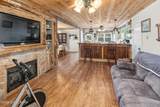
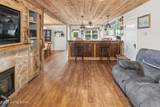
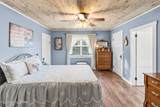
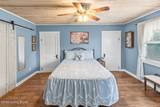
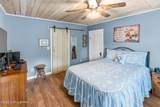
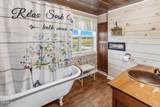
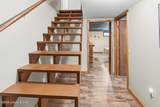
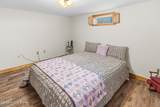
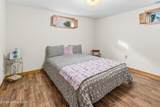
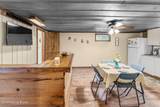
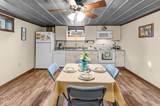
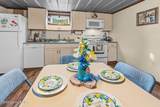
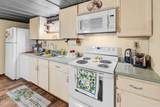
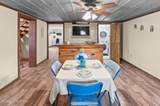
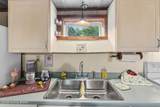
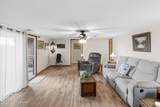
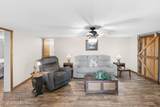
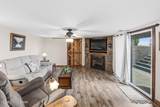
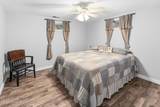
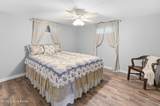
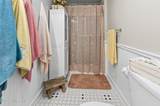
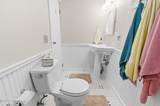
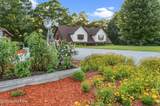
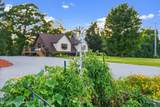
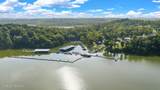
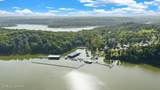
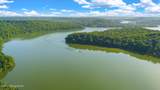
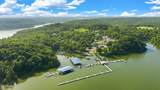
TWO FULL KITCHENS, 2,460 finished square feet, a finished walkout lower level, and a location just minutes from Nolin Lake make 1259 Rocky Hill Estates Rd. anything but ordinary. Whether you're looking for multi-generational living, space for extended family, a weekend lake retreat, or potential investment or short-term rental use where permitted, this home offers incredible flexibility. The main level features a spacious primary suite with his-and-her closets and a private ensuite with a clawfoot soaking tub. Warm wood ceilings, rustic finishes, and stone fireplaces add character throughout. Downstairs, the finished walkout level features a SECOND FULL KITCHEN, additional living space, and three bonus rooms currently used as bedrooms—ideal for guests, offices, hobbies, or a more independent living arrangement. Situated on approximately 5 acres with a little over 2 acres cleared, the property offers privacy and room to enjoy the outdoors. A heated and cooled detached outbuilding with electricity provides excellent workshop, office, hobby, or storage space. Best of all, you're minutes from Nolin Lake recreation, including Ponderosa Marina and Twin Cove Boat Ramp, approximately 8 minutes from Wax Marina and 18 minutes from Moutardier Resort & Marina. Two kitchens. Flexible living space. Acreage. Nolin Lake nearby. One property with a lot of possibilities.
-
4BEDS
-
5ACRES
-
2BATHS
-
11/2 BATHS
-
2,460SQFT
-
$150$/SQFT
School Ratings & Info
Description
TWO FULL KITCHENS, 2,460 finished square feet, a finished walkout lower level, and a location just minutes from Nolin Lake make 1259 Rocky Hill Estates Rd. anything but ordinary. Whether you're looking for multi-generational living, space for extended family, a weekend lake retreat, or potential investment or short-term rental use where permitted, this home offers incredible flexibility. The main level features a spacious primary suite with his-and-her closets and a private ensuite with a clawfoot soaking tub. Warm wood ceilings, rustic finishes, and stone fireplaces add character throughout. Downstairs, the finished walkout level features a SECOND FULL KITCHEN, additional living space, and three bonus rooms currently used as bedrooms—ideal for guests, offices, hobbies, or a more independent living arrangement. Situated on approximately 5 acres with a little over 2 acres cleared, the property offers privacy and room to enjoy the outdoors. A heated and cooled detached outbuilding with electricity provides excellent workshop, office, hobby, or storage space. Best of all, you're minutes from Nolin Lake recreation, including Ponderosa Marina and Twin Cove Boat Ramp, approximately 8 minutes from Wax Marina and 18 minutes from Moutardier Resort & Marina. Two kitchens. Flexible living space. Acreage. Nolin Lake nearby. One property with a lot of possibilities.
© 2026 Metro Search Inc. All rights reserved. The data relating to real estate for sale on this web site comes in part from the Internet Data Exchange Program of Metro Search, Inc. Real estate listings held by brokerage firms other than The Yenshaw Team | Century 21 Advantage Realty are marked with the Internet Data Exchange logo or the Internet Data Exchange thumbnail logo and detailed information about each listing includes the name of the listing broker. Data last updated: 2026-10-08T07:58:08.94.
 Listing provided courtesy of Schuler Bauer Real Estate Services ERA Powered: (270) 740-2100.
© 2026 Metro Search, Inc. All rights reserved.