







Description
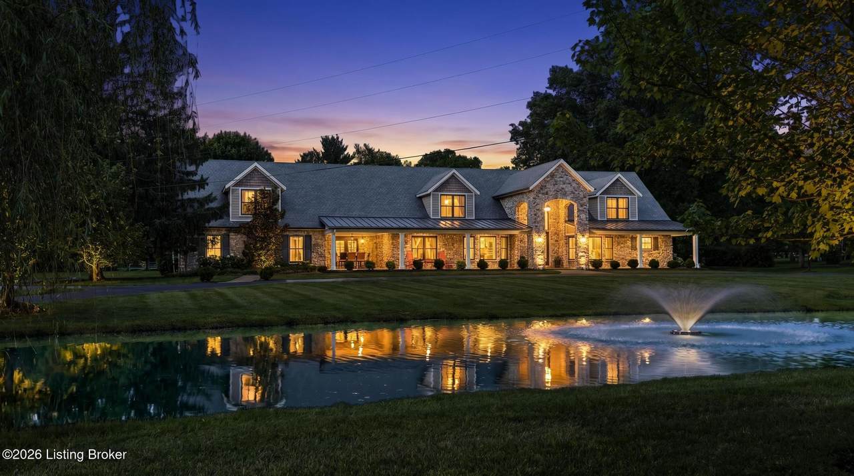
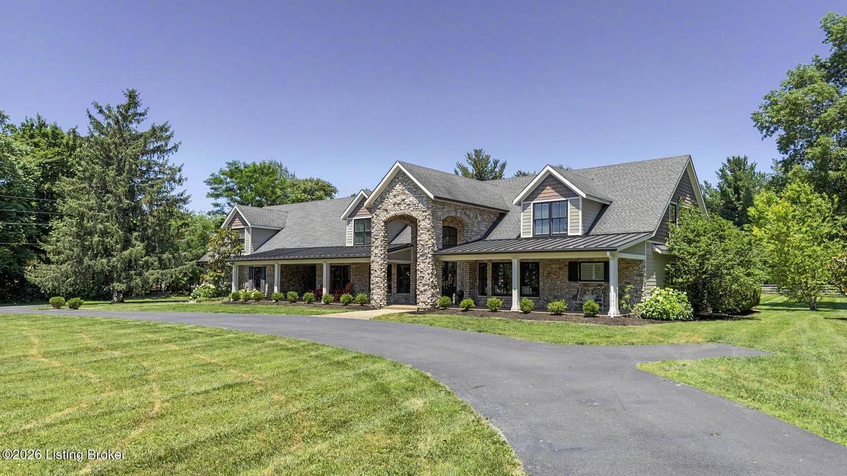
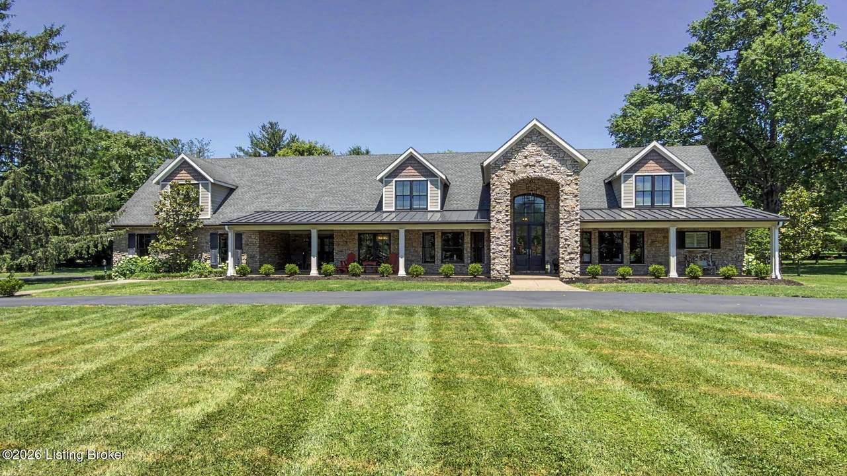
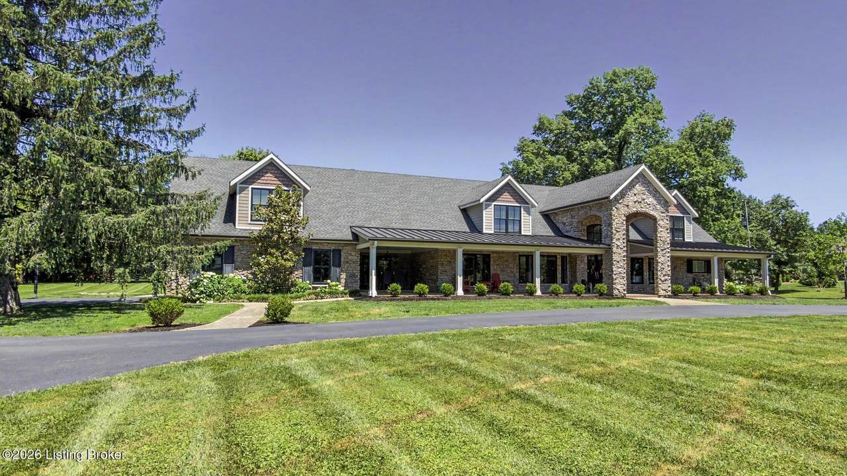
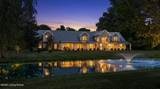
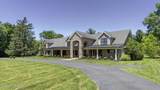
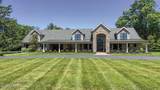
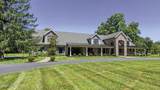
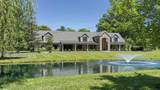
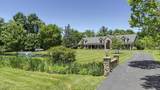
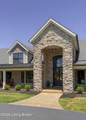
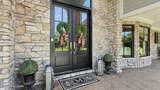
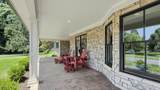
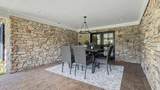
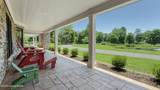
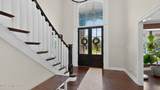
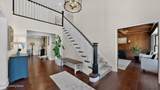
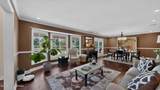
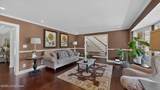
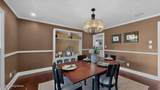
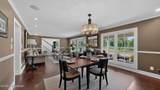
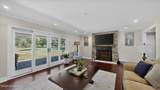
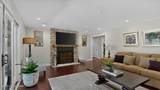
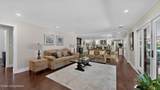
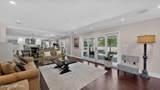
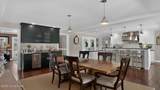
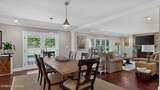
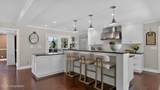
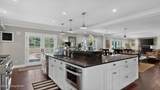
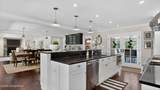
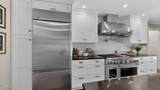
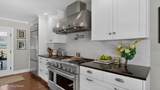
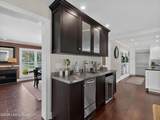
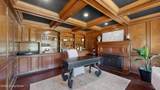
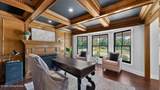
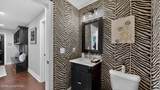
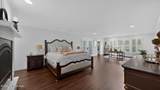
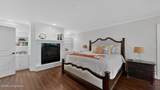
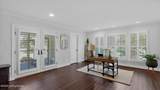
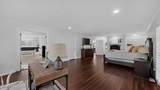
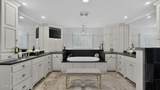
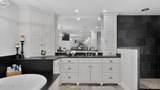
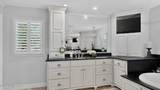
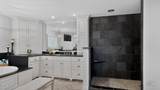
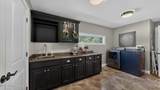
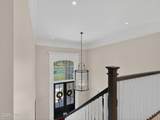
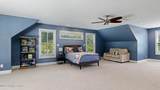
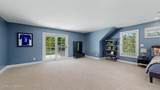
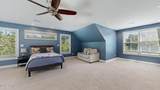
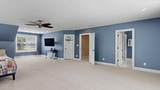
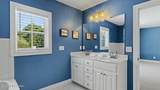
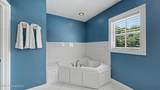
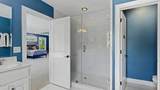
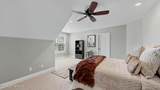
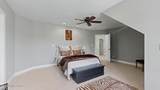
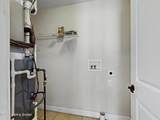
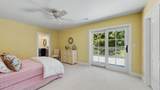
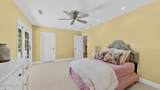
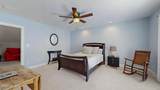
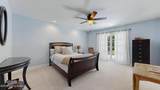
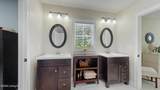
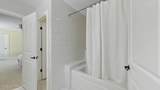
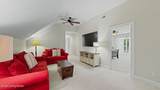
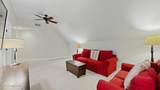
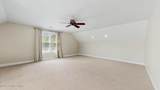
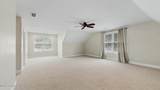
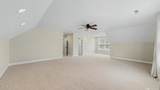
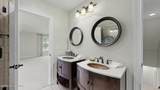
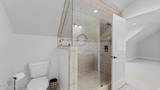
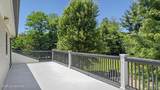
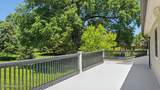
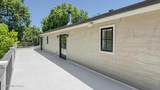
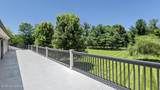
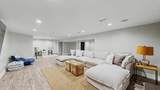
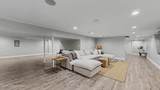
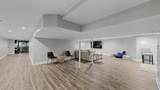
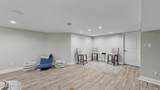
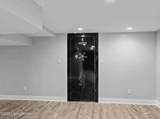
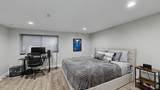
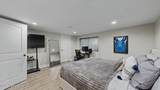
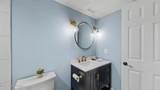
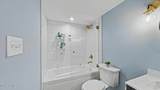
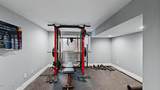
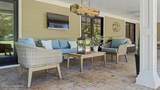
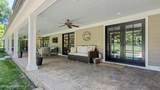
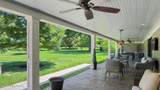
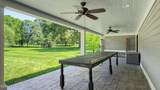
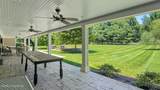
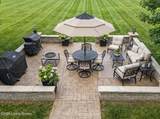
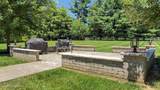
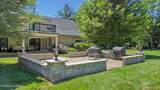
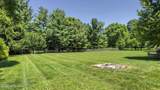
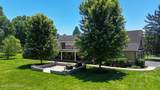
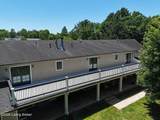
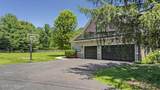
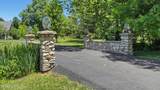
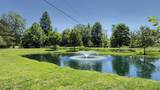
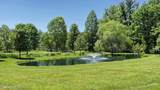
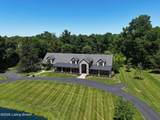
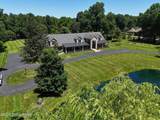
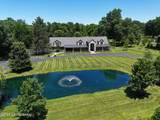
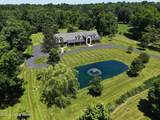
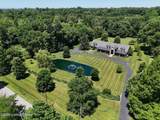
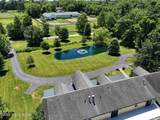
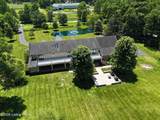
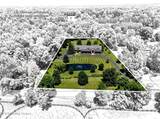
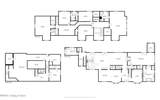
Originally built in 1979, this Anchorage School District home has been completely reimagined — rebuilt, expanded, and finished to a level that reads as ground-up new construction. Custom All- Wood White Shaker Style Cabinetry, GE Monogram Appliances, Eagle Anderson windows, and a new roof installed June 2026 tell the story before you open a single door. At over 8,700 square feet, this home offers eight bedrooms, five full baths, two half baths, and a three-car garage. First and second floor laundry. A primary master suite plus two large secondary suites on the upper level make multi-generational living and dedicated guest accommodations genuinely functional, not just possible. The lower level adds a media room, bar & game area, two bedrooms (one used as a home gym), a full bath, and a built in, walk-in safe. The gourmet kitchen flows seamlessly between intimate and large gathering dining spaces, all connected to the wrap around covered porches. A full-width balcony runs the length of the second floor across the back of the home. The front and rear covered porches plus a patio grilling area make outdoor living a daily routine, not a seasonal one. Four-zone audio, whole-home Wi-Fi network, security system and a private pond with fountain on 2.65 acres complete a home in close proximity to Owl Creek Country Club that is designed for a family that wants everything on one address.
-
8BEDS
-
2.65ACRES
-
5BATHS
-
21/2 BATHS
-
8,123SQFT
-
$271$/SQFT
Description
Originally built in 1979, this Anchorage School District home has been completely reimagined — rebuilt, expanded, and finished to a level that reads as ground-up new construction. Custom All- Wood White Shaker Style Cabinetry, GE Monogram Appliances, Eagle Anderson windows, and a new roof installed June 2026 tell the story before you open a single door. At over 8,700 square feet, this home offers eight bedrooms, five full baths, two half baths, and a three-car garage. First and second floor laundry. A primary master suite plus two large secondary suites on the upper level make multi-generational living and dedicated guest accommodations genuinely functional, not just possible. The lower level adds a media room, bar & game area, two bedrooms (one used as a home gym), a full bath, and a built in, walk-in safe. The gourmet kitchen flows seamlessly between intimate and large gathering dining spaces, all connected to the wrap around covered porches. A full-width balcony runs the length of the second floor across the back of the home. The front and rear covered porches plus a patio grilling area make outdoor living a daily routine, not a seasonal one. Four-zone audio, whole-home Wi-Fi network, security system and a private pond with fountain on 2.65 acres complete a home in close proximity to Owl Creek Country Club that is designed for a family that wants everything on one address.
© 2026 Metro Search Inc. All rights reserved. The data relating to real estate for sale on this web site comes in part from the Internet Data Exchange Program of Metro Search, Inc. Real estate listings held by brokerage firms other than The Yenshaw Team | Century 21 Advantage Realty are marked with the Internet Data Exchange logo or the Internet Data Exchange thumbnail logo and detailed information about each listing includes the name of the listing broker. Data last updated: 2026-10-08T08:58:13.893.
 Listing provided courtesy of simpler.realestate: .
© 2026 Metro Search, Inc. All rights reserved.